


501 N Douglas AvenueArlington Heights, IL 60004
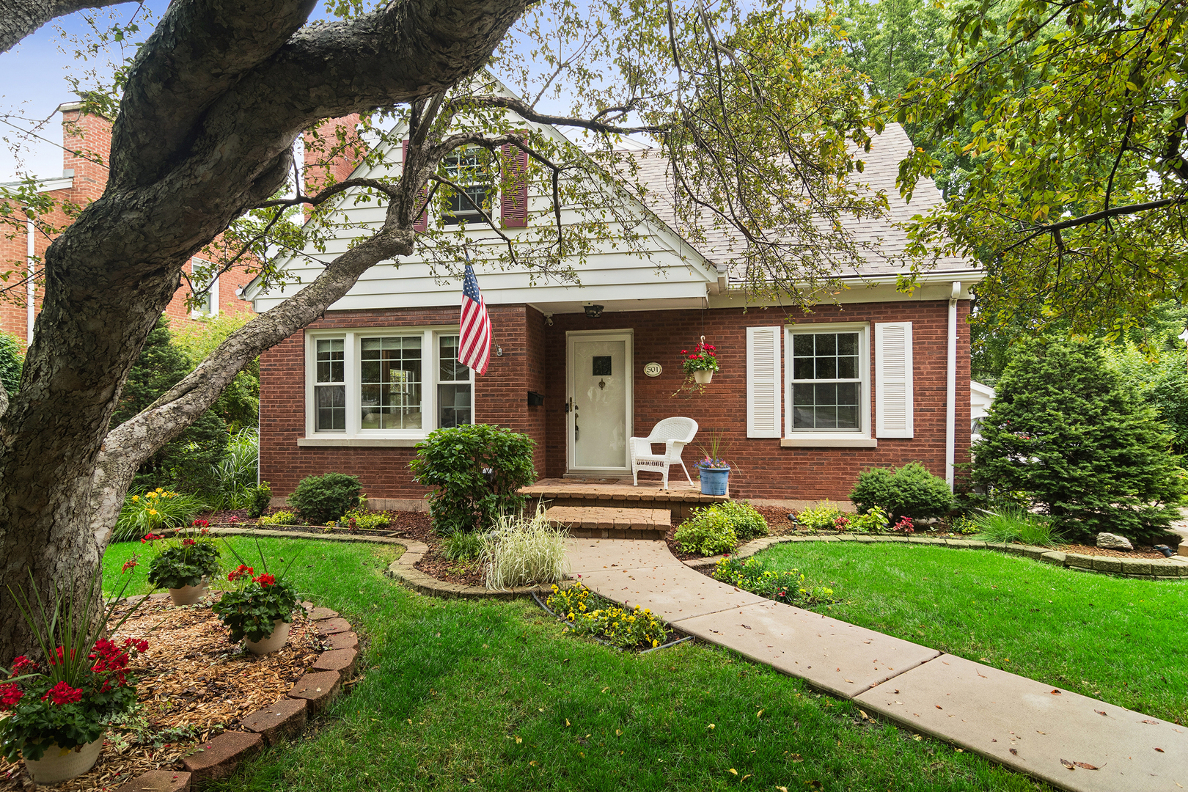
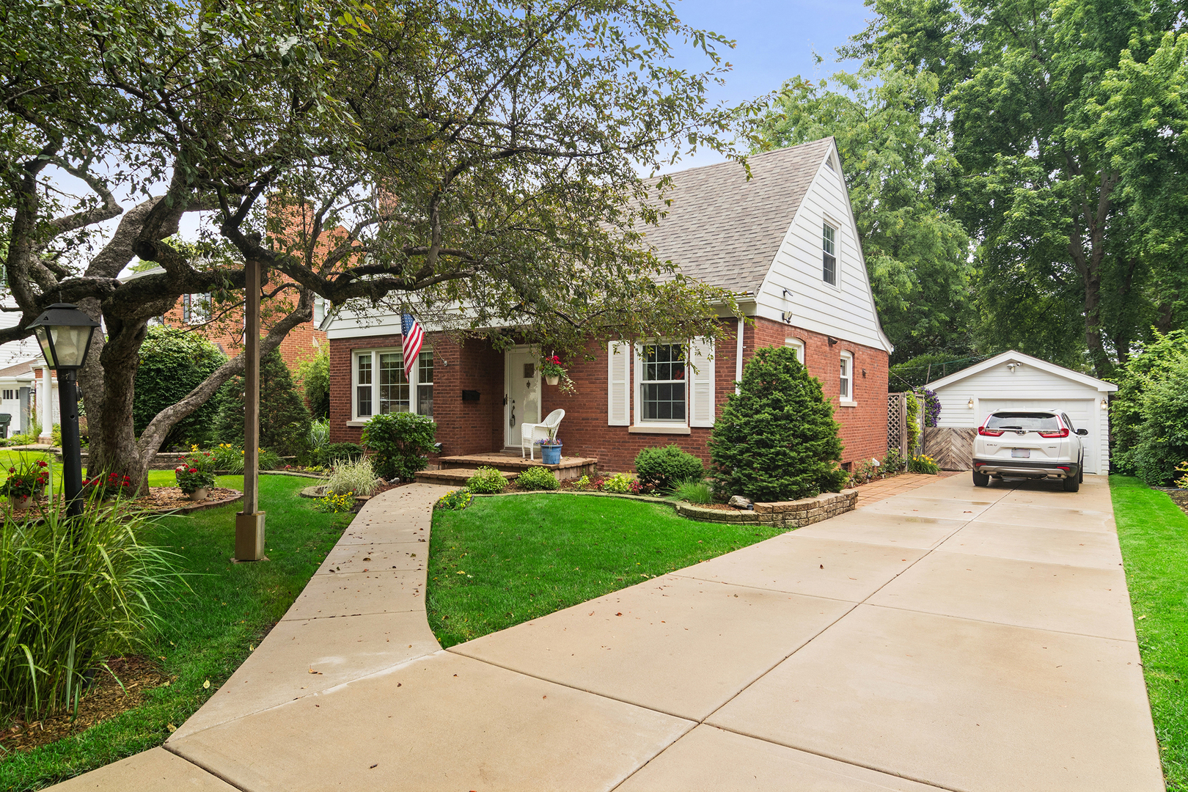
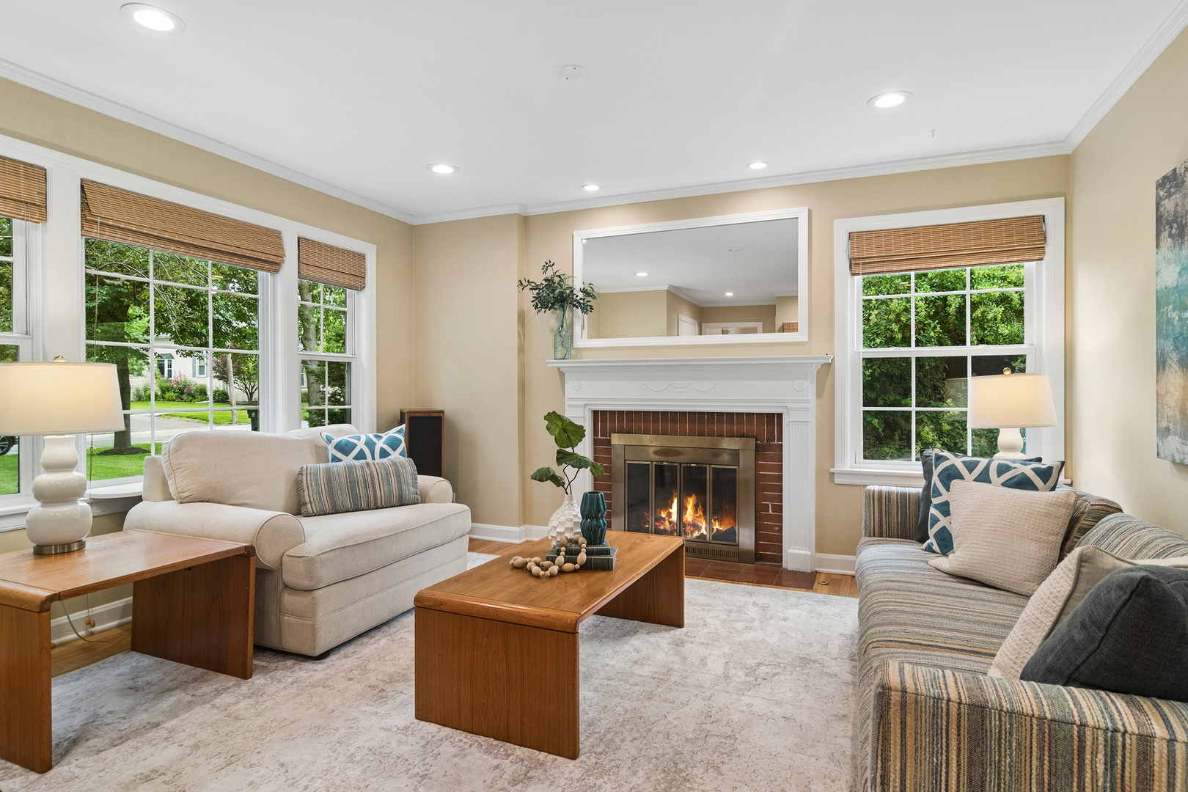
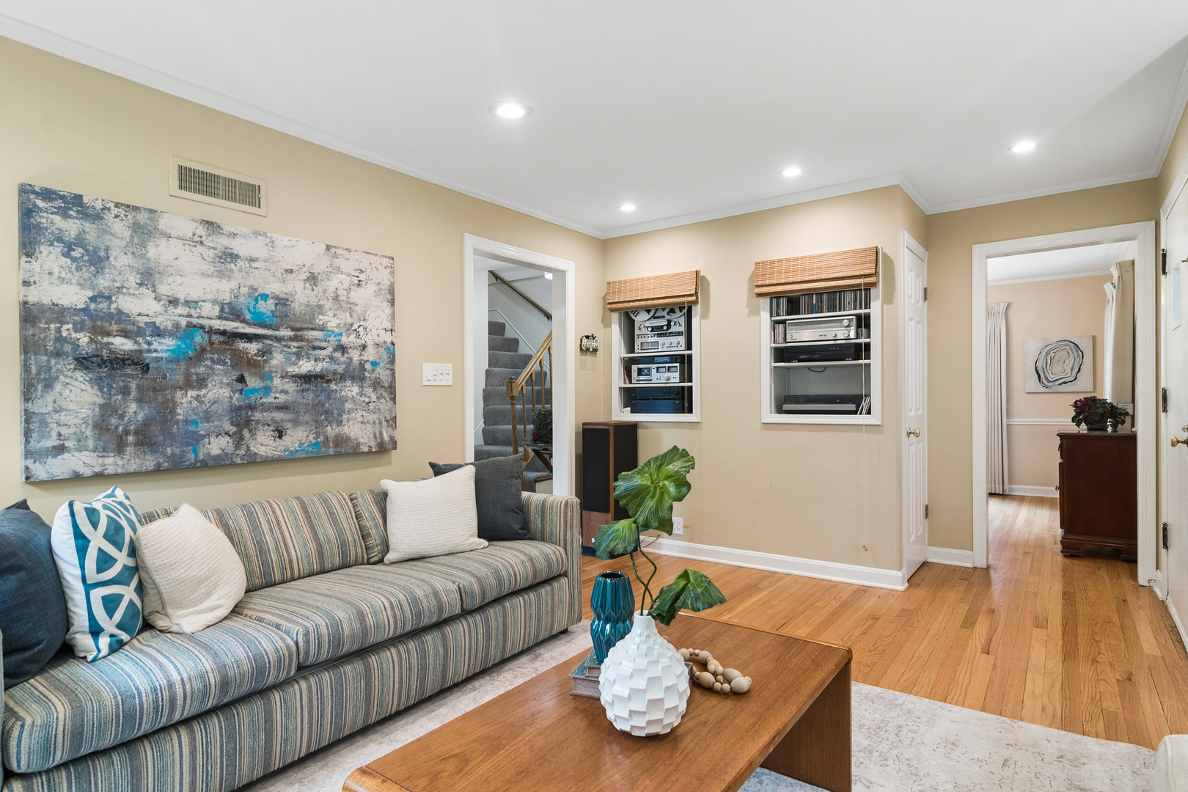
Phenomenal Location!!! Walk to train, library, restaurants, and diversified stores in downtown Arlington Heights. And let's not forget about the fabulous newly renovated Recreation Park. Graced with the best schools in the area, this move-in ready home is waiting for your family. 501 North Douglas, is a charming, lovingly cared for home located in the highly sought after "Rec Park" Area. Tradition and comfort join forces to provide a respite from the hustle and bustle of our daily lives. The light filled front room has been enhanced with the addition of a captivating fireplace, which provides the perfect backdrop to entertain or simply relax and unwind. If entertaining is your passion, the formal dining room provides the perfect venue. Whip up your gourmet delights in your well designed kitchen which is the epitome of efficient space utilization and which nicely conceals your work area from your guests. The flex-space room nestled between the front room and family room is now being used as an office. It could easily be used as a den, or, if need be, a first floor bedroom. The spacious addition provides ample space for a sizable table suitable for gatherings, casual meals, or game playing. The expansive windows are the perfect viewing site for the well maintained beautifully landscaping yard. A little to the right, beyond view, is a charming, secluded area with a bench, fire pit and a water feature, and for practical purposes a gardening shed The second floor hosts a spacious primary suite with a wonderful 18 foot walk-in closet. Three additional bedrooms and a full bath, complete the second floor. The full basement is equipped with a large exercise area,a cedar closet, a utility area, a more than ample laundry area , and a Rec Room that measures 23 x 17. It is also worth noting that there is a wealth of storage in the lower level, as well as throughout the home. The house is in great condition, however, after the considerable price adjustment the sellers have decided to sell "As Is".
| 2 weeks ago | Listing updated with changes from the MLS® | |
| 2 weeks ago | Status changed to Active Under Contract | |
| 3 months ago | Listing first seen on site |

Based on information submitted to the MLS GRID as of 2026-08-13 12:46 AM UTC. All data is obtained from various sources and may not have been verified by broker or MLS GRID. Supplied Open House Information is subject to change without notice. All information should be independently reviewed and verified for accuracy. Properties may or may not be listed by the office/agent presenting the information.
Last checked: 2026-08-13 12:46 AM UTC
MRED DMCA Copyright Information Copyright © 2026 Midwest Real Estate Data LLC. All rights reserved.