


1134 Jamestown CourtSchaumburg, IL 60193
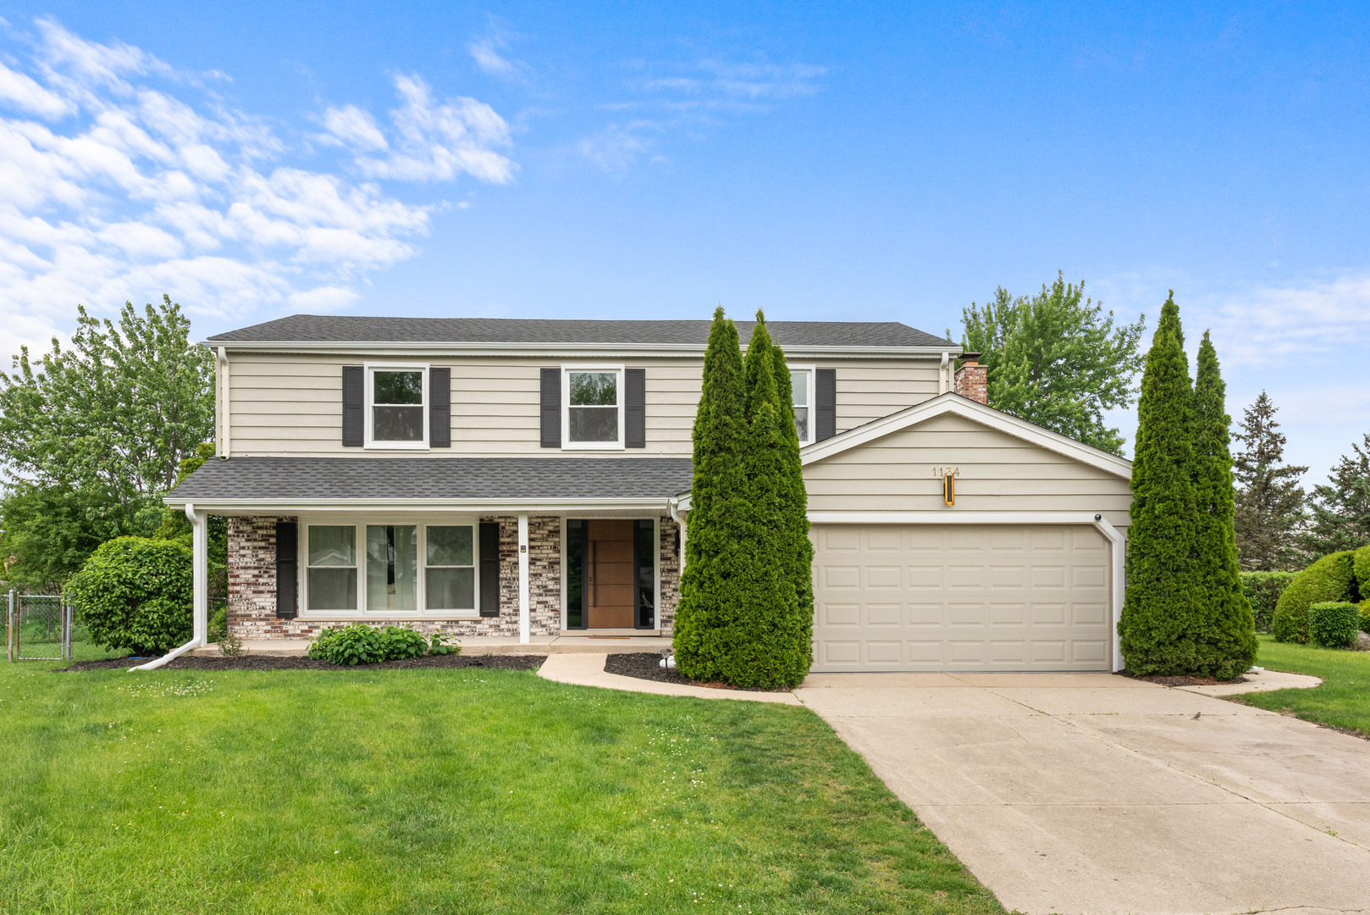
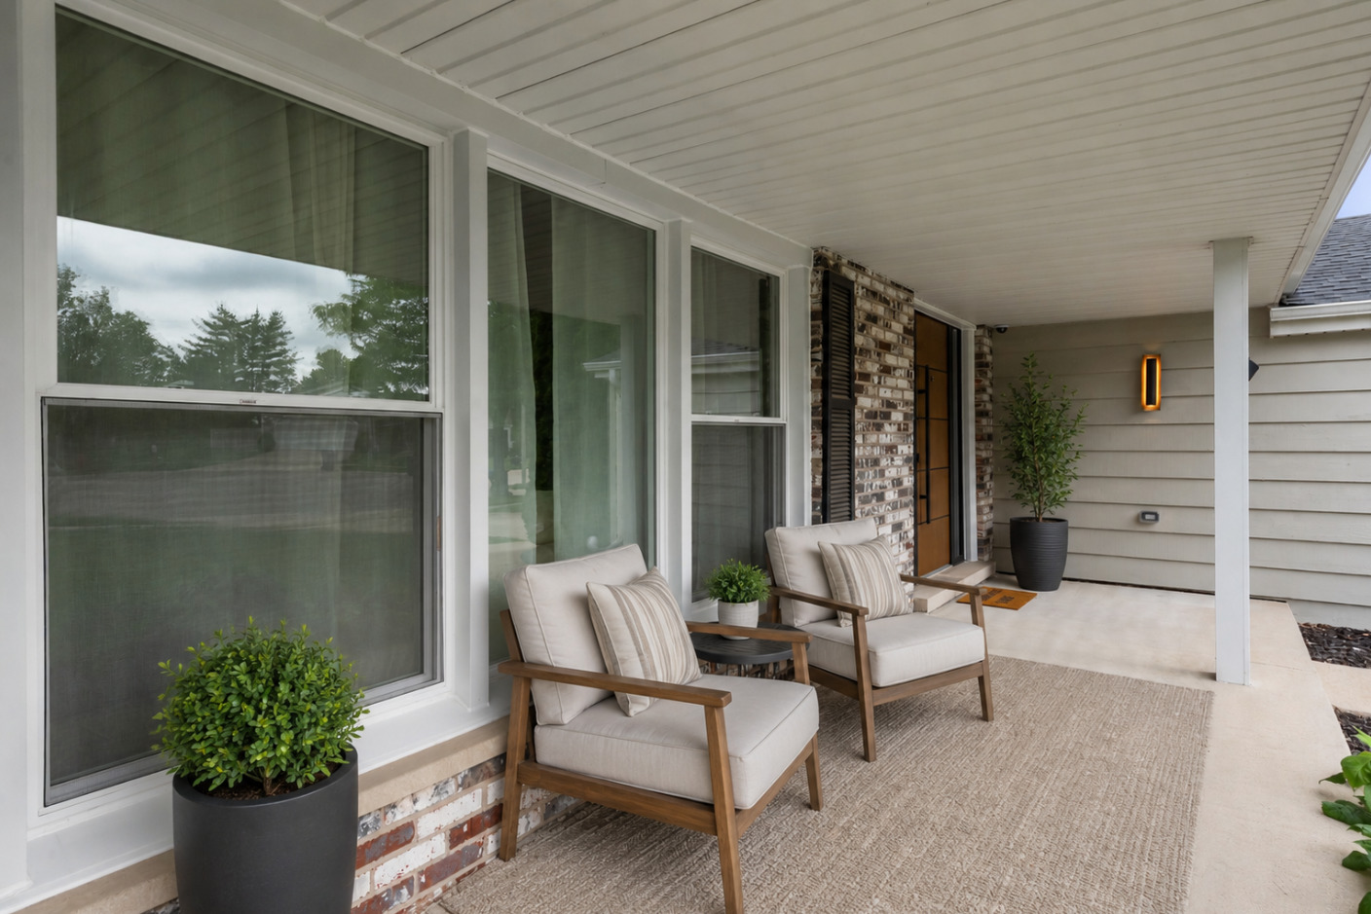
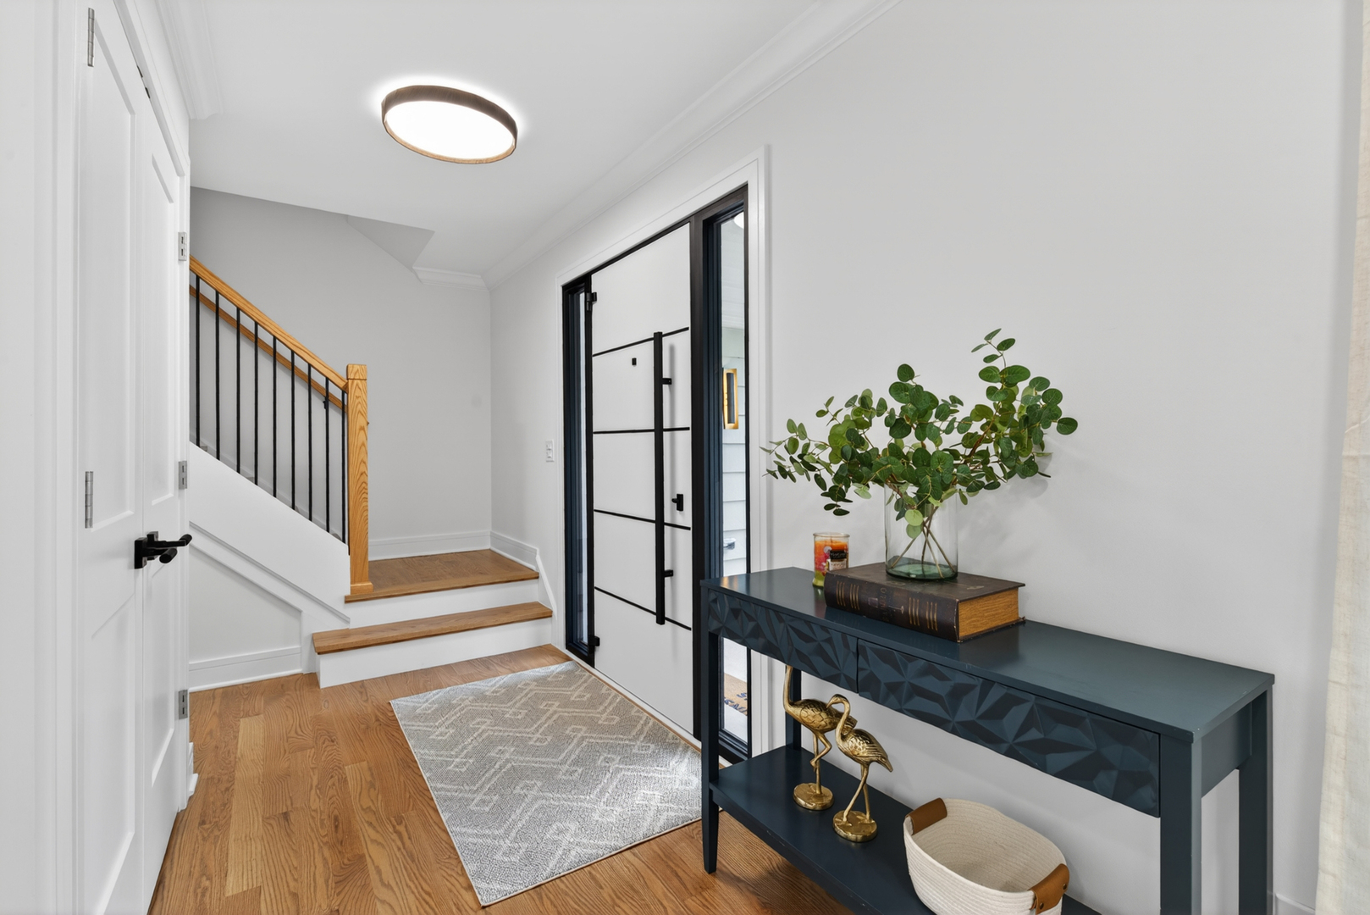

Welcome to 1134 Jamestown Ct. A home completely reimagined, sitting on an oversized park like cul-de-sac lot! From the moment you open the front door, it's clear that every inch has been thoughtfully rebuilt with uncompromising craftsmanship and true luxury finishes. The main level features stunning oak flooring that flows throughout an expansive open layout flooded with natural light from every corner. Custom millwork anchors the living room, the dining area easily hosts large gatherings, and the show-stopping waterfall peninsula pulls you right into the heart of the home. The designer kitchen features custom flat panel cabinetry and premium Bosch appliances. Elegant crown molding ties the entire level together for a polished, elevated look. The family room is the perfect place to relax with a real wood fireplace wrapped in modern tiles and sliding glass doors that lead out to the beautiful backyard. The mudroom is another standout located on the main level loaded with cabinetry, shelving, the perfect drop-zone function for everyday life plus the laundry room. Head upstairs to find all four spacious bedrooms. The beautifully redesigned hall bath finished with top-tier Grohe fixtures, features 2 vanities and custom tile designs throughout. The oversized primary suite features a built in electric fireplace and its own private ensuite with a LARGE walk in closet with custom island and bathroom with a massive walk in shower, free standing tub, dual vanities, and premium Grohe plumbing. The fully finished basement adds even more living space, complete with a half bath and endless possibilities for a recreation room, home gym, media space, playroom, or entertaining area. A sleek dry bar with a beverage fridge makes this level an entertainer's dream. A true top to bottom transformation in one of Schaumburg's most loved neighborhoods. Minutes to the Schaumburg Library, Prairie Center for the Arts, Spring Valley Nature Center, festivals, parks, rec centers, Woodfield Mall, expressways, and Metra. Located in highly sought after District 54/211 schools, including Conant High School and Michael Collins Elementary. Roof (2022) Windows (2026) Water Heater, Furnace, A/C are all new (2026) All new electrical service (2026)
| 14 hours ago | Listing updated with changes from the MLS® | |
| 14 hours ago | Status changed to Pending | |
| 6 days ago | Listing first seen on site |

Based on information submitted to the MLS GRID as of 2026-05-28 06:11 AM UTC. All data is obtained from various sources and may not have been verified by broker or MLS GRID. Supplied Open House Information is subject to change without notice. All information should be independently reviewed and verified for accuracy. Properties may or may not be listed by the office/agent presenting the information.
Last checked: 2026-05-28 06:11 AM UTC
MRED DMCA Copyright Information Copyright © 2026 Midwest Real Estate Data LLC. All rights reserved.
Did you know? You can invite friends and family to your search. They can join your search, rate and discuss listings with you.