Save
Ask
Tour
Hide
Share
$475,000
2 Days On Site

1118 Manchester Road
Wheaton, IL 60187

For Sale|Single Family Residence|Active
3
Beds
2
Total Baths
2
Full Baths
1,696
SqFt
$280
/SqFt
1948
Built
County:
DuPage
Listing Courtesy of MRED as distributed by MLS Grid of Baird & Warner
Call Now: 847.967.0022
Is this the listing for you? We can help make it yours.
847.967.0022
1118 Manchester Road1118 Manchester Road1118 Manchester Road1118 Manchester Road
Save
Ask
Tour
Hide
Share

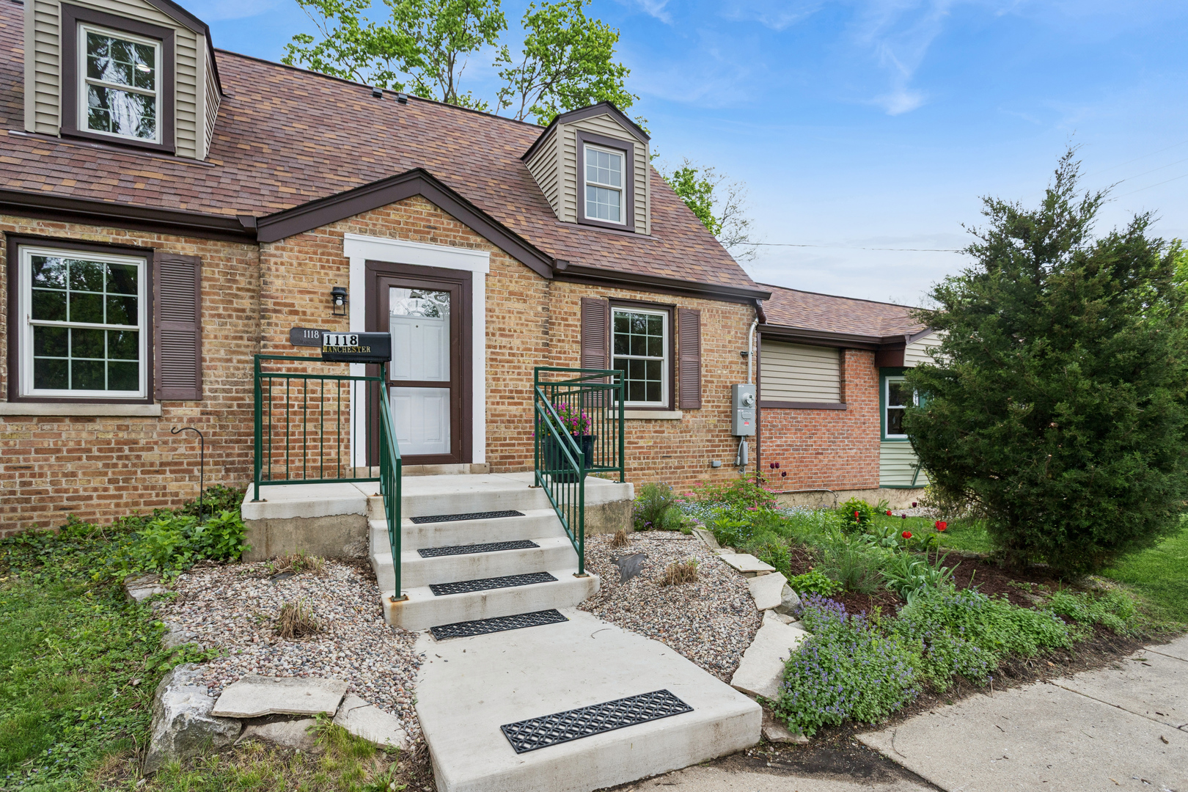
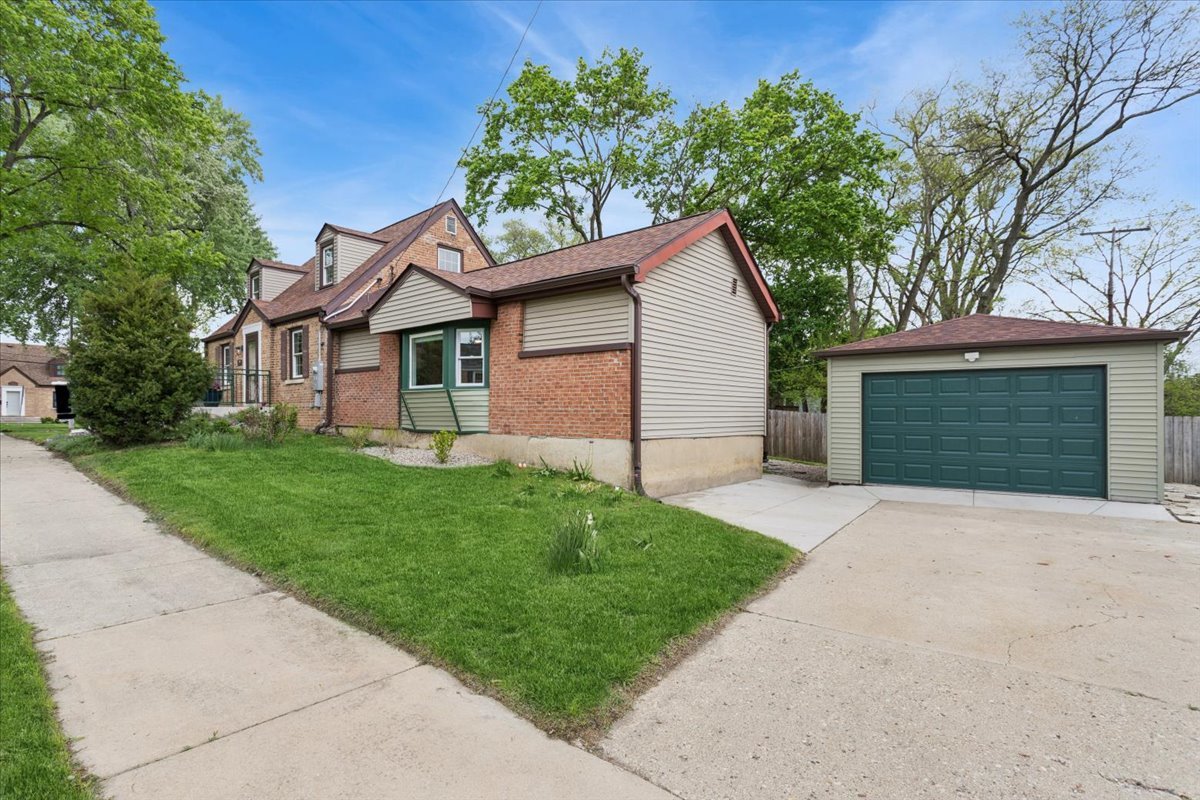
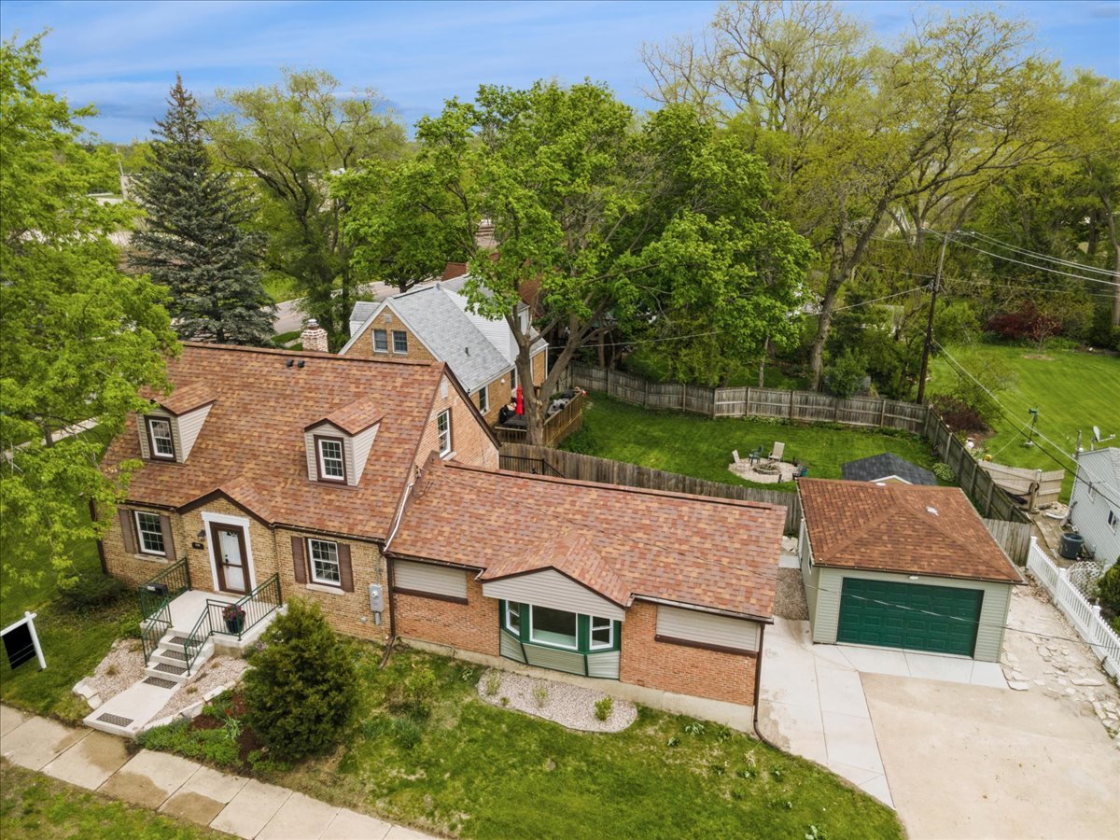
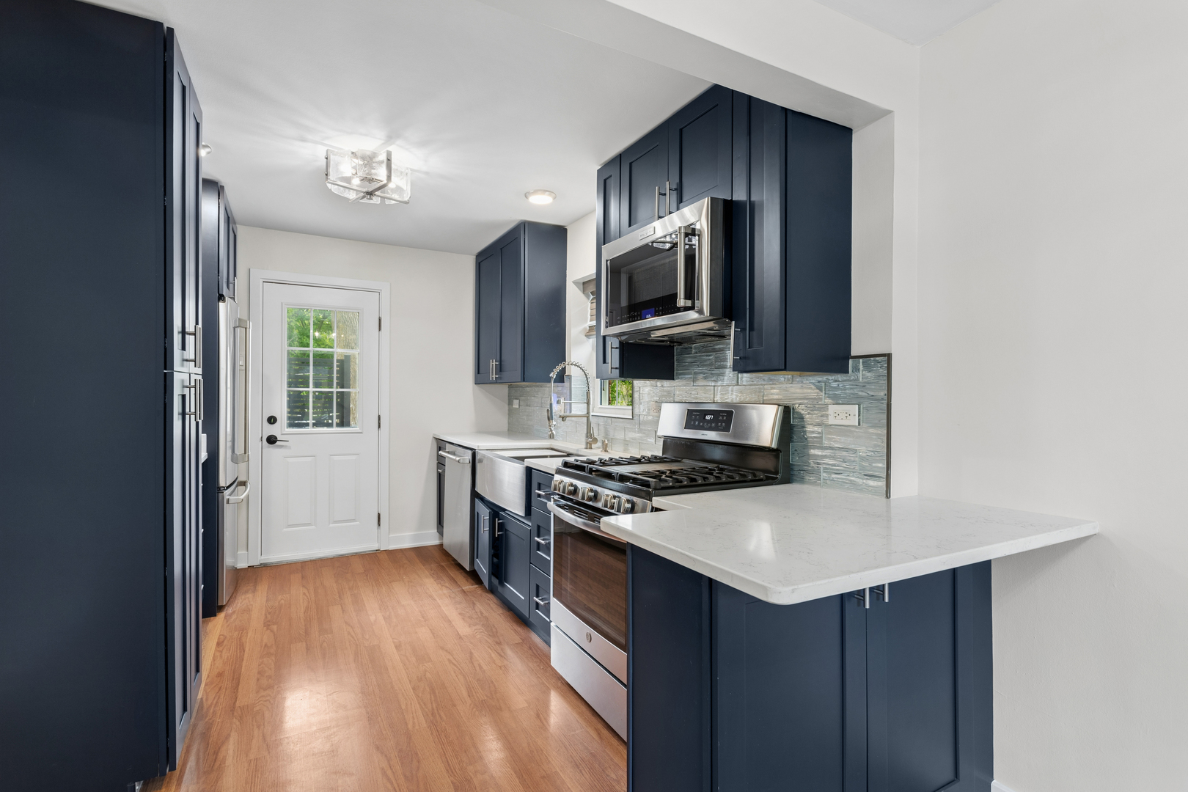
Discover this charming, Cape Cod Home, located a short walk from the Metra Train and Downtown Wheaton. With tons of character and recent updates - this home is ready to move right in and enjoy! The main floor includes an updated kitchen with quartz counters, navy cabinets, and dining area, a fully renovated family room with an exposed brick feature wall and new carpet. A renovated full bathroom, primary bedroom and living room finish out the main floor. 2nd floor is newly carpeted with 2 bedrooms, an updated full bathroom, tons of character and lots of storage. New Carpet 2026. Freshly Painted 2026. 1 1/2 Car Garage Added 2025. HVAC 2023. Kitchen/1st Floor Bath/Family room Fully Renovated 2024. Electrical Wiring & 200 Amp Panel 2025. Lighting and Ceiling Fans 2025. Attic Insulation 2025. Deck 2024. Porch 2024. Blinds 2023.

Save
Ask
Tour
Hide
Share
Listing Snapshot
Price 
$475,000
Days On Site 
2 Days
Bedrooms 
3
Inside Area (SqFt) 
1,696 sqft
Total Baths 
2
Full Baths 
2
Partial Baths 
N/A
Lot Size 
0.1721 Acres
Year Built 
1948
MLS® Number 
12655583
Status 
Active
Property Tax 
$5,319
HOA/Condo/Coop Fees 
N/A
Sq Ft Source 
Assessor
Friends & Family
Recent Activity
2 days agoListing updated with changes from the MLS®
3 days agoListing first seen on site
General Features
Acres 
0.1721
Direction Faces 
West
Foundation 
Concrete Perimeter
Garage 
Yes
Garage Spaces 
1.5
Parking 
ConcreteGarage Door OpenerDetachedDrivewayGarage
Parking Spaces 
3.5
Property Sub Type 
Single Family Residence
Sewer 
Public Sewer
Style 
Cape Cod
Water Source 
Public
Interior Features
Appliances 
RangeMicrowaveDishwasherRefrigeratorWasherDryerStainless Steel Appliance(s)Humidifier
Basement 
UnfinishedFull
Cooling 
Ceiling Fan(s)Central Air
Electric 
200+ Amp Service
Flooring 
HardwoodCarpetWood
Heating 
Natural Gas
Interior 
Granite Counters
Laundry Features 
Gas Dryer HookupElectric Dryer Hookup
Window Features 
Screens
Bedroom 2 
Dimensions - 15X16Level - Second
Bedroom 3 
Dimensions - 9X19Level - Second
Bedroom 4 
Dining Room 
Dimensions - 9X9Level - Main
Family Room 
Dimensions - 31X15Level - Main
Kitchen 
Dimensions - 13X9Level - Main
Laundry 
Dimensions - 6X8Level - Basement
Living Room 
Dimensions - 20X11Level - Main
Master Bedroom 
Dimensions - 11X13Level - Main
Save
Ask
Tour
Hide
Share
Exterior Features
Construction Details 
Vinyl SidingBrick
Lot Features 
Corner Lot
Other Structures 
None
Patio And Porch 
Deck
Roof 
Asphalt
Windows/Doors 
Screens
Community Features
Community Features 
CurbsSidewalksStreet Lights
MLS Area 
Wheaton
School District 
Wheaton North High School
Township 
Milton
Schools
School District
Wheaton North High School
Elementary School
Emerson Elementary School
Middle School
Monroe Middle School
High School
Wheaton North High School
Listing Courtesy of MRED as distributed by MLS Grid of Baird & Warner


Based on information submitted to the MLS GRID as of 2026-05-25 07:35 AM UTC. All data is obtained from various sources and may not have been verified by broker or MLS GRID. Supplied Open House Information is subject to change without notice. All information should be independently reviewed and verified for accuracy. Properties may or may not be listed by the office/agent presenting the information.
Last checked: 2026-05-25 07:35 AM UTC
MRED DMCA Copyright Information Copyright © 2026 Midwest Real Estate Data LLC. All rights reserved.

Neighborhood & Commute
Source: Walkscore
Save
Ask
Tour
Hide
Share