Save
Ask
Tour
Hide
Share
$760,000
3 Days On Site

1103 Compass Court
Naperville, IL 60540

For Sale|Single Family Residence|Active
4
Beds
4
Total Baths
3
Full Baths
1
Partial Bath
2,667
SqFt
$285
/SqFt
2002
Built
County:
DuPage
Listing Courtesy of MRED as distributed by MLS Grid of Chi Real Estate Group LLC
Call Now: 847.967.0022
Is this the listing for you? We can help make it yours.
847.967.0022
1103 Compass Court1103 Compass Court1103 Compass Court1103 Compass Court
Save
Ask
Tour
Hide
Share

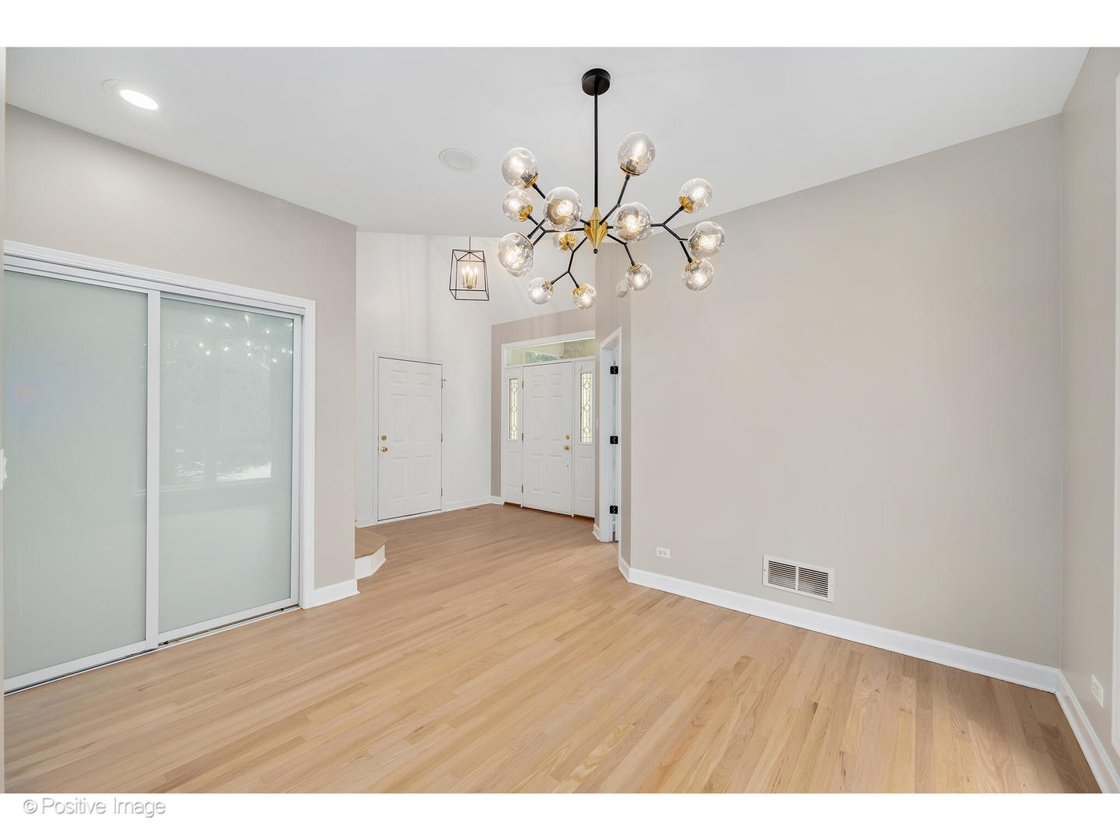
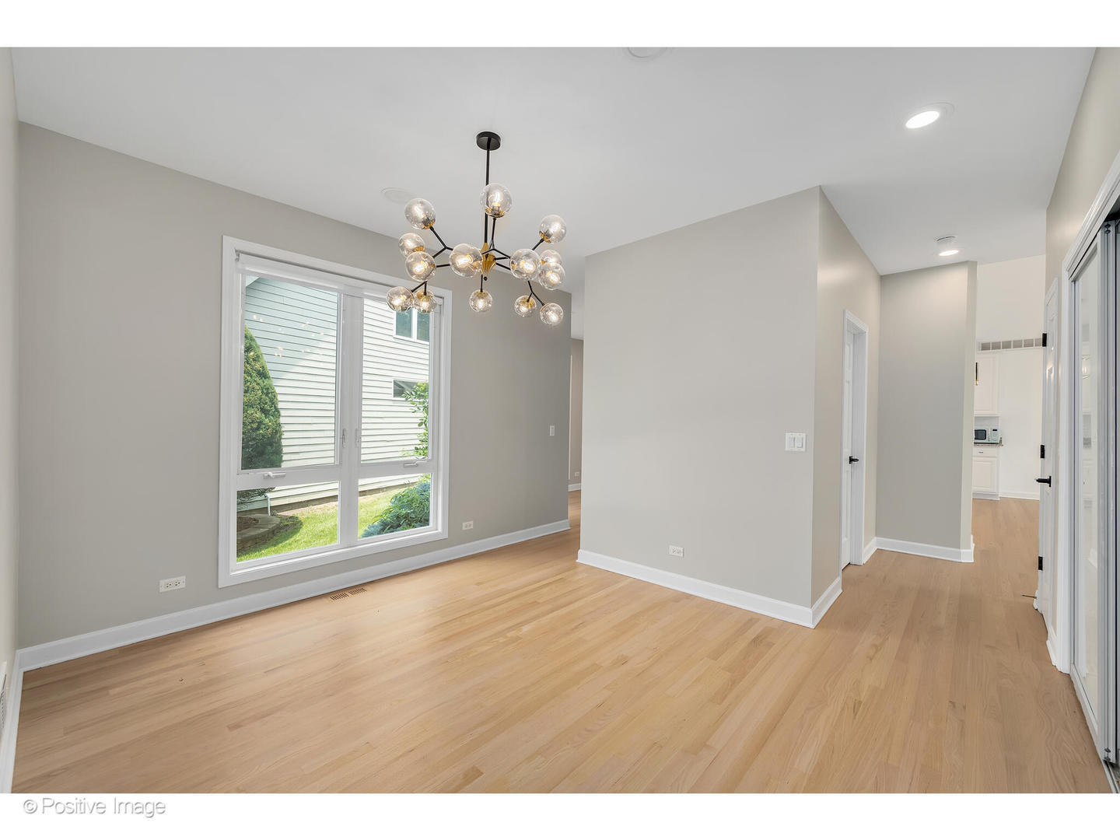
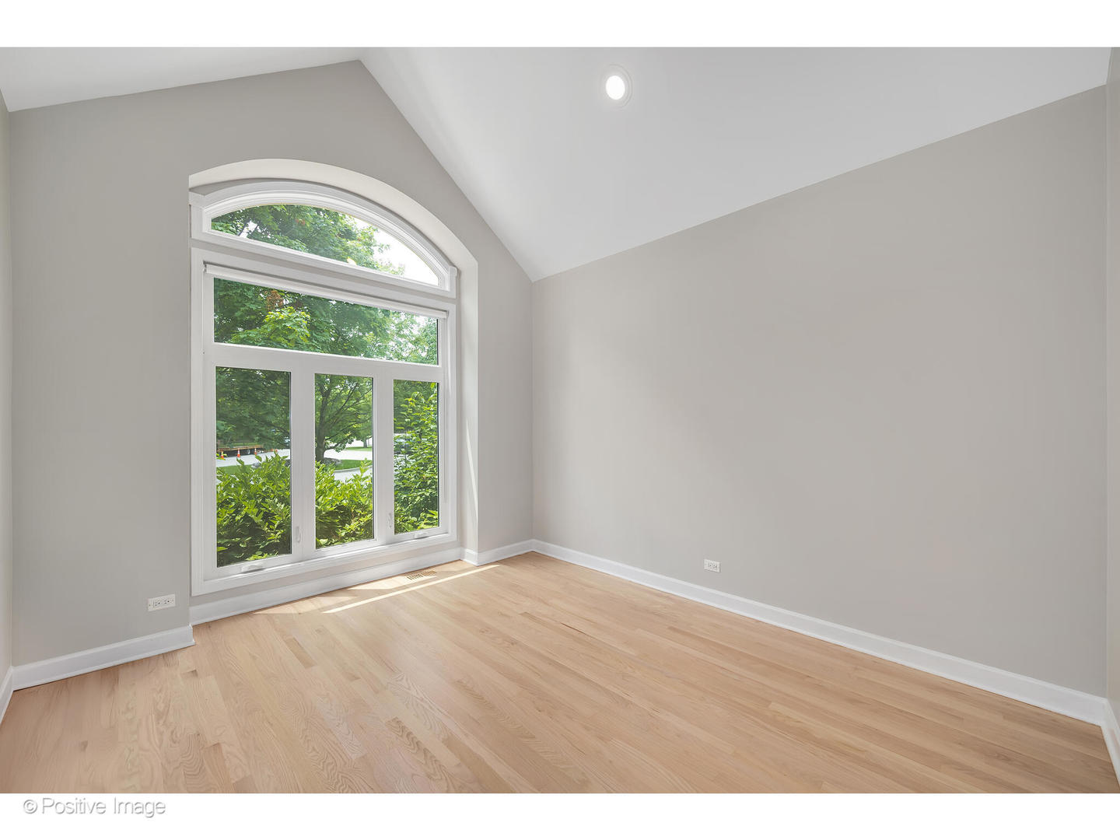
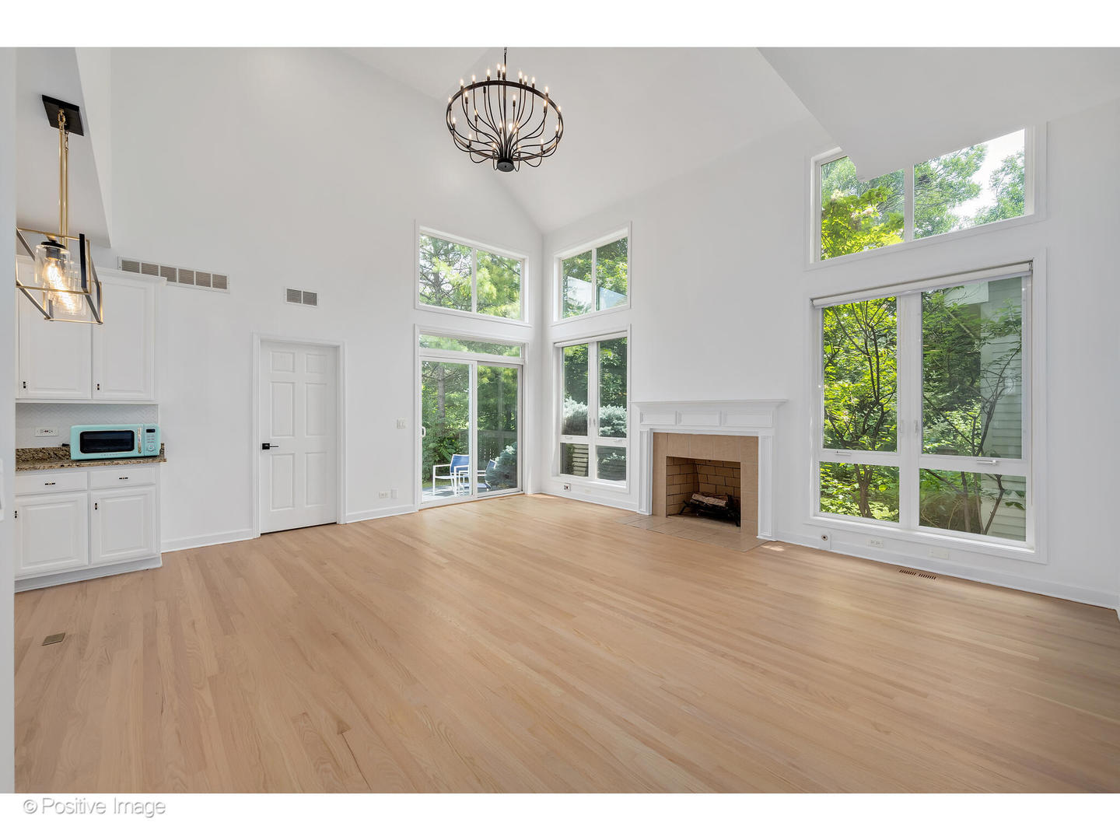
Welcome to 1103 Compass Court, an extraordinary custom built residence tucked away on a rarely available. Nestled in one of Naperville's most desirable neighborhood and school district. Perfectly blending modern sophistication with contemporary charm, this 4-bedroom, 3.5 bathroom home offers 2,667 square feet of meticulously designed living space. Tucked away on the main floor for ultimate privacy is the expansive primary bedroom suite. This true retreat features two walk-in closets and a spa like en-suite bathroom. Upstairs, you will find three additional generously sized bedrooms. Outside, the property features a manicured quarter-acre lot with a fence backyard- perfect for an evening gatherings and summer BBQ. Major ticket items are replaced: roof in 2020, furnace in 2016, water heater in 2020. Basement is unfinished and awaiting for your ideas. Pictures were taken prior to tenant moving in.

Save
Ask
Tour
Hide
Share
Listing Snapshot
Price 
$760,000
Days On Site 
3 Days
Bedrooms 
4
Inside Area (SqFt) 
2,667 sqft
Total Baths 
4
Full Baths 
3
Partial Baths 
1
Lot Size 
0.2525 Acres
Year Built 
2002
MLS® Number 
12655698
Status 
Active
Property Tax 
$14,733.92
HOA/Condo/Coop Fees 
N/A
Sq Ft Source 
Estimated
Friends & Family
Recent Activity
10 hours agoListing updated with changes from the MLS®
3 days agoListing first seen on site
General Features
Acres 
0.2525
Attached Garage 
Yes
Direction Faces 
West
Garage 
Yes
Garage Spaces 
3
Parking 
ConcreteGarage Door OpenerAttachedGarage
Parking Spaces 
3
Property Sub Type 
Single Family Residence
Sewer 
Public Sewer
SqFt Total 
2667
Style 
Contemporary
Interior Features
Appliances 
RangeMicrowaveDishwasherRefrigeratorWasherDryerDisposalStainless Steel Appliance(s)Humidifier
Basement 
UnfinishedPartial
Cooling 
Central Air
Electric 
Circuit Breakers
Fireplace 
Yes
Fireplace Features 
Family Room
Fireplaces 
1
Flooring 
Hardwood
Heating 
Natural GasForced Air
Interior 
Entrance FoyerCathedral Ceiling(s)Walk-In Closet(s)
Laundry Features 
Main LevelIn UnitSink
Bedroom 2 
Dimensions - 13X12Level - Second
Bedroom 3 
Dimensions - 18X13Level - Second
Bedroom 4 
Dimensions - 19X12Level - Second
Dining Room 
Dimensions - 12X11Level - Main
Family Room 
Dimensions - 19X15Level - Main
Foyer 
Dimensions - 08X07Level - Main
Kitchen 
Dimensions - 15X13Level - MainDescription - Eating Area-Breakfast Bar,Eating Area-Table Space,Pantry-Butler,Breakfast Room
Laundry 
Dimensions - 8X6Level - Main
Living Room 
Master Bedroom 
Dimensions - 16X14Level - Main
Office 
Dimensions - 12X11Level - Main
Sun Room 
Dimensions - 12X09Level - Main
Save
Ask
Tour
Hide
Share
Exterior Features
Construction Details 
BrickFiber Cement
Fencing 
Fenced
Lot Features 
Cul-De-Sac
Patio And Porch 
Patio
Roof 
Asphalt
Community Features
Accessibility Features 
Therapeutic Whirlpool
Community Features 
SidewalksStreet Lights
MLS Area 
Naperville
School District 
Naperville North High School
Township 
Lisle
Schools
School District
Naperville North High School
Elementary School
Highlands Elementary School
Middle School
Kennedy Junior High School
High School
Naperville North High School
Listing Courtesy of MRED as distributed by MLS Grid of Chi Real Estate Group LLC


Based on information submitted to the MLS GRID as of 2026-05-28 05:15 AM UTC. All data is obtained from various sources and may not have been verified by broker or MLS GRID. Supplied Open House Information is subject to change without notice. All information should be independently reviewed and verified for accuracy. Properties may or may not be listed by the office/agent presenting the information.
Last checked: 2026-05-28 05:15 AM UTC
MRED DMCA Copyright Information Copyright © 2026 Midwest Real Estate Data LLC. All rights reserved.

Neighborhood & Commute
Source: Walkscore
Save
Ask
Tour
Hide
Share