Save
Ask
Tour
Hide
Share
$800,000
4 Days On Site

8100 S Park Avenue
Burr Ridge, IL 60527

For Sale|Single Family Residence|Active
3
Beds
4
Total Baths
3
Full Baths
1
Partial Bath
2,944
SqFt
$272
/SqFt
1975
Built
County:
DuPage
Listing Courtesy of MRED as distributed by MLS Grid of Coldwell Banker Realty
Call Now: 847.967.0022
Is this the listing for you? We can help make it yours.
847.967.0022
8100 S Park Avenue8100 S Park Avenue8100 S Park Avenue8100 S Park Avenue
Save
Ask
Tour
Hide
Share

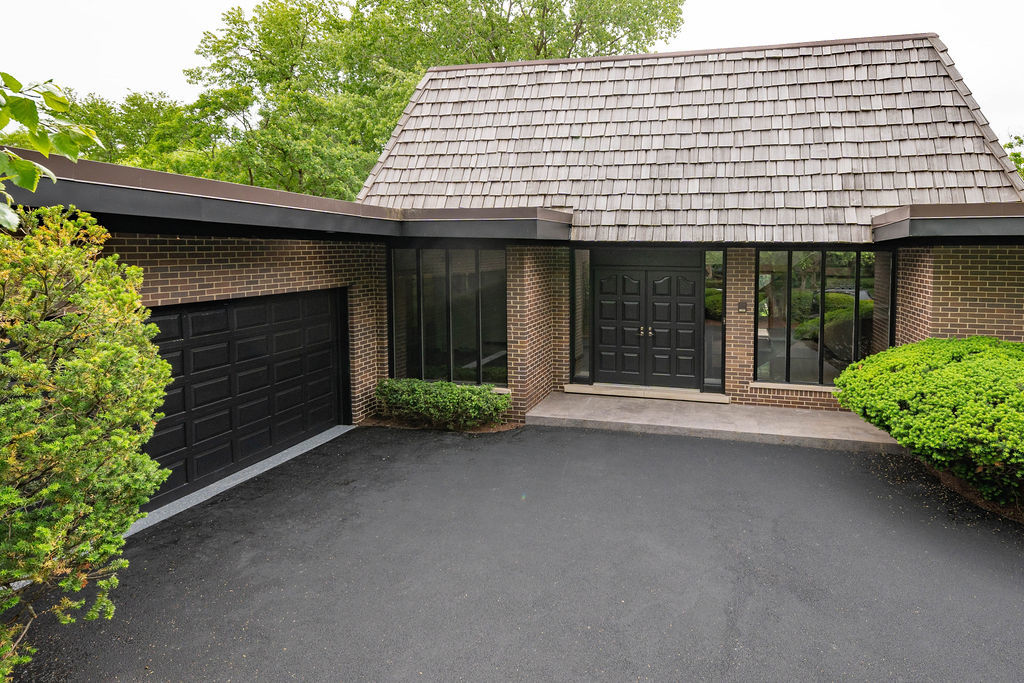
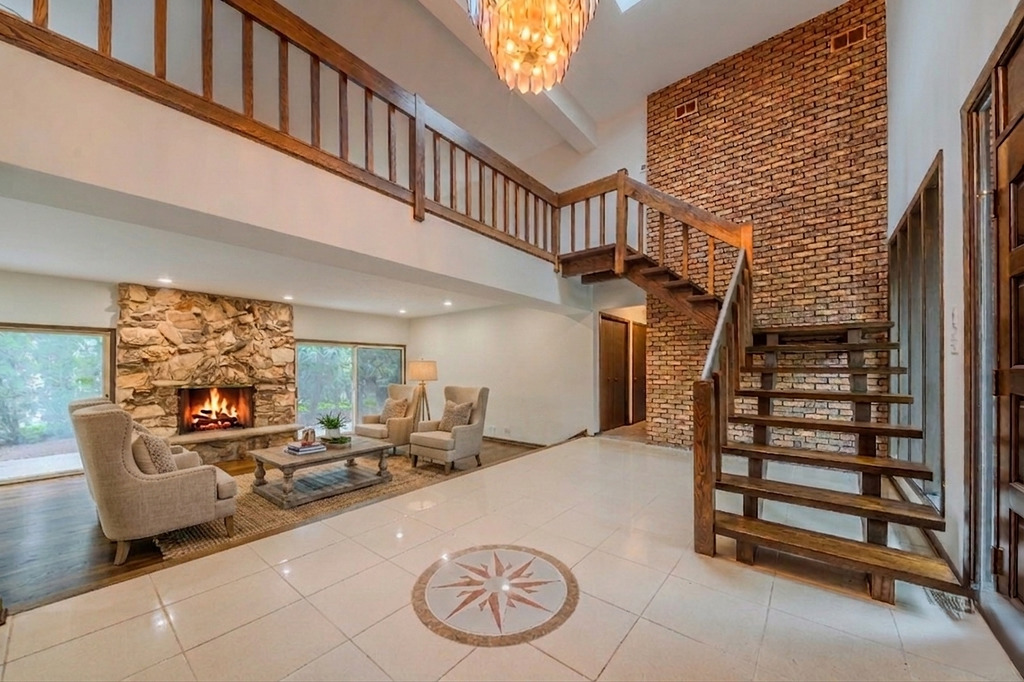
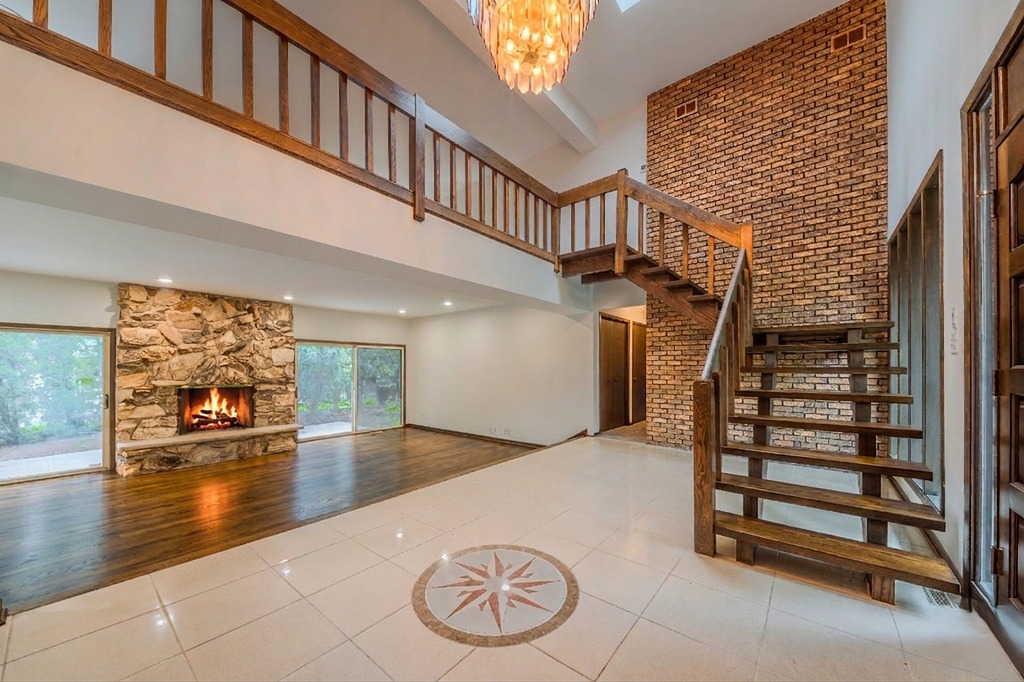
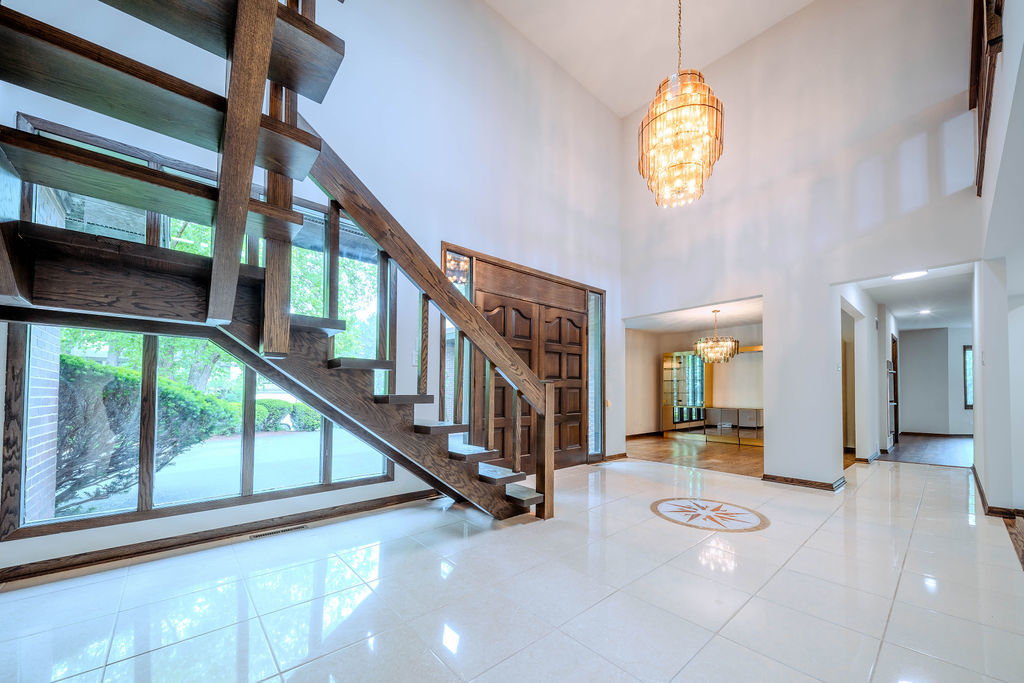
Mid-Century Masterpiece with Endless Potential in Burr Ridge~ Step into timeless design with this one of a kind mid-century-classic! Perfectly nestled in a highly coveted neighborhood~ Brimming with architectural character this home features stunning original hardwood floors and an expansive loft area that features a beautiful stone fireplace and full bath~ Over-sized office off the kitchen could also be converted to a 4th bedroom, media room, and more~ This home is a private quaint retreat complete with a cozy patio perfect to enjoy morning coffee and the lovely landscape views~ A substantial unfinished basement is a blank canvas ready and waiting for your finishing touches to expand your living space, or create the ultimate entertainment zone~ Located in a premium area known for top-tier, highly desired schools this property truly offers a rare opportunity to blend retro charm with your own custom vision~ NEW Concrete Patio, Flooring, Carpet in bedrooms, Appliances, Driveway resealed, Fresh interior and exterior paint.

Save
Ask
Tour
Hide
Share
Listing Snapshot
Price 
$800,000
Days On Site 
4 Days
Bedrooms 
3
Inside Area (SqFt) 
2,944 sqft
Total Baths 
4
Full Baths 
3
Partial Baths 
1
Lot Size 
0.37 Acres
Year Built 
1975
MLS® Number 
12655758
Status 
Active
Property Tax 
$10,508
HOA/Condo/Coop Fees 
N/A
Sq Ft Source 
Assessor
Friends & Family
Recent Activity
3 days agoListing updated with changes from the MLS®
4 days agoListing first seen on site
General Features
Acres 
0.37
Attached Garage 
Yes
Foundation 
Concrete Perimeter
Garage 
Yes
Garage Spaces 
2
Parking 
Garage Door OpenerAttachedGarage
Parking Spaces 
2
Property Sub Type 
Single Family Residence
Sewer 
Public Sewer
Style 
Ranch
Water Source 
Public
Interior Features
Basement 
UnfinishedFull
Cooling 
Central Air
Electric 
200+ Amp Service
Fireplace 
Yes
Fireplace Features 
Family RoomGas Starter
Fireplaces 
2
Heating 
Natural Gas
Bedroom 2 
Dimensions - 13X14Level - Main
Bedroom 3 
Dimensions - 13X14Level - Main
Bedroom 4 
Dining Room 
Dimensions - 12X8Level - Main
Family Room 
Dimensions - 22X12Level - Main
Kitchen 
Dimensions - 20X14Level - Main
Laundry 
Dimensions - 5X5Level - Main
Living Room 
Loft 
Dimensions - 25X17Level - Second
Master Bedroom 
Dimensions - 15X18Level - Main
Office 
Dimensions - 20X12Level - Main
Save
Ask
Tour
Hide
Share
Exterior Features
Construction Details 
Brick
Patio And Porch 
Patio
Community Features
MLS Area 
Burr Ridge
School District 
86
Township 
Downers Grove
Schools
School District
86
Elementary School
Unknown
Middle School
Unknown
High School
Unknown
Listing Courtesy of MRED as distributed by MLS Grid of Coldwell Banker Realty


Based on information submitted to the MLS GRID as of 2026-05-28 05:15 AM UTC. All data is obtained from various sources and may not have been verified by broker or MLS GRID. Supplied Open House Information is subject to change without notice. All information should be independently reviewed and verified for accuracy. Properties may or may not be listed by the office/agent presenting the information.
Last checked: 2026-05-28 05:15 AM UTC
MRED DMCA Copyright Information Copyright © 2026 Midwest Real Estate Data LLC. All rights reserved.

Neighborhood & Commute
Source: Walkscore
Save
Ask
Tour
Hide
Share