Save
Ask
Tour
Hide
Share
$419,900
3 Days On Site

4176 Kenwood Avenue
Gurnee, IL 60031

For Sale|Single Family Residence|Active
3
Beds
3
Total Baths
2
Full Baths
1
Partial Bath
2,119
SqFt
$198
/SqFt
1997
Built
County:
Lake
Listing Courtesy of MRED as distributed by MLS Grid of RE/MAX Suburban
Call Now: 847.967.0022
Is this the listing for you? We can help make it yours.
847.967.0022
4176 Kenwood Avenue4176 Kenwood Avenue4176 Kenwood Avenue4176 Kenwood Avenue
Save
Ask
Tour
Hide
Share

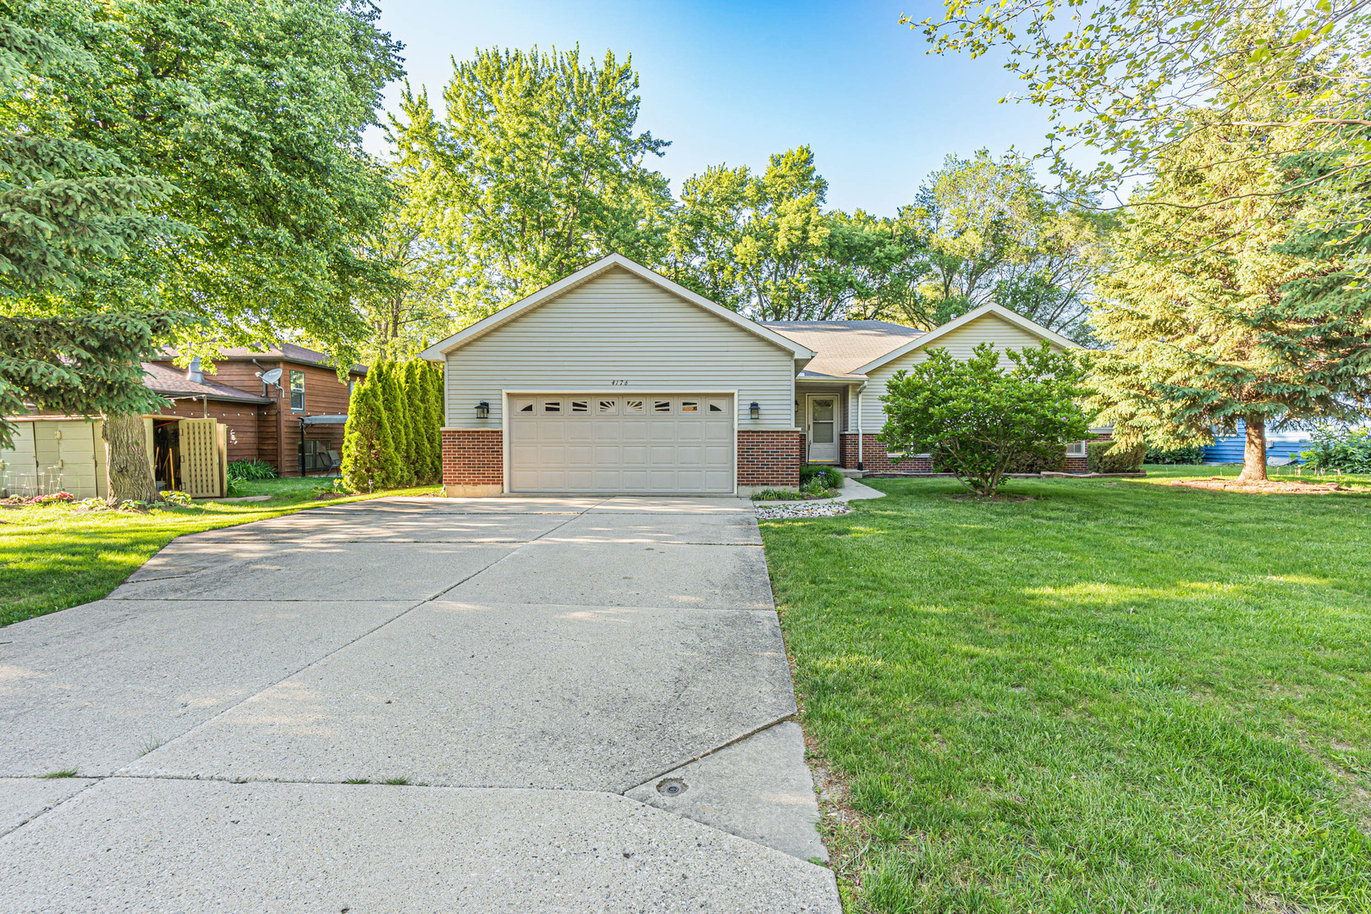
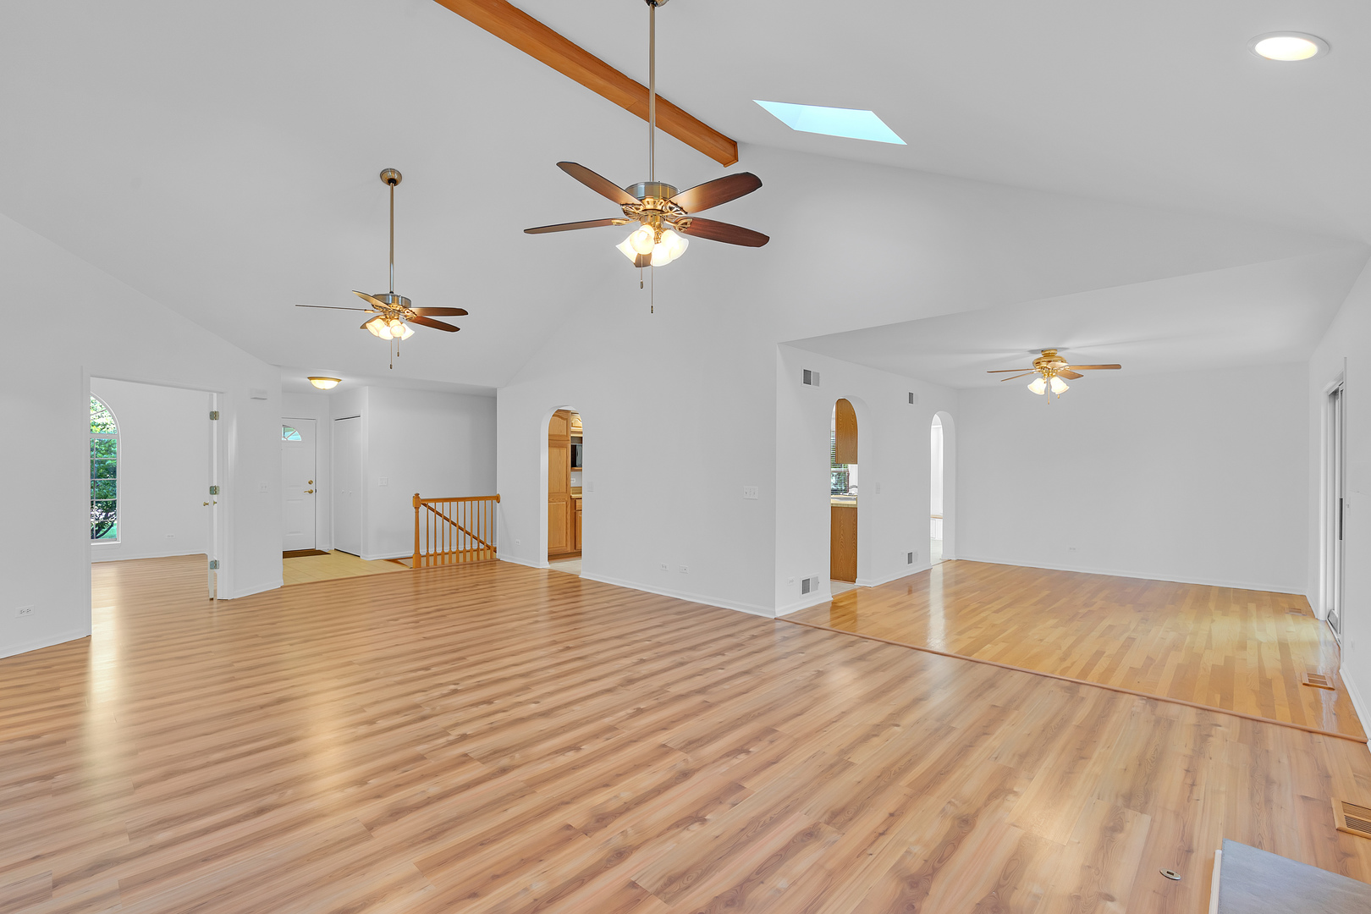
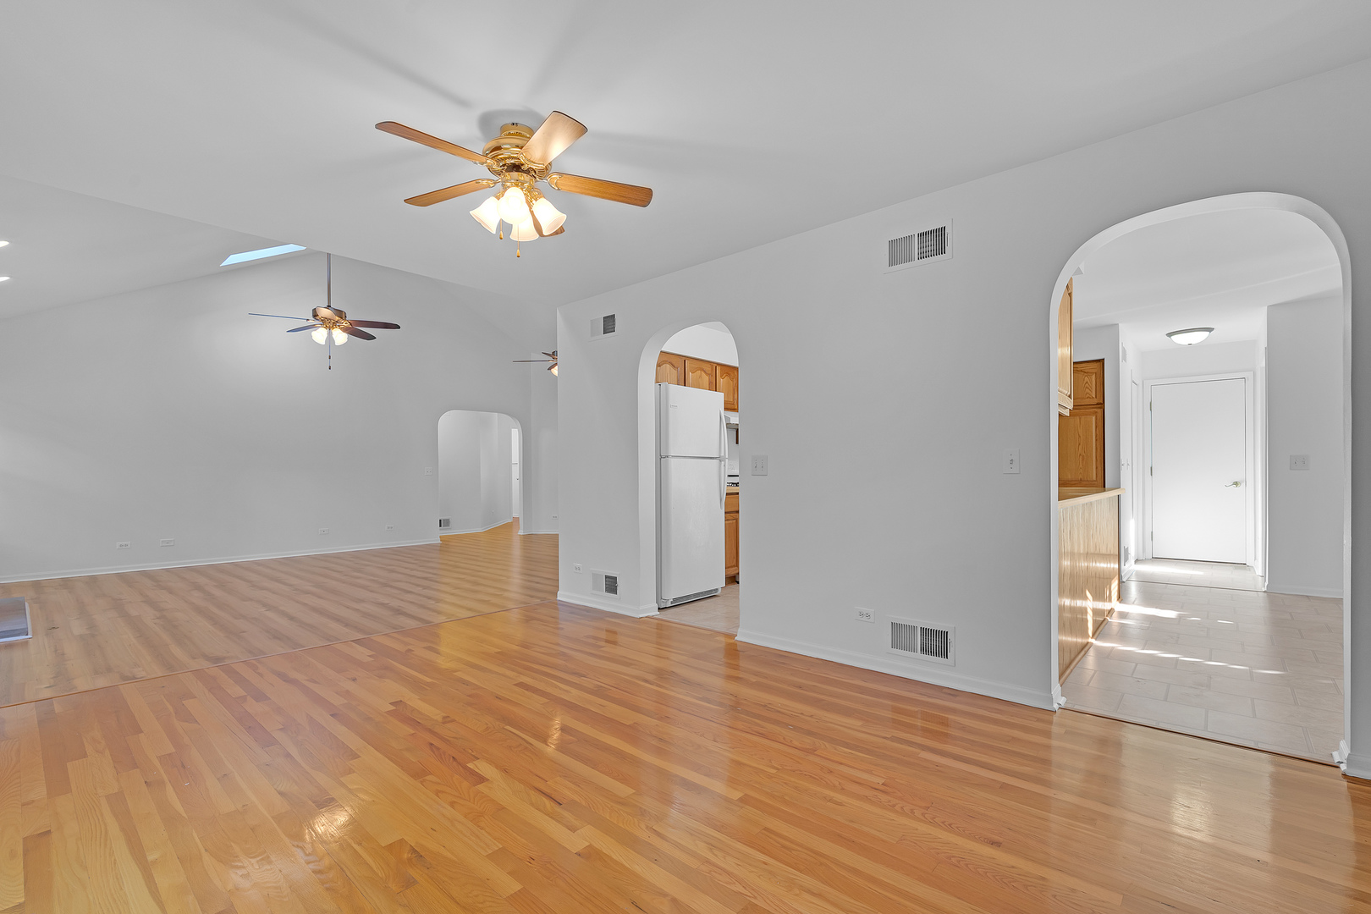
Welcome home to this expansive 3 bedroom, 2.1 bath ranch offering easy one-level living in the heart of Gurnee! Freshly painted with dramatic vaulted ceilings and skylights that fill the huge great room with natural light. Spacious eat-in gourmet kitchen with abundant cabinetry and counter space perfect for family dinners and entertaining. The primary suite features a beautifully remodeled spa-like bath with chic flooring, modern vanity, walk-in shower and generous walk-in closet. Two additional spacious bedrooms and full hall bath complete the main level. Entertain effortlessly with the dining room just off the great room. Massive lower level with second kitchen and incredible storage offers endless possibilities for additional living, recreation or guest space. NEW AC and tankless hot water heater! Enjoy summer evenings on the beautiful deck or relax in the screened-in porch overlooking the private backyard. Ideally located near parks, nature trails and O'Plaine Community Park featuring pickleball courts, basketball and baseball fields, plus close to shopping, dining, Route 41 and the tollway. Move right in and start enjoying the space, comfort and lifestyle this beautiful home has to offer!

Save
Ask
Tour
Hide
Share
Listing Snapshot
Price 
$419,900
Days On Site 
3 Days
Bedrooms 
3
Inside Area (SqFt) 
2,119 sqft
Total Baths 
3
Full Baths 
2
Partial Baths 
1
Lot Size 
0.24 Acres
Year Built 
1997
MLS® Number 
12655775
Status 
Active
Property Tax 
$11,833
HOA/Condo/Coop Fees 
N/A
Sq Ft Source 
Assessor
Friends & Family
Recent Activity
3 days agoListing updated with changes from the MLS®
3 days agoListing first seen on site
General Features
Acres 
0.24
Attached Garage 
Yes
Direction Faces 
South
Foundation 
Concrete Perimeter
Garage 
Yes
Garage Spaces 
2
Parking 
AsphaltGarage Door OpenerAttachedGarage
Parking Spaces 
2
Property Sub Type 
Single Family Residence
Security 
Security System
Sewer 
Public Sewer
Style 
Ranch
Water Source 
Public
Interior Features
Appliances 
RangeMicrowaveDishwasherRefrigeratorDisposal
Basement 
Sump PumpFinishedFull
Cooling 
Ceiling Fan(s)Central Air
Electric 
Circuit Breakers
Fireplace 
Yes
Fireplace Features 
Living RoomWood Burning
Fireplaces 
1
Flooring 
Hardwood
Heating 
Natural GasForced Air
Interior 
Cathedral Ceiling(s)
Laundry Features 
Main Level
Window Features 
Skylight(s)
Bedroom 2 
Dimensions - 15X12Level - Main
Bedroom 3 
Dimensions - 11X11Level - Main
Bedroom 4 
Dining Room 
Dimensions - 15X12Level - Main
Family Room 
Kitchen 
Dimensions - 15X11Level - MainDescription - Galley
Laundry 
Dimensions - 9X7Level - Main
Living Room 
Dimensions - 27X16Level - Main
Master Bedroom 
Dimensions - 18X13Level - Main
Recreation Room 
Dimensions - 22X20Level - Basement
Screened Porch 
Dimensions - 12X7Level - Main
Save
Ask
Tour
Hide
Share
Exterior Features
Construction Details 
Vinyl SidingBrick
Lot Features 
Wooded
Patio And Porch 
ScreenedDeckPorch
Roof 
Asphalt
Windows/Doors 
Skylight(s)
Community Features
MLS Area 
Gurnee
School District 
121
Township 
Warren
Schools
School District
121
Elementary School
Unknown
Middle School
Unknown
High School
Unknown
Listing Courtesy of MRED as distributed by MLS Grid of RE/MAX Suburban


Based on information submitted to the MLS GRID as of 2026-05-25 01:49 PM UTC. All data is obtained from various sources and may not have been verified by broker or MLS GRID. Supplied Open House Information is subject to change without notice. All information should be independently reviewed and verified for accuracy. Properties may or may not be listed by the office/agent presenting the information.
Last checked: 2026-05-25 01:49 PM UTC
MRED DMCA Copyright Information Copyright © 2026 Midwest Real Estate Data LLC. All rights reserved.

Neighborhood & Commute
Source: Walkscore
Save
Ask
Tour
Hide
Share