Save
Ask
Tour
Hide
Share
$399,900
4 Days On Site

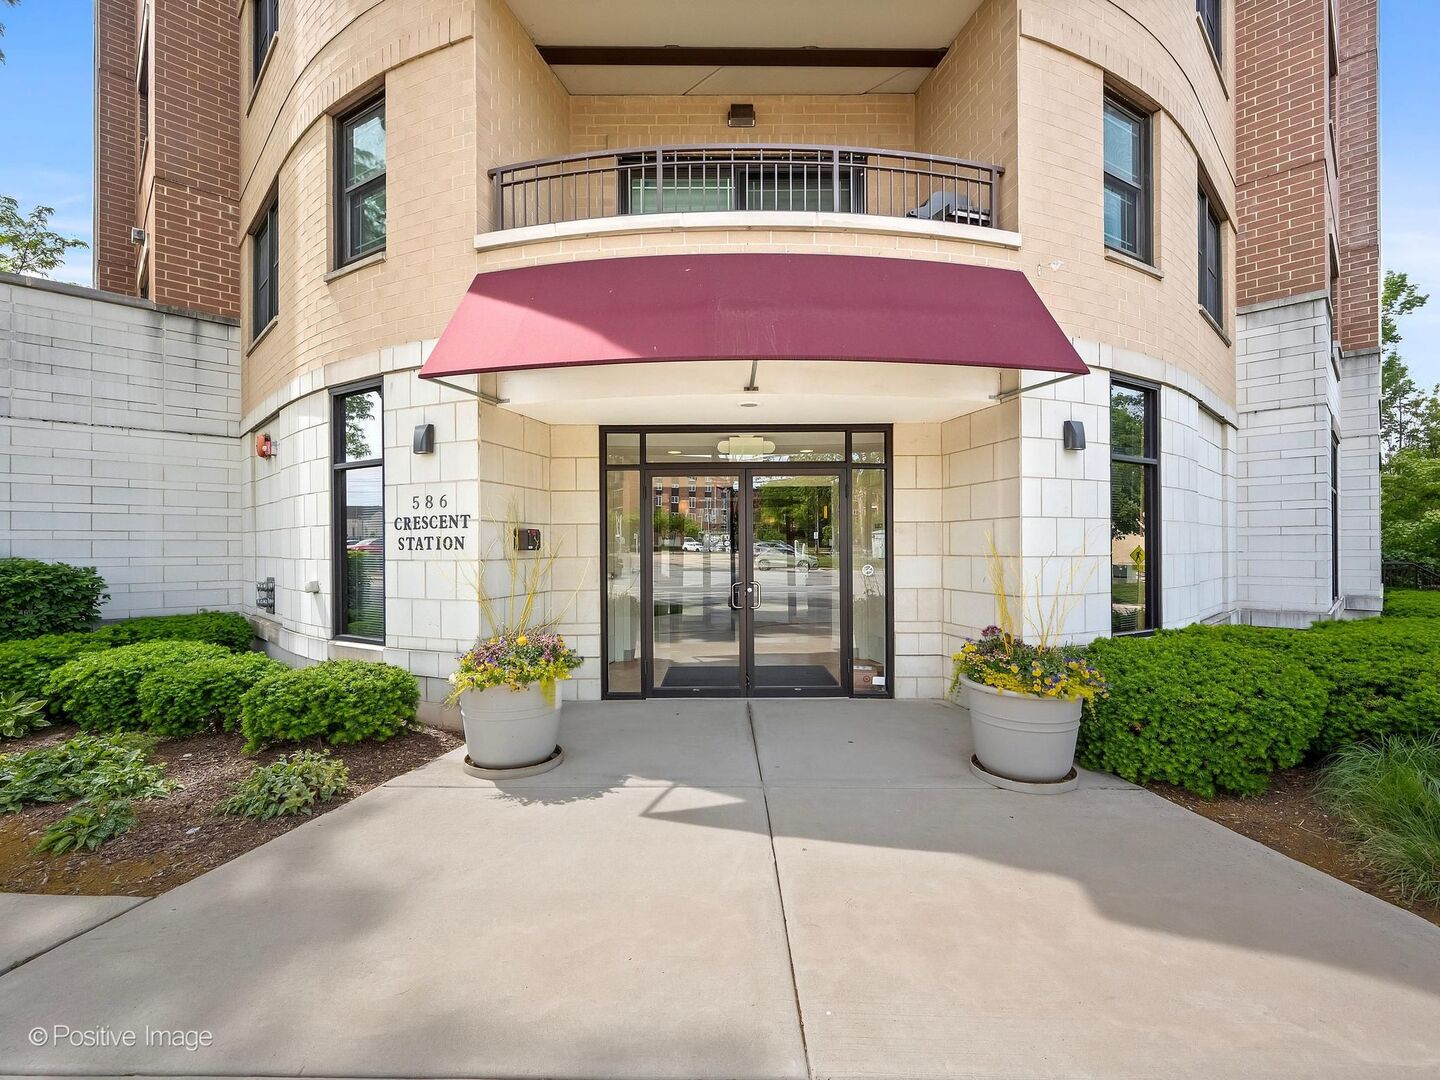
586 Crescent Boulevard 304
Glen Ellyn, IL 60137

For Sale|Condominium|Active
1
Bed
2
Total Baths
1
Full Bath
1
Partial Bath
1,190
SqFt
$336
/SqFt
2004
Built
Subdivision:
Crescent Station
County:
DuPage
Listing Courtesy of MRED as distributed by MLS Grid of Berkshire Hathaway HomeServices Chicago
Call Now: 847.967.0022
Is this the listing for you? We can help make it yours.
847.967.0022
586 Crescent Boulevard 304586 Crescent Boulevard 304586 Crescent Boulevard 304586 Crescent Boulevard 304
Save
Ask
Tour
Hide
Share

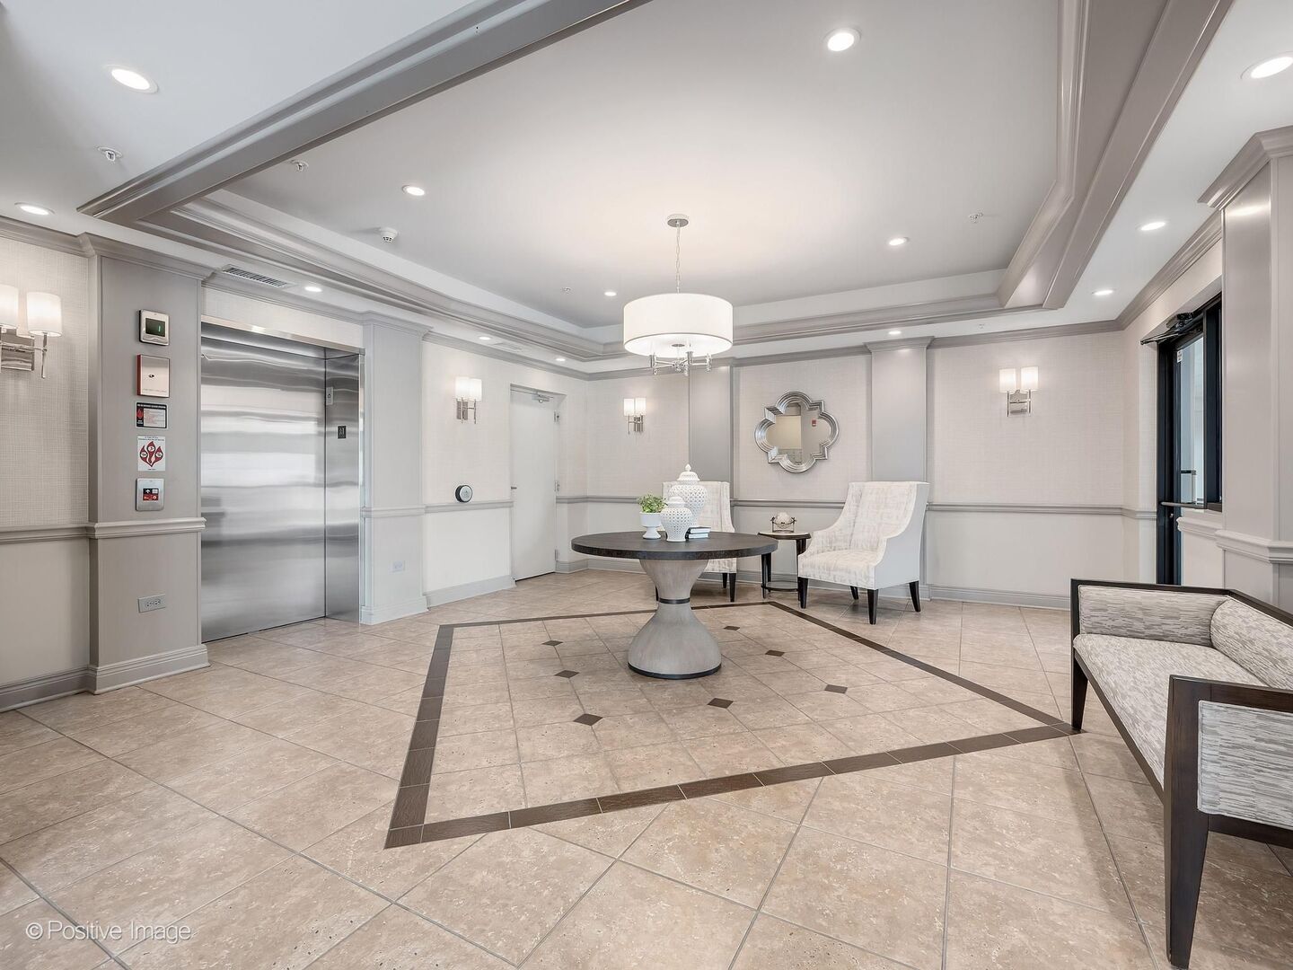
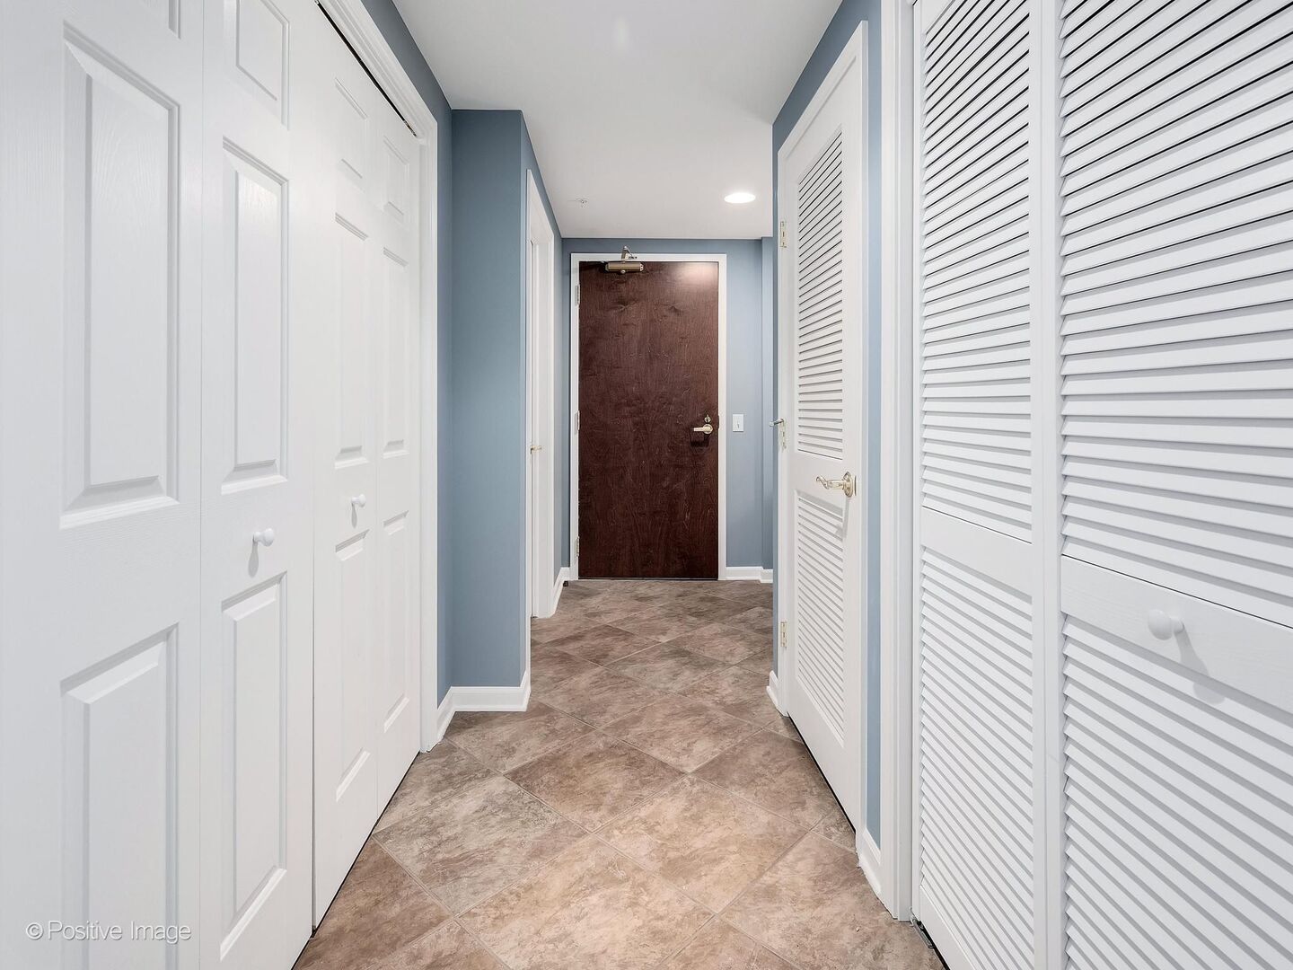
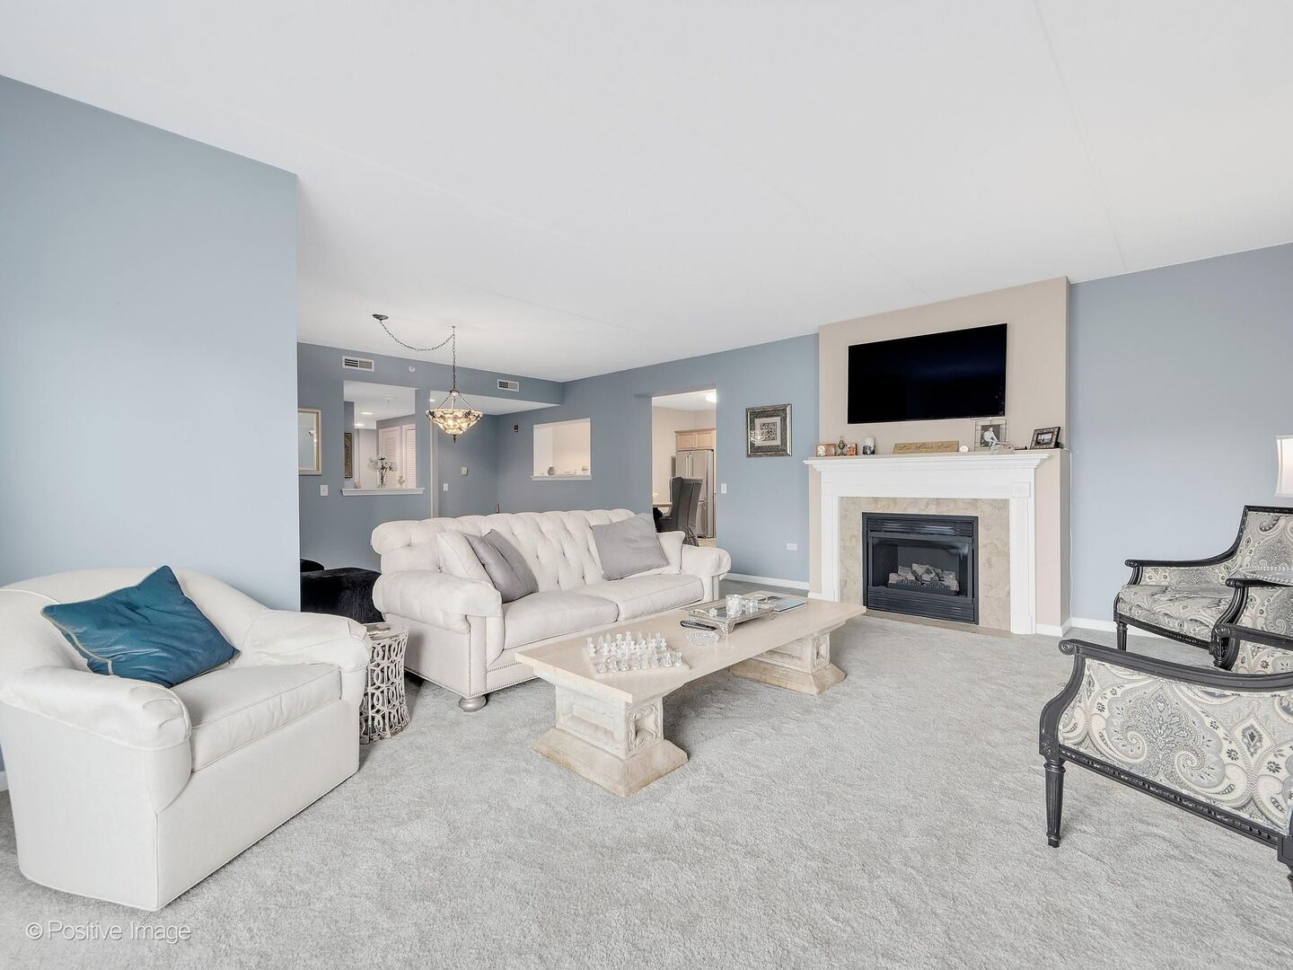
This is a fabulous opportunity to own a truly turnkey, perfectly located FURNISHED Glen Ellyn condo! Right in the heart of the adorable downtown district where you can enjoy walking to shops, restaurants, library, and Lake Ellyn Park! Need to go to the city? No problem! Walk across the street to the station and hop on the train! Planning on winter in Florida? Just close the door and leave your snow worries behind! All you need to bring are your clothes to start enjoying this meticulously maintained unit in beautiful Crescent Station Condos! This 3rd floor unit offers a wonderful layout with open living room and dining room, gas log fireplace, spacious kitchen with granite counters, stainless appliances and room for breakfast table. There's even a balcony with neighborhood views for quiet relaxation with a book or your morning coffee! The bedroom is large and adjacent to a spa-like bath with soaking tub, separate shower, and dual sink vanity. The entry foyer to the unit has tiled floor and powder room, plus coat closet and 2nd closet with stackable washer/dryer. The unit comes with a private heated garage which also has plenty of room for extra storage or shelves. Don't miss the chance to live in one of Glen Ellyn's premier and well-managed buildings; its a chance to enjoy a carefree lifestyle at its best! Units can be rented; this is a NON-smoking building.

Save
Ask
Tour
Hide
Share
Listing Snapshot
Price 
$399,900
Days On Site 
4 Days
Bedrooms 
1
Inside Area (SqFt) 
1,190 sqft
Total Baths 
2
Full Baths 
1
Partial Baths 
1
Lot Size 
N/A
Year Built 
2004
MLS® Number 
12655806
Status 
Active
Property Tax 
$7,364.14
HOA/Condo/Coop Fees 
$541 monthly
Sq Ft Source 
Assessor
Friends & Family
Recent Activity
4 days agoListing updated with changes from the MLS®
4 days agoStatus changed to Active
5 days agoListing first seen on site
General Features
Attached Garage 
Yes
Garage 
Yes
Garage Spaces 
1
Number Of Stories 
5
Parking 
Garage Door OpenerHeated GarageAttachedGarage
Parking Spaces 
1
Pets 
Cats OKDogs OKNumber Limit
Property Sub Type 
Condominium
Sewer 
Public Sewer
SqFt Total 
1190
Water Source 
Public
Interior Features
Appliances 
RangeMicrowaveDishwasherRefrigeratorWasherDryerDisposalStainless Steel Appliance(s)
Basement 
None
Cooling 
Central Air
Fireplace 
Yes
Fireplace Features 
Living RoomGas Log
Fireplaces 
1
Heating 
Natural Gas
Interior 
Entrance FoyerStorageGranite Counters
Laundry Features 
In UnitLaundry Closet
Window Features 
Window Treatments
Balcony/Porch/Lanai 
Dimensions - 12X7Level - Main
Bedroom 2 
Bedroom 3 
Bedroom 4 
Dining Room 
Dimensions - 15X10Level - Main
Family Room 
Foyer 
Dimensions - 13X7Level - Main
Kitchen 
Dimensions - 15X13Level - MainDescription - Eating Area-Table Space
Laundry 
Living Room 
Dimensions - 17X15Level - Main
Master Bedroom 
Dimensions - 16X13Level - Main
Save
Ask
Tour
Hide
Share
Exterior Features
Construction Details 
Brick
Exterior 
Balcony
Windows/Doors 
Window Treatments
Community Features
Association Amenities 
Party Room
Association Dues 
541
HOA Fee Frequency 
Monthly
MLS Area 
Glen Ellyn
School District 
Glenbard West High School
Township 
Milton
Schools
School District
Glenbard West High School
Elementary School
Forest Glen Elementary School
Middle School
Hadley Junior High School
High School
Glenbard West High School
Listing Courtesy of MRED as distributed by MLS Grid of Berkshire Hathaway HomeServices Chicago


Based on information submitted to the MLS GRID as of 2026-05-27 02:03 PM UTC. All data is obtained from various sources and may not have been verified by broker or MLS GRID. Supplied Open House Information is subject to change without notice. All information should be independently reviewed and verified for accuracy. Properties may or may not be listed by the office/agent presenting the information.
Last checked: 2026-05-27 02:03 PM UTC
MRED DMCA Copyright Information Copyright © 2026 Midwest Real Estate Data LLC. All rights reserved.

Neighborhood & Commute
Source: Walkscore
Save
Ask
Tour
Hide
Share