Save
Ask
Tour
Hide
Share
$799,000
5 Days On Site

18620 Mcguire Road
Harvard, IL 60033

For Sale|Single Family Residence|Active
3
Beds
3
Total Baths
3
Full Baths
5,616
SqFt
$142
/SqFt
1972
Built
County:
McHenry
Listing Courtesy of MRED as distributed by MLS Grid of RE/MAX Top Performers
Call Now: 847.967.0022
Is this the listing for you? We can help make it yours.
847.967.0022
18620 Mcguire Road18620 Mcguire Road18620 Mcguire Road18620 Mcguire Road
Save
Ask
Tour
Hide
Share

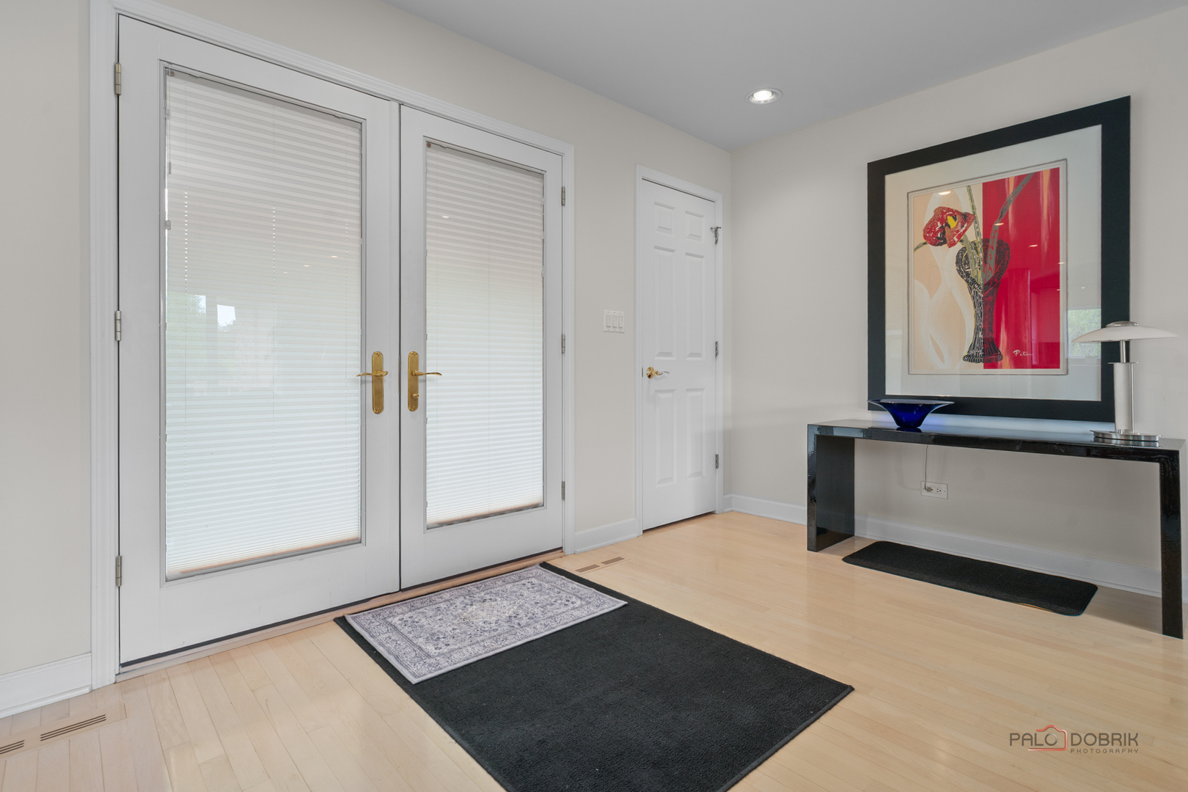
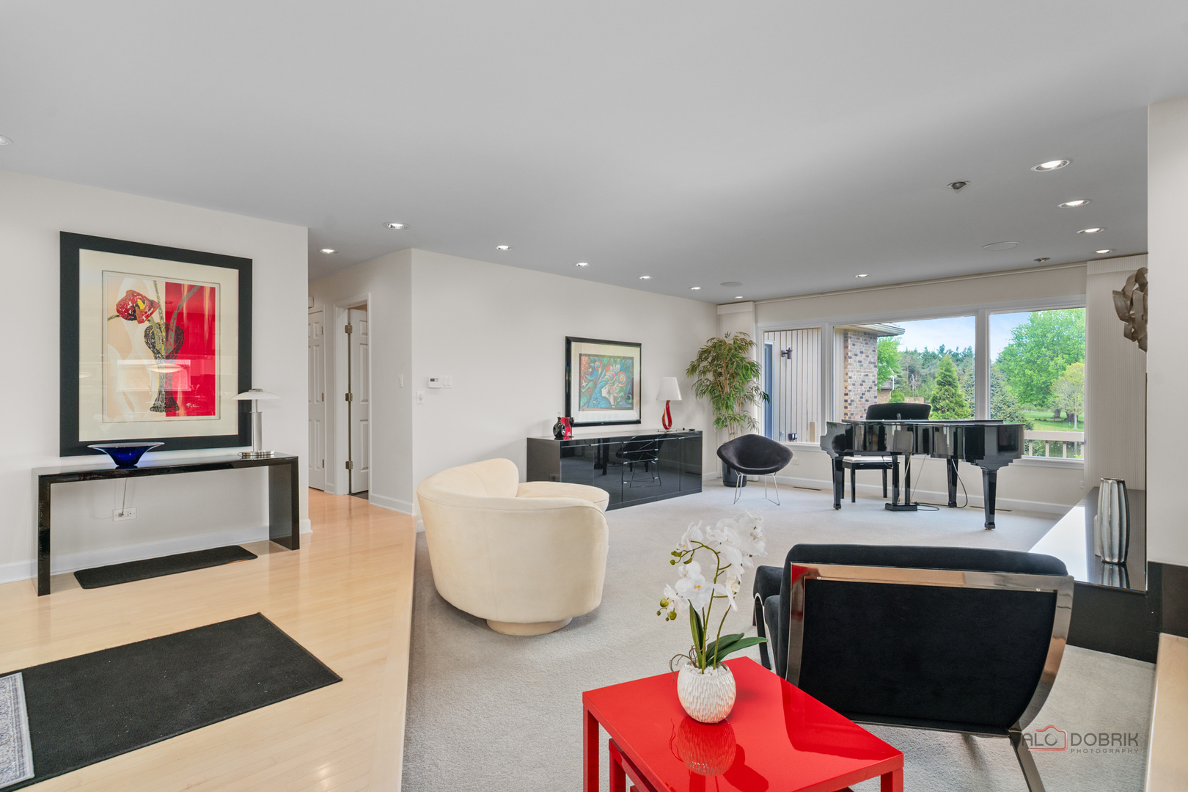
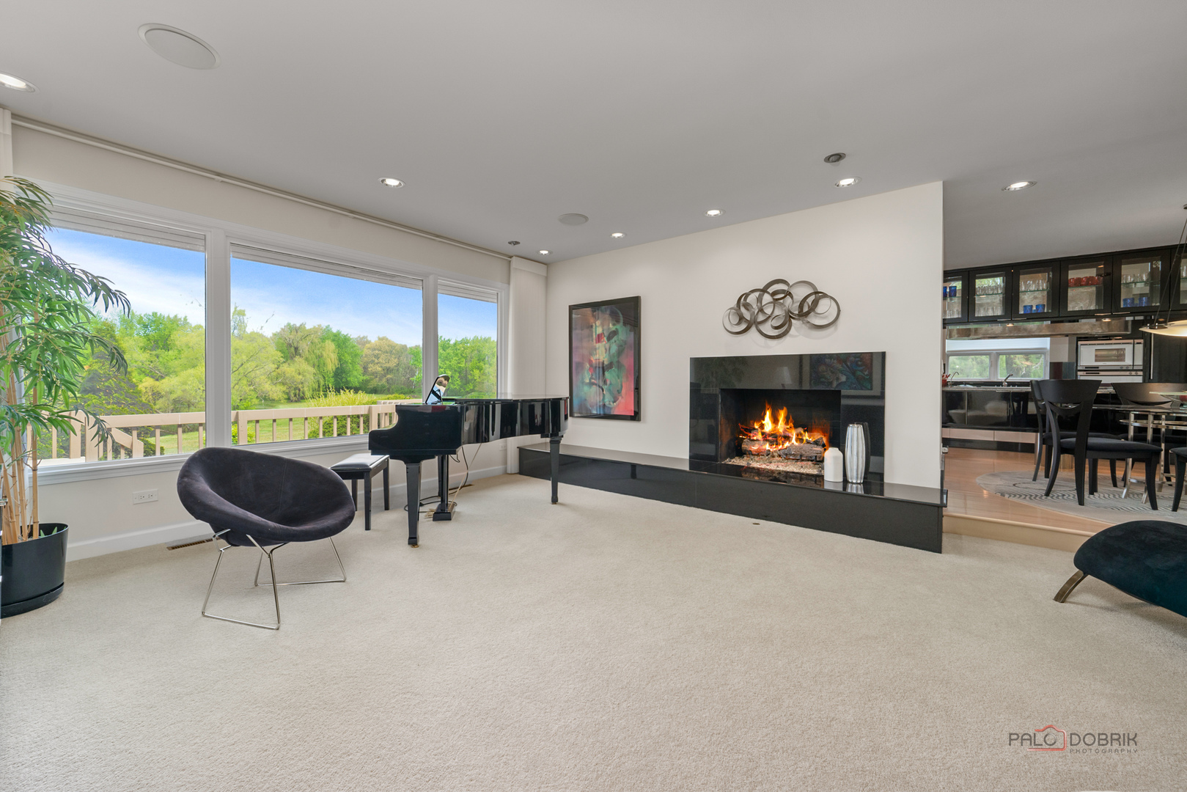
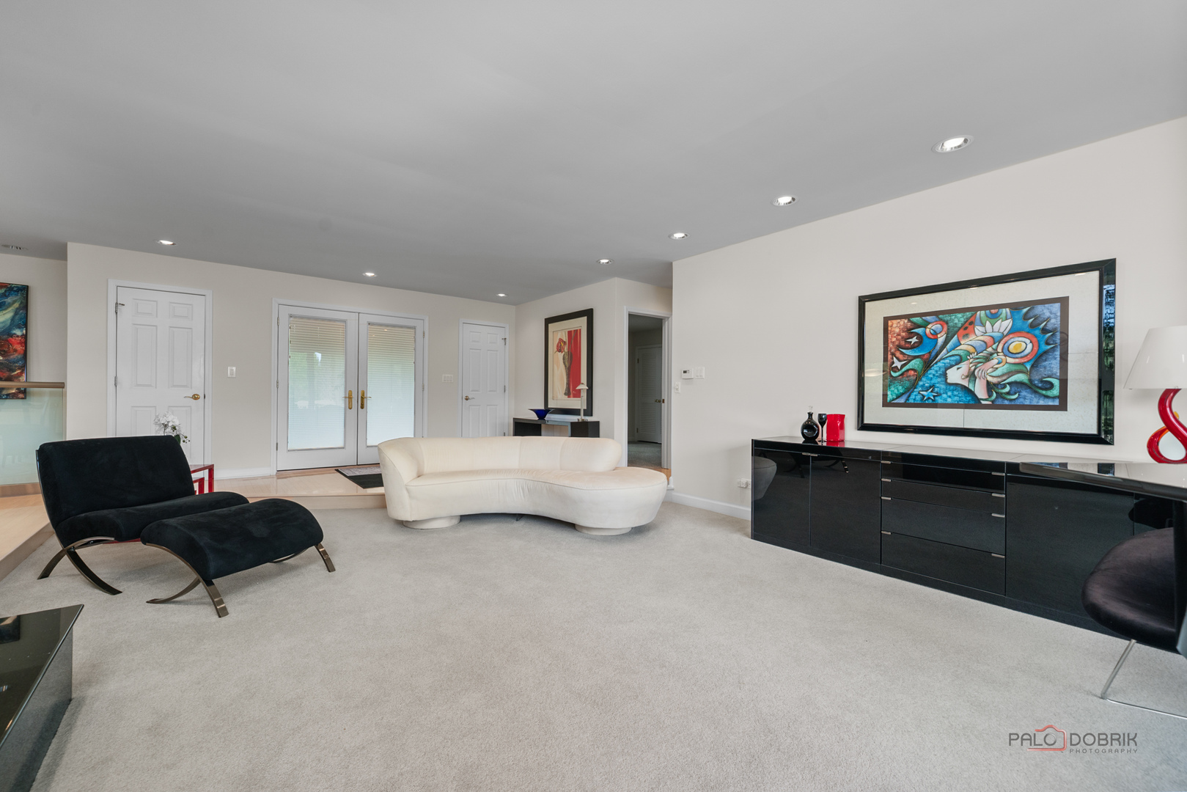
Welcome to this beautiful 3-bedroom, 3-bath ranch home situated on 10 scenic acres, featuring a Davinci roof, private pond, mature trees, and stunning backyard landscaping. This peaceful property offers the perfect balance of nature, comfort, and modern living. A bright and modern living room with a fireplace welcomes you as you enter the home. To the right, the dining room with sofa area provides an inviting space for gatherings and also features a second fireplace, creating a warm and comfortable atmosphere. The kitchen and eating area are thoughtfully designed together and feature luxury granite countertops, a stylish backsplash, double ovens, cooktop, and stainless steel appliances. From the kitchen area, step outside to the large deck, perfect for enjoying the beautiful natural surroundings. The laundry room is conveniently located next to the kitchen and also provides exterior access. All three main level bedrooms are located on the opposite side of the home for added privacy. The spacious primary suite features a vaulted ceiling, skylights, a comfortable sitting area included sound system speakers & theater equipment, and direct access to the deck, creating a relaxing retreat. The ensuite primary bathroom offers a whirlpool tub, separate shower, and vaulted ceiling with skylights, providing both luxury and functionality. Two additional bedrooms are located on either side of the hallway and share a well-appointed bathroom with dual sinks, a whirlpool tub, and separate shower. The fully finished walk-out basement offers excellent additional living space, including a large bonus room ideal for entertainment, recreation, or exercise, connected to a bright family room room with windows that bring in natural light. The basement also provides exterior access to a brick-paver patio, perfect for enjoying the beautiful pond and wooded views. This property is an ideal vacation retreat or full-time residence for anyone seeking space, privacy, and natural beauty while still enjoying modern comforts.

Save
Ask
Tour
Hide
Share
Listing Snapshot
Price 
$799,000
Days On Site 
5 Days
Bedrooms 
3
Inside Area (SqFt) 
5,616 sqft
Total Baths 
3
Full Baths 
3
Partial Baths 
N/A
Lot Size 
10.01 Acres
Year Built 
1972
MLS® Number 
12655844
Status 
Active
Property Tax 
$15,158.24
HOA/Condo/Coop Fees 
N/A
Sq Ft Source 
Assessor
Friends & Family
Recent Activity
2 hours agoListing updated with changes from the MLS®
2 hours agoStatus changed to Active
6 days agoListing first seen on site
General Features
Acres 
10.01
Attached Garage 
Yes
Garage 
Yes
Garage Spaces 
2
Parking 
AsphaltGarage Door OpenerAttachedGarage
Parking Spaces 
2
Property Sub Type 
Single Family Residence
Sewer 
Septic Tank
SqFt Total 
2808
Style 
Ranch
Water Source 
Shared Well
Interior Features
Appliances 
Water SoftenerDouble OvenMicrowaveDishwasherRefrigeratorWasherDryerStainless Steel Appliance(s)CooktopRange HoodWater Softener OwnedHumidifier
Basement 
FinishedFullWalk-Out Access
Cooling 
Ceiling Fan(s)Central AirZoned
Electric 
200+ Amp Service
Fireplace 
Yes
Fireplace Features 
Living RoomGas Log
Fireplaces 
2
Flooring 
Hardwood
Heating 
Natural GasForced AirZoned
Interior 
Entrance FoyerVaulted Ceiling(s)Cathedral Ceiling(s)Built-in FeaturesWalk-In Closet(s)
Laundry Features 
Main LevelSink
Window Features 
ScreensSkylight(s)
Bedroom 2 
Dimensions - 15X11Level - Main
Bedroom 3 
Dimensions - 12X11Level - Main
Bedroom 4 
Dining Room 
Dimensions - 20X10Level - Main
Eating Area 
Dimensions - 12X10Level - Main
Family Room 
Dimensions - 24X24Level - Basement
Foyer 
Dimensions - 17X11Level - Main
Kitchen 
Dimensions - 23X13Level - MainDescription - Eating Area-Table Space,Island,Granite Counters
Laundry 
Dimensions - 12X8Level - Main
Living Room 
Dimensions - 20X17Level - Main
Master Bedroom 
Dimensions - 32X25Level - Main
Recreation Room 
Dimensions - 47X25Level - Basement
Save
Ask
Tour
Hide
Share
Exterior Features
Construction Details 
Brick
Lot Features 
LandscapedWooded
Other Structures 
Shed(s)
Patio And Porch 
DeckPatio
Roof 
Other
Waterfront Features 
Pond
Windows/Doors 
ScreensSkylight(s)
Community Features
Accessibility Features 
Therapeutic Whirlpool
MLS Area 
Chemung / Harvard / Lawrence
School District 
Harvard High School
Township 
Hartland
Schools
School District
Harvard High School
Elementary School
Richard D Crosby Elementary Scho
Middle School
Harvard Junior High School
High School
Harvard High School
Listing Courtesy of MRED as distributed by MLS Grid of RE/MAX Top Performers


Based on information submitted to the MLS GRID as of 2026-05-28 07:05 AM UTC. All data is obtained from various sources and may not have been verified by broker or MLS GRID. Supplied Open House Information is subject to change without notice. All information should be independently reviewed and verified for accuracy. Properties may or may not be listed by the office/agent presenting the information.
Last checked: 2026-05-28 07:05 AM UTC
MRED DMCA Copyright Information Copyright © 2026 Midwest Real Estate Data LLC. All rights reserved.

Neighborhood & Commute
Source: Walkscore
Save
Ask
Tour
Hide
Share