Save
Ask
Tour
Hide
Share
$300,000
5 Days On Site

1505 Pheasant Run Road
Harvard, IL 60033

Single Family Residence|Pending
4
Beds
3
Total Baths
2
Full Baths
1
Partial Bath
2,684
SqFt
$112
/SqFt
1973
Built
County:
McHenry
Listing Courtesy of MRED as distributed by MLS Grid of Century 21 Affiliated-Beloit
Call Now: 847.967.0022
Is this the listing for you? We can help make it yours.
847.967.0022
1505 Pheasant Run Road1505 Pheasant Run Road1505 Pheasant Run Road1505 Pheasant Run Road
Save
Ask
Tour
Hide
Share

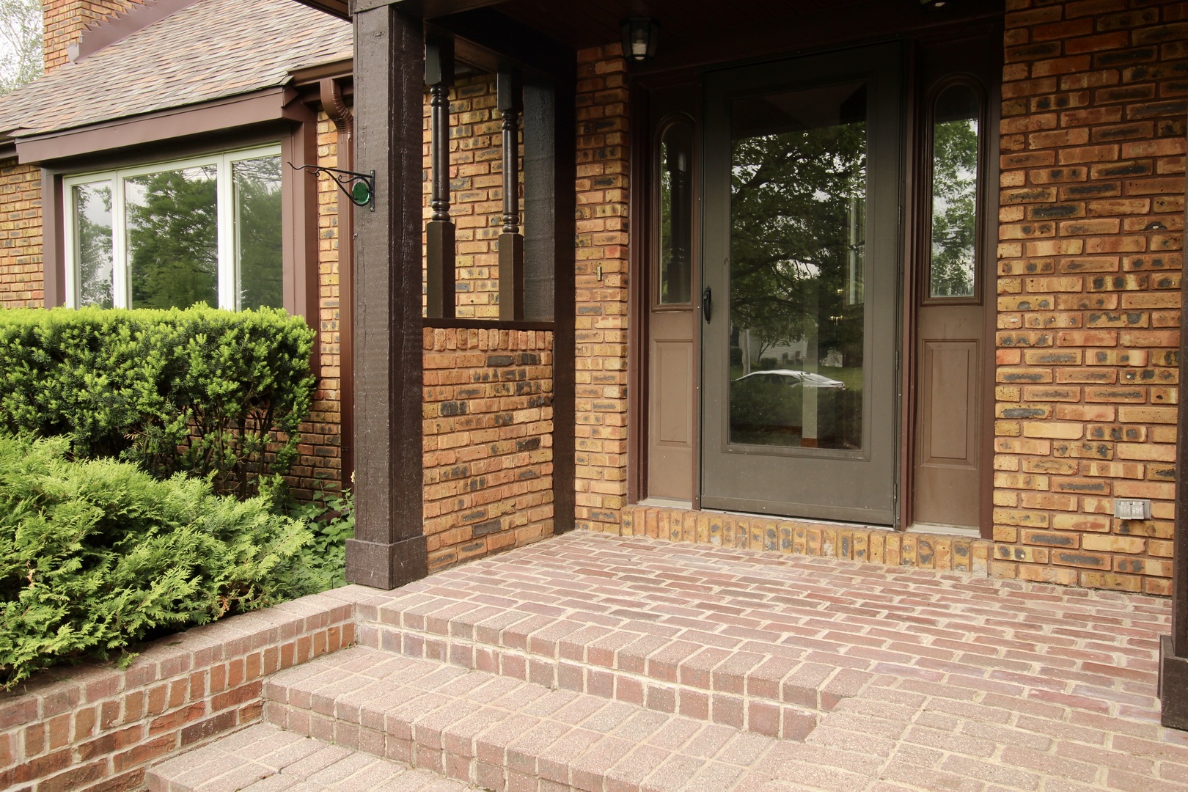
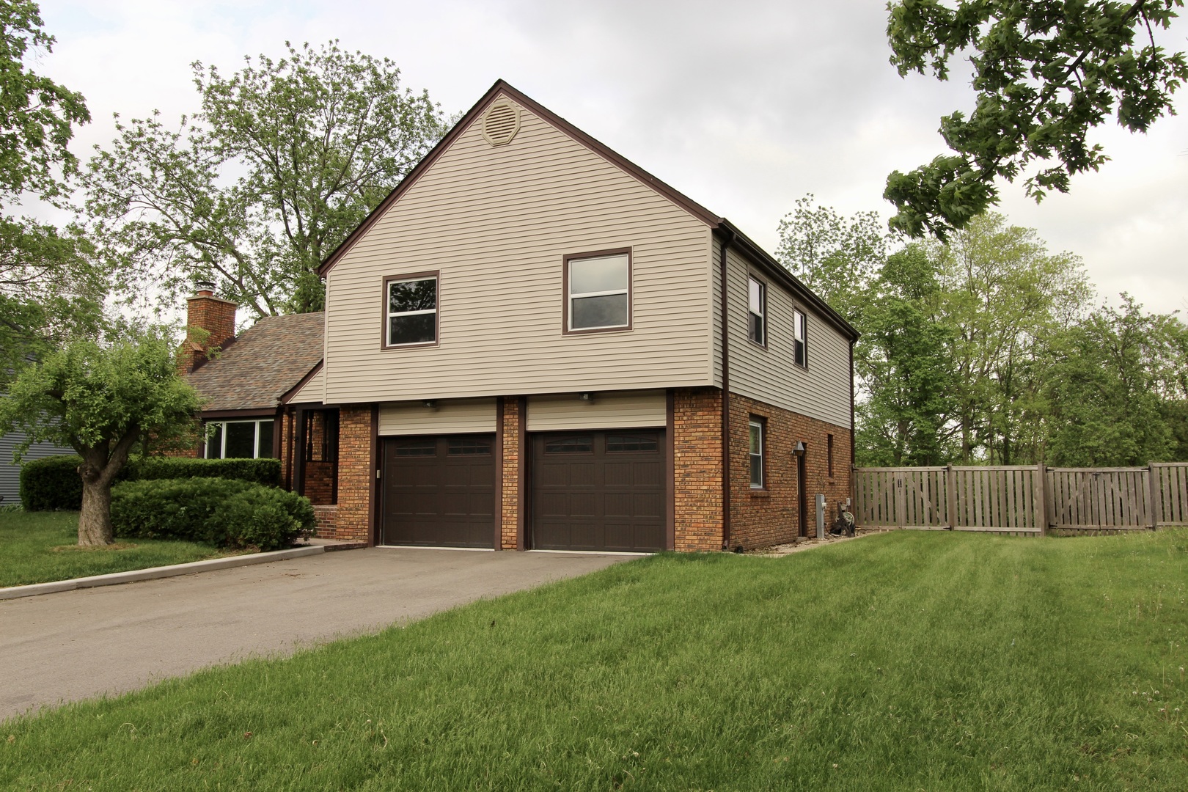
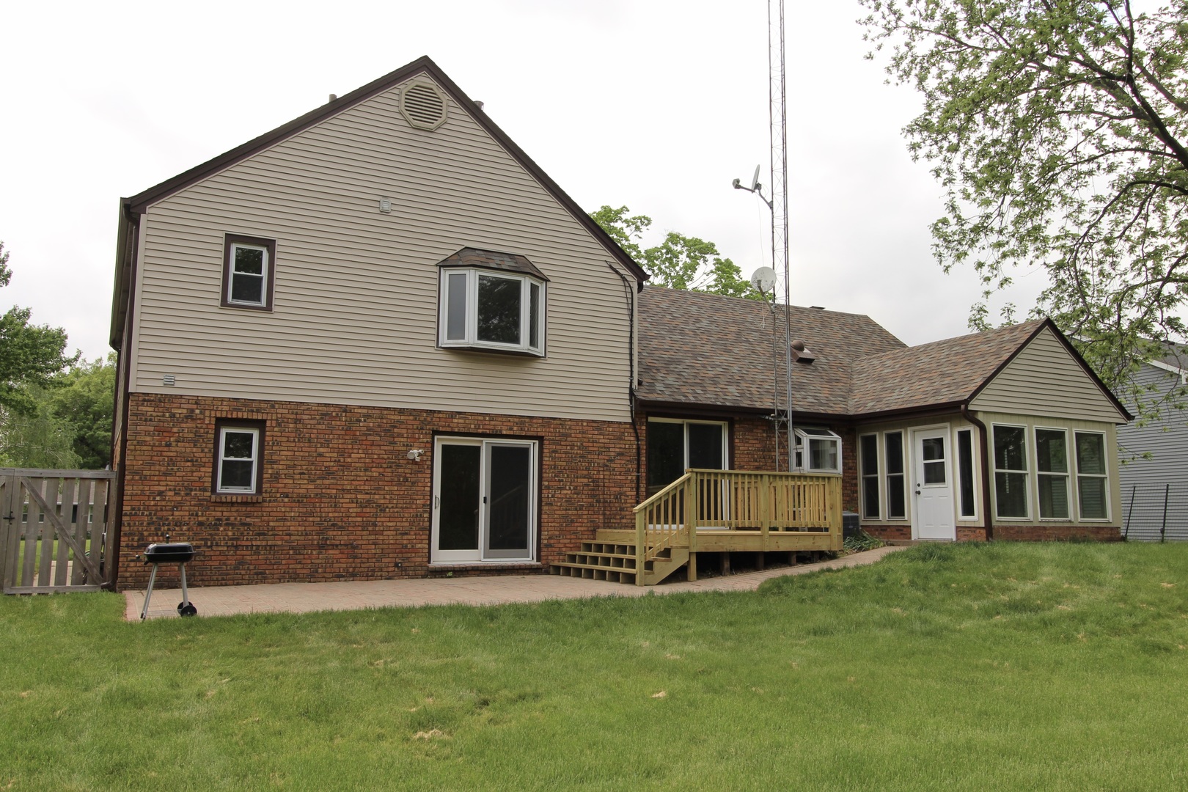
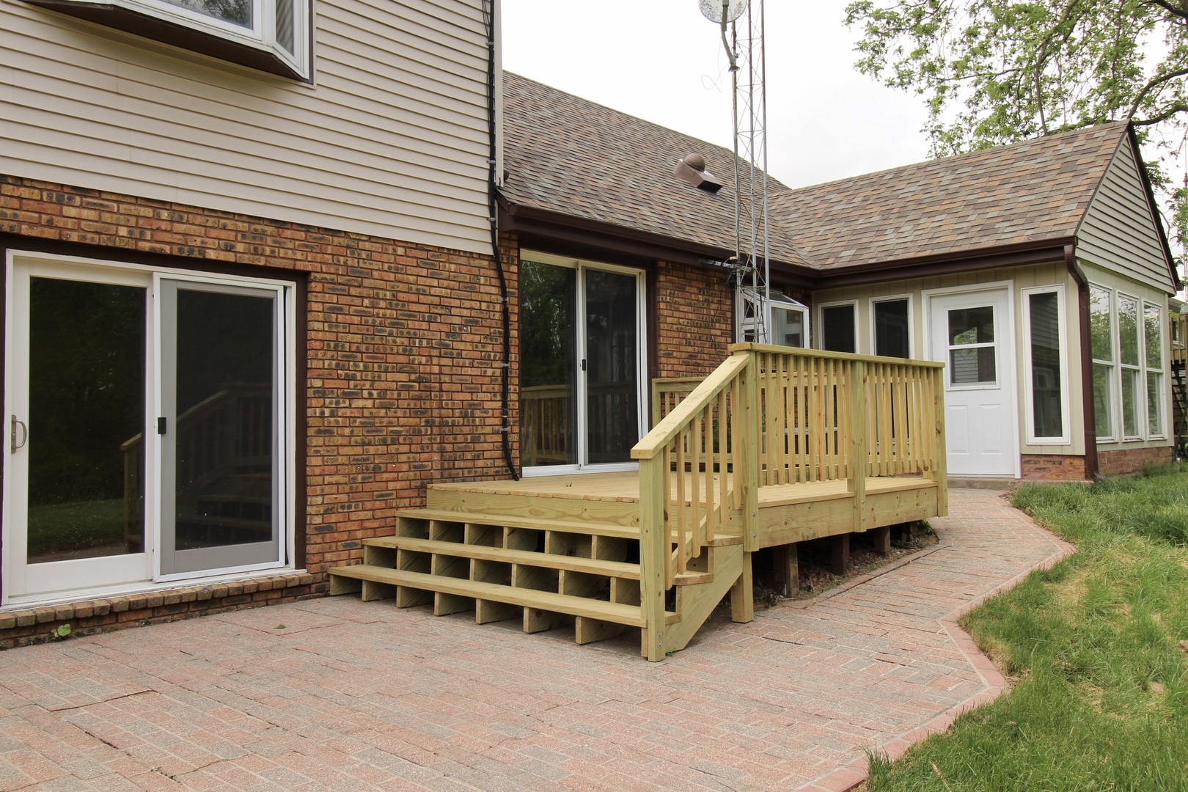
Welcome to this spacious four bedroom, two and a-half-bath home located in a fantastic neighborhood. From the moment you arrive, the classic brick front porch welcomes you inside to large foyer and freshly painted interior filled with natural light from the many large windows. The main level features real hardwood floors and two distinct living areas, perfect for both daily relaxation and entertaining. Gather around the cozy wood-burning fireplace in the main living room, or host dinners in the elegant formal dining room, which leads out to a lovely three-seasons room. The heart of the home is the gorgeous kitchen, which comes fully equipped with all stainless steel appliances, including a premium Thermador gas stove and a stainless refrigerator. Just off the kitchen and family room area, sliders lead directly out to a spacious back patio. It is the perfect spot for outdoor dining or enjoying the view of your expansive yard, which backs up to a peaceful wooded backdrop. Upstairs, you will find brand new carpeting throughout the bedrooms, including a comfortable master suite complete with its own private bathroom and walk in closet. Additional practical features include many closets, main floor laundry, a pull-down staircase for easy attic access and a generous two-and-a-half-car garage providing plenty of extra storage space. This home truly combines great features with an ideal layout in a wonderful community setting. Estate, sold as is. Virtually staged.

Save
Ask
Tour
Hide
Share
Listing Snapshot
Price 
$300,000
Days On Site 
5 Days
Bedrooms 
4
Inside Area (SqFt) 
2,684 sqft
Total Baths 
3
Full Baths 
2
Partial Baths 
1
Lot Size 
N/A
Year Built 
1973
MLS® Number 
12655851
Status 
Pending
Property Tax 
$6,923
HOA/Condo/Coop Fees 
N/A
Sq Ft Source 
Estimated
Friends & Family
Recent Activity
8 hours agoListing updated with changes from the MLS®
8 hours agoStatus changed to Pending
5 days agoListing first seen on site
General Features
Attached Garage 
Yes
Garage 
Yes
Garage Spaces 
2
Parking 
AsphaltGarage Door OpenerAttachedGarage
Parking Spaces 
2
Property Sub Type 
Single Family Residence
Sewer 
Public Sewer
Water Source 
Public
Interior Features
Appliances 
RangeDishwasherRefrigeratorWasherDryerDisposalStainless Steel Appliance(s)Range HoodWater SoftenerWater Softener OwnedGas CooktopGas Oven
Basement 
UnfinishedFull
Cooling 
Central Air
Fireplace 
Yes
Fireplace Features 
Living RoomWood Burning
Fireplaces 
1
Flooring 
HardwoodCarpetWood
Heating 
Natural GasForced Air
Interior 
Entrance FoyerWalk-In Closet(s)
Laundry Features 
Main LevelLaundry Closet
Window Features 
Window TreatmentsBay Window(s)Double Pane Windows
Bedroom 2 
Dimensions - 11X13Level - Second
Bedroom 3 
Dimensions - 12X13Level - Second
Bedroom 4 
Dimensions - 11X12Level - Second
Dining Room 
Dimensions - 12X13Level - Main
Family Room 
Dimensions - 13X17Level - Main
Foyer 
Dimensions - 6X13Level - Main
Kitchen 
Dimensions - 13X17Level - MainDescription - Eating Area-Table Space
Laundry 
Dimensions - 6X7Level - Main
Living Room 
Dimensions - 13X22Level - Main
Master Bedroom 
Dimensions - 13X17Level - Second
Sun Room 
Dimensions - 10X11Level - Main
Save
Ask
Tour
Hide
Share
Exterior Features
Construction Details 
Aluminum SidingBrick
Roof 
Asphalt
Windows/Doors 
Window TreatmentsBay Window(s)Double Pane Windows
Community Features
MLS Area 
Chemung / Harvard / Lawrence
School District 
Harvard High School
Township 
Chemung
Schools
School District
Harvard High School
Elementary School
Unknown
Middle School
Harvard Junior High School
High School
Harvard High School
Listing Courtesy of MRED as distributed by MLS Grid of Century 21 Affiliated-Beloit


Based on information submitted to the MLS GRID as of 2026-05-28 08:04 AM UTC. All data is obtained from various sources and may not have been verified by broker or MLS GRID. Supplied Open House Information is subject to change without notice. All information should be independently reviewed and verified for accuracy. Properties may or may not be listed by the office/agent presenting the information.
Last checked: 2026-05-28 08:04 AM UTC
MRED DMCA Copyright Information Copyright © 2026 Midwest Real Estate Data LLC. All rights reserved.

Neighborhood & Commute
Source: Walkscore
Save
Ask
Tour
Hide
Share