Save
Ask
Tour
Hide
Share
$560,000
5 Days On Site

772 Red Oak Drive
Bartlett, IL 60103

For Sale|Single Family Residence|Active
4
Beds
4
Total Baths
3
Full Baths
1
Partial Bath
3,000
SqFt
$187
/SqFt
1988
Built
County:
Cook
Listing Courtesy of MRED as distributed by MLS Grid of RE/MAX Suburban
Call Now: 847.967.0022
Is this the listing for you? We can help make it yours.
847.967.0022
772 Red Oak Drive772 Red Oak Drive772 Red Oak Drive772 Red Oak Drive
Save
Ask
Tour
Hide
Share

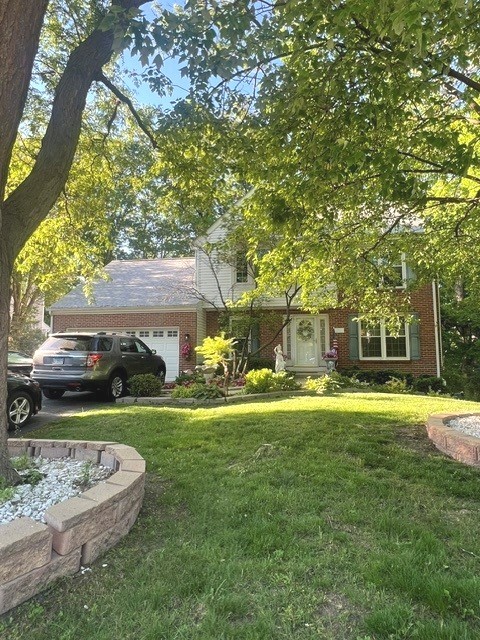
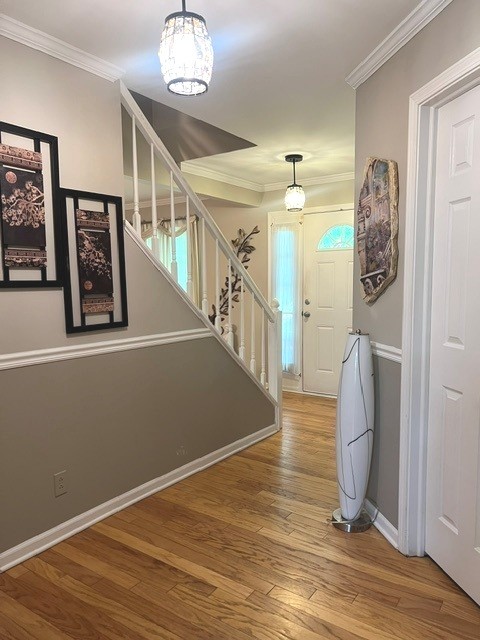
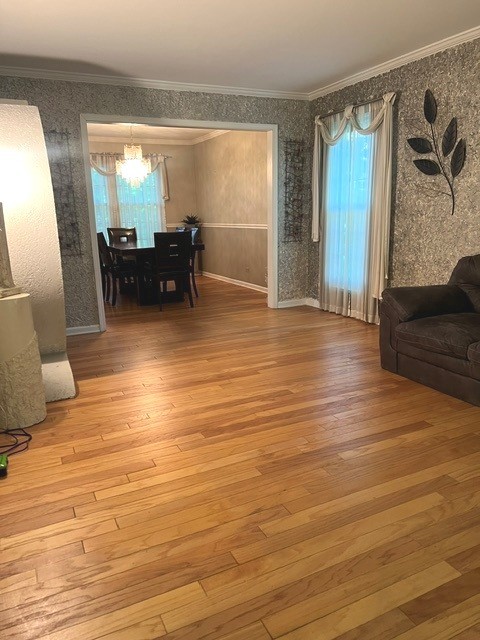
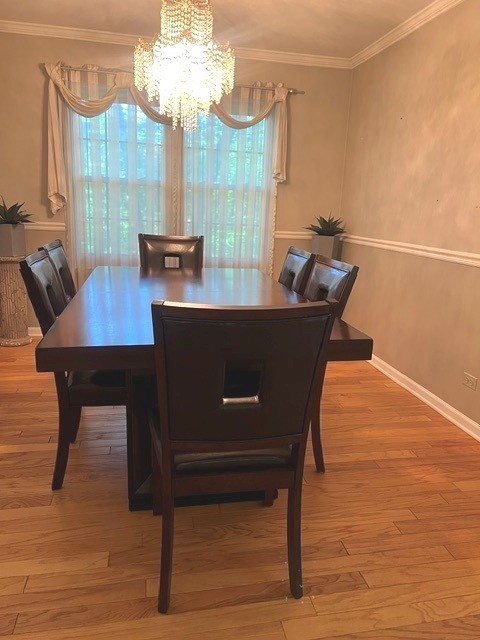
Wonderful Walnut Hills presents 772 Red Oak Drive. This four-bedroom home will be hard to beat. Imagine coming home and sitting on your private multi-level deck with retractable awning overlooking your very private tree lined yard with your favorite beverage. Inside you'll love the formal living room and dining room with all the windows and beautiful hardwood floors. Cooking is a joy in the updated kitchen (2023) with white 42" shaker cabinets, granite countertops, and stainless-steel appliance. Adjacent family room offers cathedral ceilings and great space. First floor den is perfect for office or playroom. Master Suite with private bath and two large secondary bedrooms on second floor. Full Finished Walk-out Basement will knock your socks off. Woodburning fireplace (as is) is fantastic. Full bath with beautiful stand-up shower, bedroom, kitchenette with sink, bar fridge and microwave. Huge bedroom! Two sets of patio doors and lots of windows makes this a great space. Take note: roof and siding replaced in 2022 and furnace replaced in 2021. Garage refrigerator stays along with the safe. You're going to like what you see!!!

Save
Ask
Tour
Hide
Share
Listing Snapshot
Price 
$560,000
Days On Site 
5 Days
Bedrooms 
4
Inside Area (SqFt) 
3,000 sqft
Total Baths 
4
Full Baths 
3
Partial Baths 
1
Lot Size 
0.38 Acres
Year Built 
1988
MLS® Number 
12655917
Status 
Active
Property Tax 
$9,485
HOA/Condo/Coop Fees 
N/A
Sq Ft Source 
Estimated
Friends & Family
Recent Activity
3 hours agoListing updated with changes from the MLS®
3 hours agoStatus changed to Active
5 days agoListing first seen on site
General Features
Acres 
0.38
Attached Garage 
Yes
Garage 
Yes
Garage Spaces 
2
Parking 
AsphaltGarage Door OpenerAttachedGarage
Parking Spaces 
2
Property Sub Type 
Single Family Residence
Sewer 
Public Sewer
SqFt Below 
818
SqFt Total 
2182
Water Source 
Public
Interior Features
Appliances 
RangeMicrowaveDishwasherRefrigeratorFreezerWasherDryerDisposalElectric Cooktop
Basement 
FinishedExterior EntryFull
Cooling 
Ceiling Fan(s)Central Air
Electric 
Circuit Breakers
Fireplace 
Yes
Fireplace Features 
Family RoomWood Burning
Fireplaces 
2
Flooring 
HardwoodLaminate
Heating 
Natural GasForced Air
Interior 
Cathedral Ceiling(s)Walk-In Closet(s)
Laundry Features 
In Unit
Bedroom 2 
Dimensions - 14X13Level - Second
Bedroom 3 
Dimensions - 12X13Level - Second
Bedroom 4 
Dimensions - 17X14
Den 
Dimensions - 10X12Level - Main
Dining Room 
Dimensions - 12X10Level - Main
Family Room 
Dimensions - 20X12Level - Main
Kitchen 
Dimensions - 12X10Level - MainDescription - Eating Area-Table Space,Pantry-Closet
Laundry 
Dimensions - 7X3Level - Basement
Living Room 
Dimensions - 18X12Level - Main
Master Bedroom 
Dimensions - 15X14Level - Second
Save
Ask
Tour
Hide
Share
Exterior Features
Construction Details 
Vinyl SidingBrick
Lot Features 
Wooded
Patio And Porch 
Deck
Roof 
Asphalt
Community Features
Community Features 
Park
MLS Area 
Bartlett
School District 
South Elgin High School
Township 
Hanover
Schools
School District
South Elgin High School
Elementary School
Bartlett Elementary School
Middle School
Eastview Middle School
High School
South Elgin High School
Listing Courtesy of MRED as distributed by MLS Grid of RE/MAX Suburban


Based on information submitted to the MLS GRID as of 2026-05-28 07:59 AM UTC. All data is obtained from various sources and may not have been verified by broker or MLS GRID. Supplied Open House Information is subject to change without notice. All information should be independently reviewed and verified for accuracy. Properties may or may not be listed by the office/agent presenting the information.
Last checked: 2026-05-28 07:59 AM UTC
MRED DMCA Copyright Information Copyright © 2026 Midwest Real Estate Data LLC. All rights reserved.

Neighborhood & Commute
Source: Walkscore
Save
Ask
Tour
Hide
Share