


Save
Ask
Tour
Hide
$1,850
1 Day On Site
118 Boardwalk Street 2EElk Grove Village, IL 60007
For Rent|Condominium|Active
2
Beds
2
Total Baths
1
Full Bath
1
Partial Bath
1,000
SqFt
$2
/SqFt
1977
Built
Subdivision:
Boardwalk
County:
Cook
Listing Courtesy of MRED as distributed by MLS Grid of Berkshire Hathaway HomeServices American Heritage
Call Now: 847.967.0022
Is this the listing for you? We can help make it yours.
847.967.0022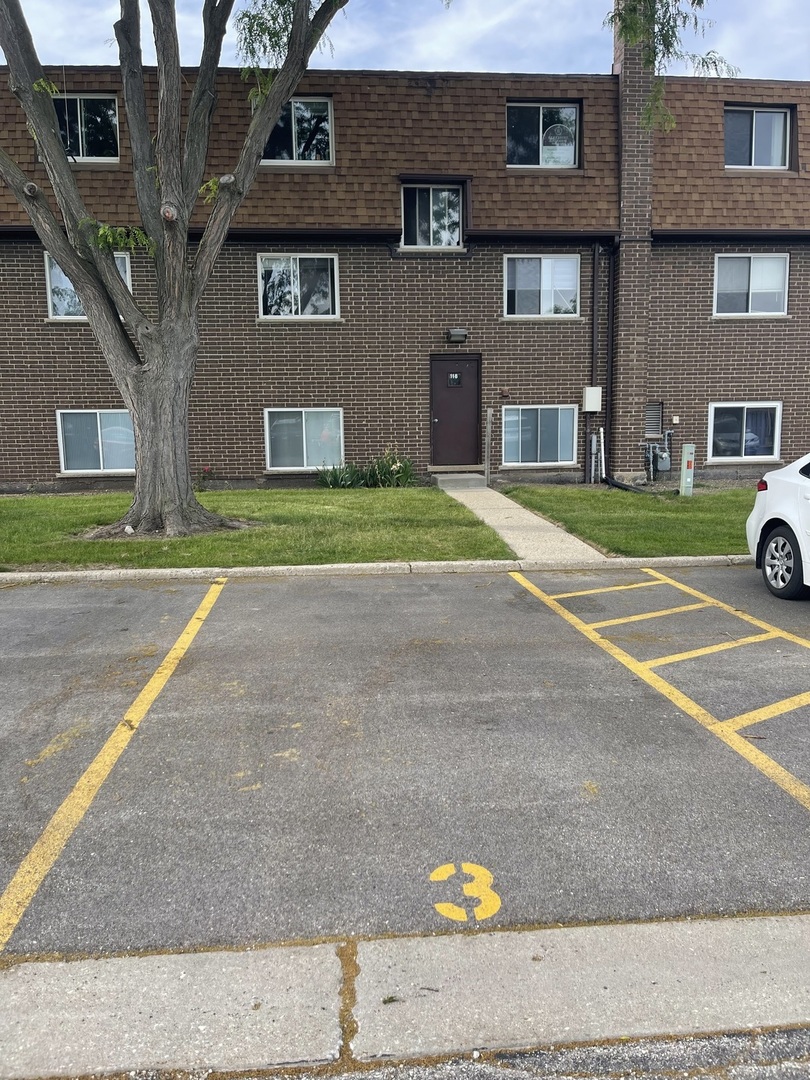
Save
Ask
Tour
Hide
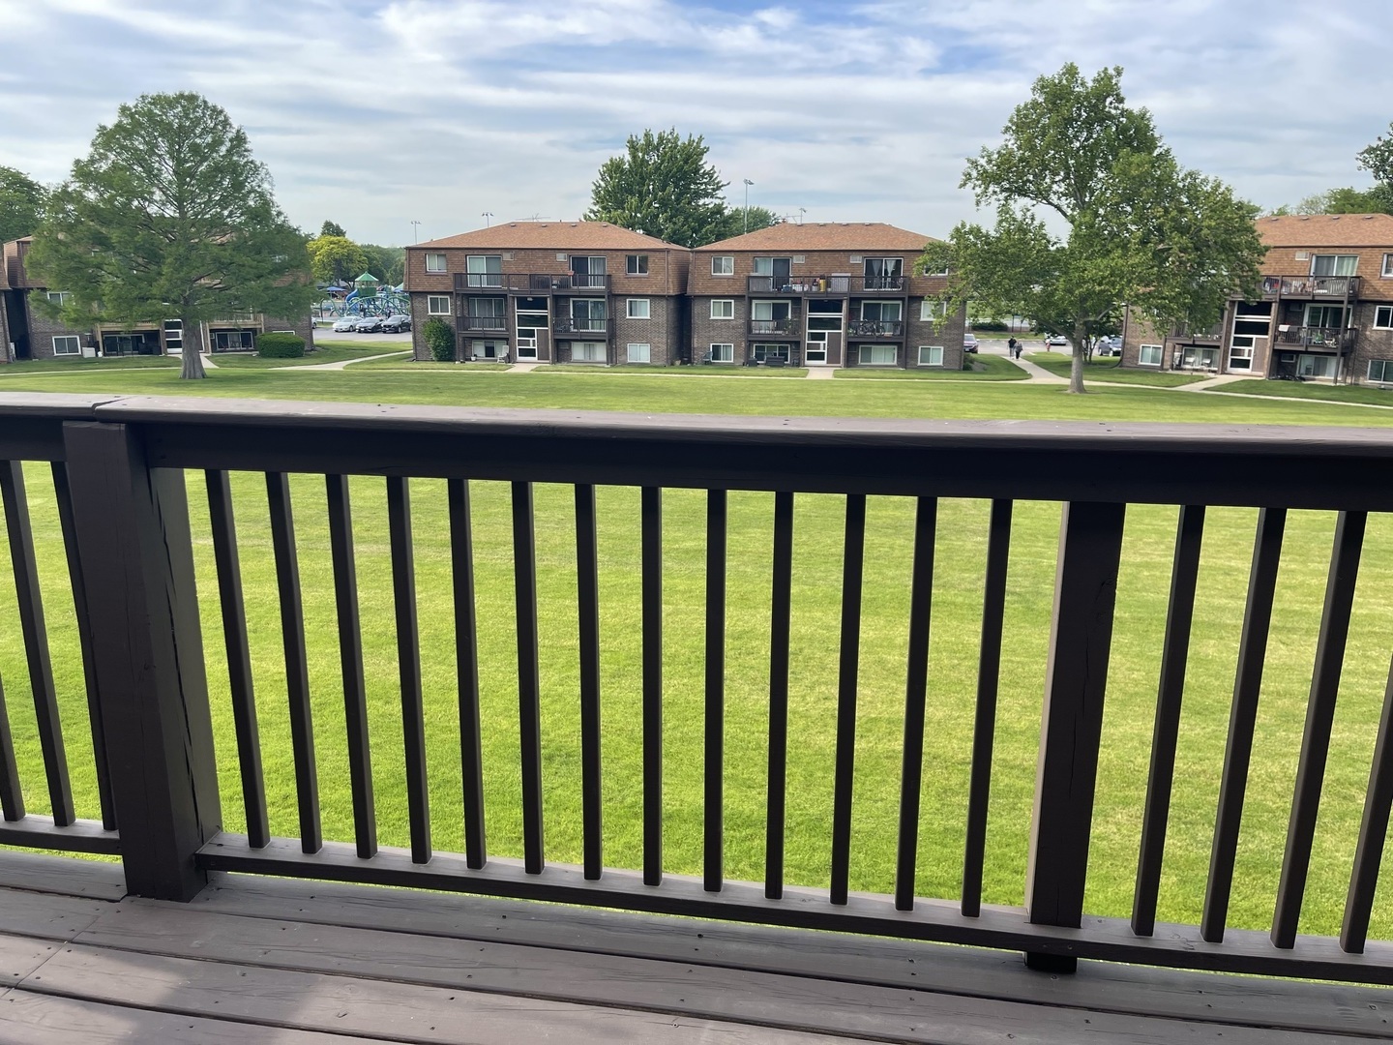
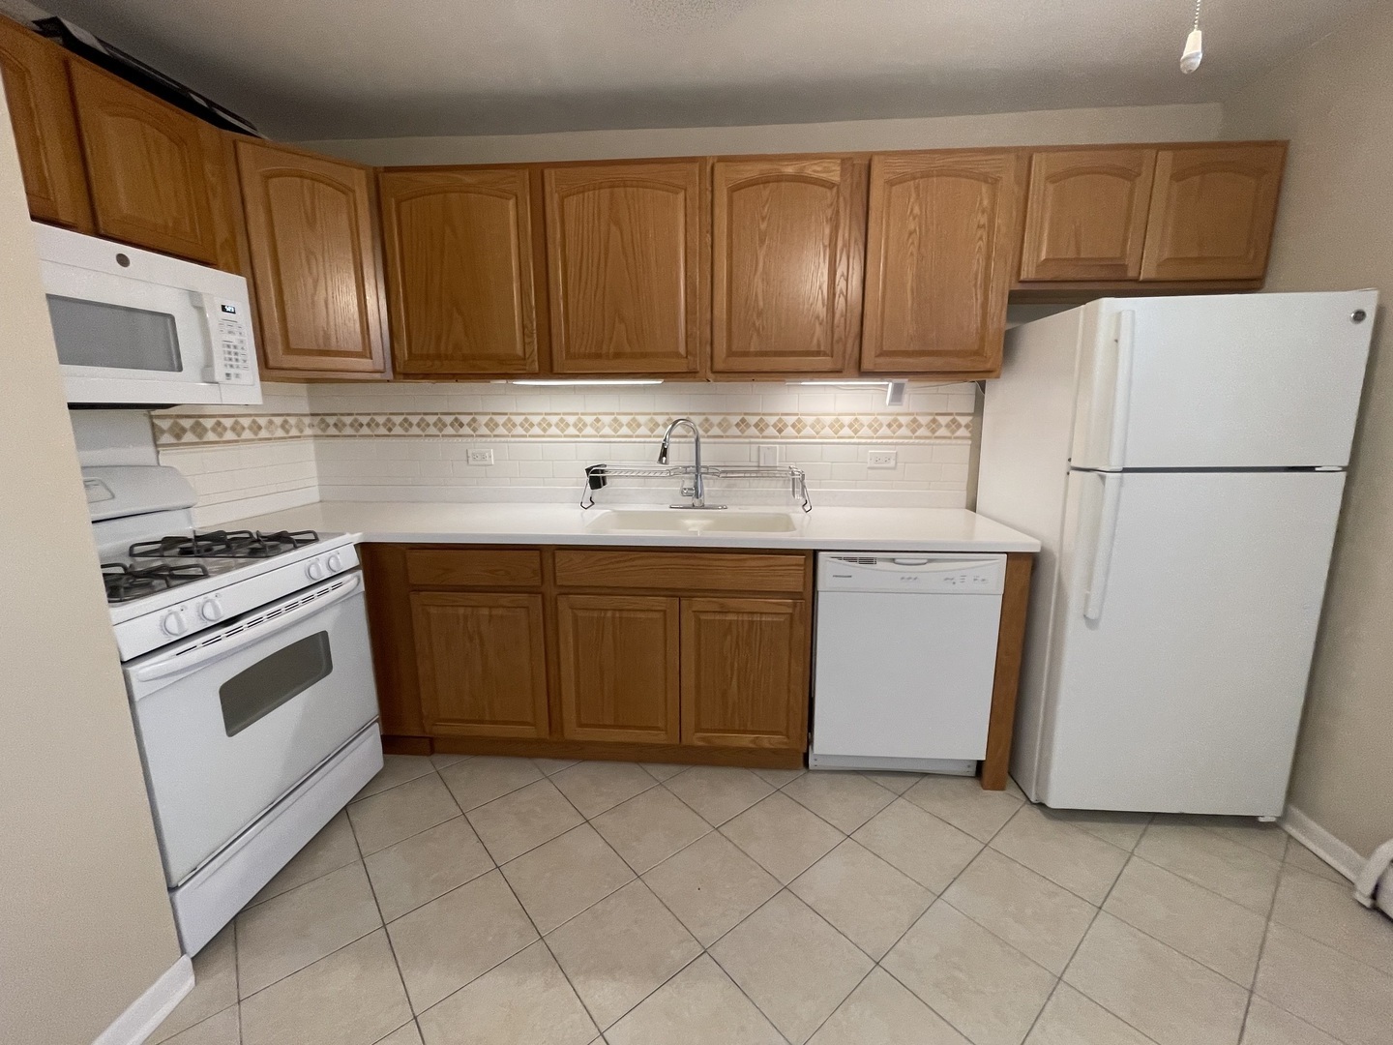
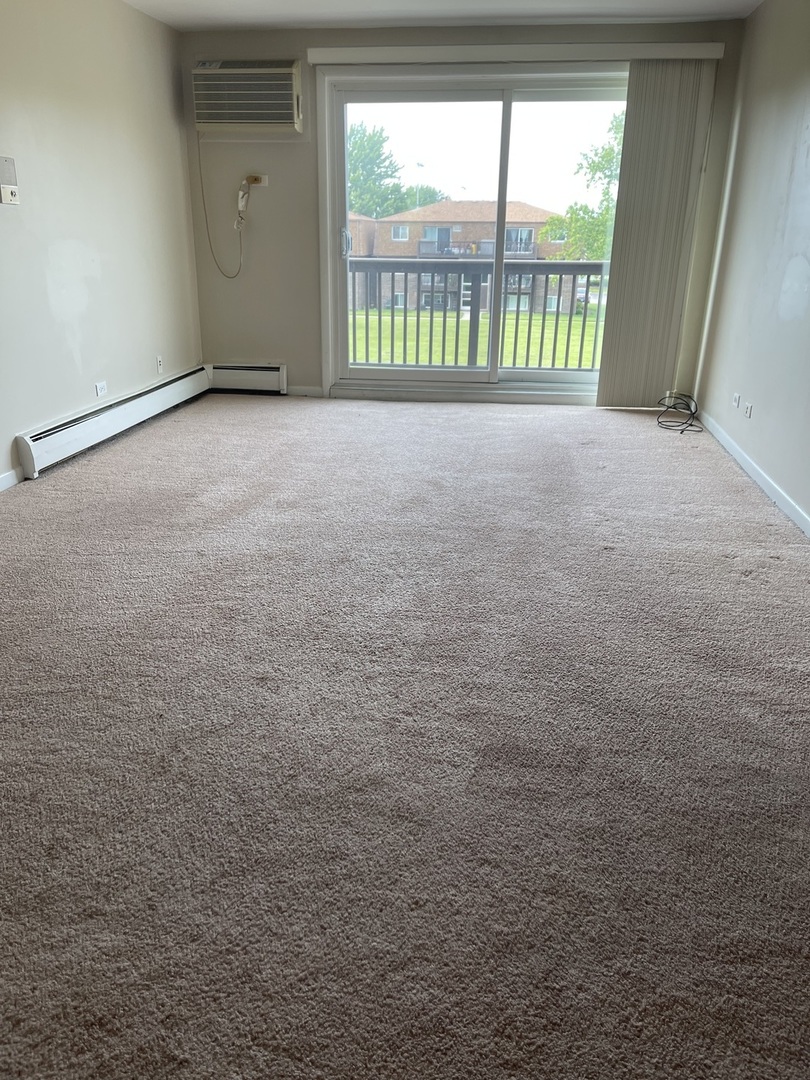
Clean, nice unit with great floor plan. Large bedrooms and plenty of closet space with wonderful second floor views from your private balcony. Full and half bath with eat in kitchen with pantry. Parking includes one assigned space #3 and lots of guest parking. Located walking distance to shopping, restaurants, coffee shops, movies, Rainbow Falls Water Park, Pavilion fitness center and Park District park! Rent includes heat, water, garbage, parking, pool and all exterior maintenance including snow removal. Washer and dryer in the building.
Save
Ask
Tour
Hide
Listing Snapshot
Price
$1,850
Days On Site
1 Day
Bedrooms
2
Inside Area (SqFt)
1,000 sqft
Total Baths
2
Full Baths
1
Partial Baths
1
Lot Size
N/A
Year Built
1977
MLS® Number
12655971
Status
Active
Property Tax
N/A
HOA/Condo/Coop Fees
N/A
Sq Ft Source
Estimated
Friends & Family
Recent Activity
| 20 hours ago | Listing updated with changes from the MLS® | |
| yesterday | Listing first seen on site |
General Features
Available on
2025-06-01
Foundation
Concrete Perimeter
Lease Term
12 Months
Number Of Stories
2
Parking
AssignedGuestParking Lot
Parking Spaces
1
Property Sub Type
Condominium
Sewer
Public SewerOther
Interior Features
Appliances
RangeMicrowaveDishwasherRefrigerator
Basement
None
Cooling
Wall Unit(s)
Flooring
Carpet
Heating
Natural GasSteamBaseboard
Laundry Features
Common Area
Window Features
Screens
Balcony/Porch/Lanai
Dimensions - 10X5Level - Main
Bedroom 2
Dimensions - 12X12Level - Main
Bedroom 3
Bedroom 4
Dining Room
Dimensions - 12X8Level - Main
Family Room
Kitchen
Dimensions - 12X10Level - MainDescription - Eating Area-Table Space,Pantry-Closet
Laundry
Living Room
Dimensions - 14X12Level - Main
Master Bedroom
Dimensions - 14X12Level - Main
Save
Ask
Tour
Hide
Exterior Features
Construction Details
Brick
Exterior
BalconyLighting
Lot Features
Landscaped
Roof
Asphalt
Windows/Doors
Screens
Community Features
Association Amenities
LaundryCoin Laundry
Community Features
Sidewalks
MLS Area
Elk Grove Village
School District
Elk Grove High School
Township
Elk Grove
Schools
School District
Elk Grove High School
Elementary School
Salt Creek Elementary School
Middle School
Grove Junior High School
High School
Elk Grove High School
Listing Courtesy of MRED as distributed by MLS Grid of Berkshire Hathaway HomeServices American Heritage

Based on information submitted to the MLS GRID as of 2026-05-28 01:00 PM UTC. All data is obtained from various sources and may not have been verified by broker or MLS GRID. Supplied Open House Information is subject to change without notice. All information should be independently reviewed and verified for accuracy. Properties may or may not be listed by the office/agent presenting the information.
Last checked: 2026-05-28 01:00 PM UTC
MRED DMCA Copyright Information Copyright © 2026 Midwest Real Estate Data LLC. All rights reserved.
Based on information submitted to the MLS GRID as of 2026-05-28 01:00 PM UTC. All data is obtained from various sources and may not have been verified by broker or MLS GRID. Supplied Open House Information is subject to change without notice. All information should be independently reviewed and verified for accuracy. Properties may or may not be listed by the office/agent presenting the information.
Last checked: 2026-05-28 01:00 PM UTC
MRED DMCA Copyright Information Copyright © 2026 Midwest Real Estate Data LLC. All rights reserved.
Neighborhood & Commute
Source: Walkscore
Save
Ask
Tour
Hide