


1630 Sheridan Road 4AWilmette, IL 60091
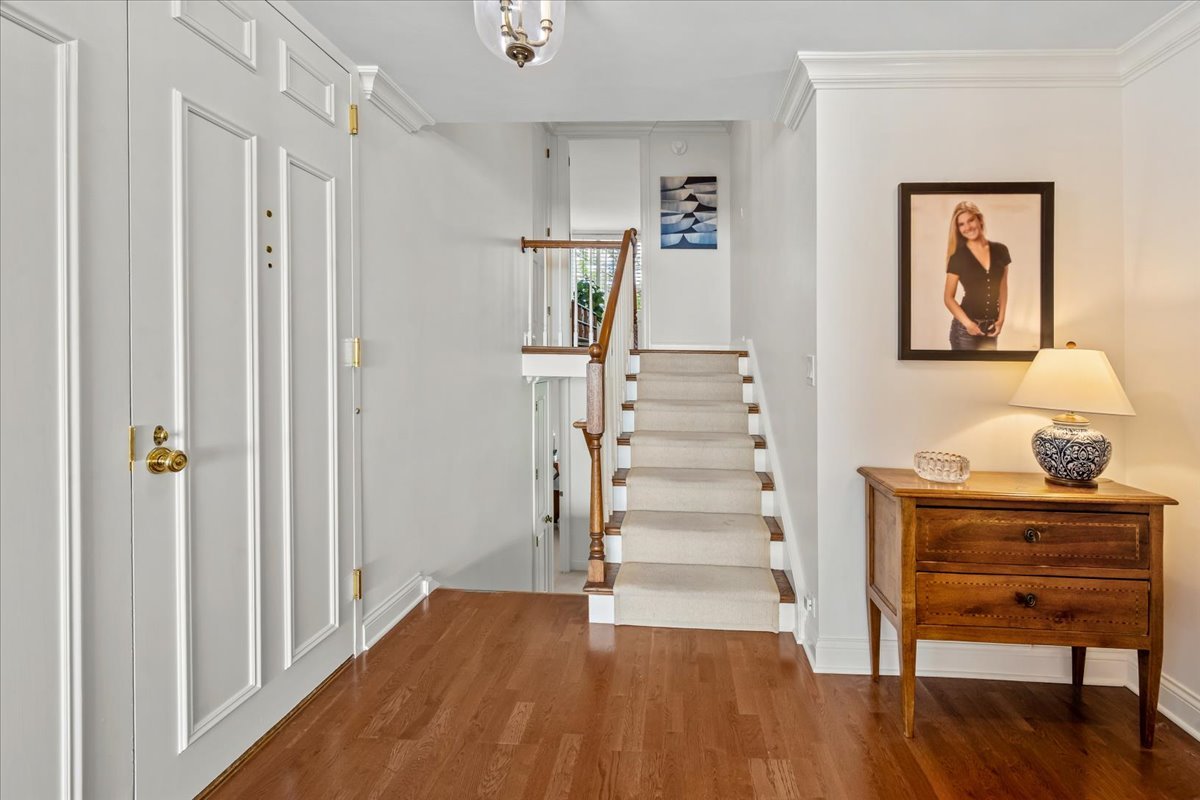
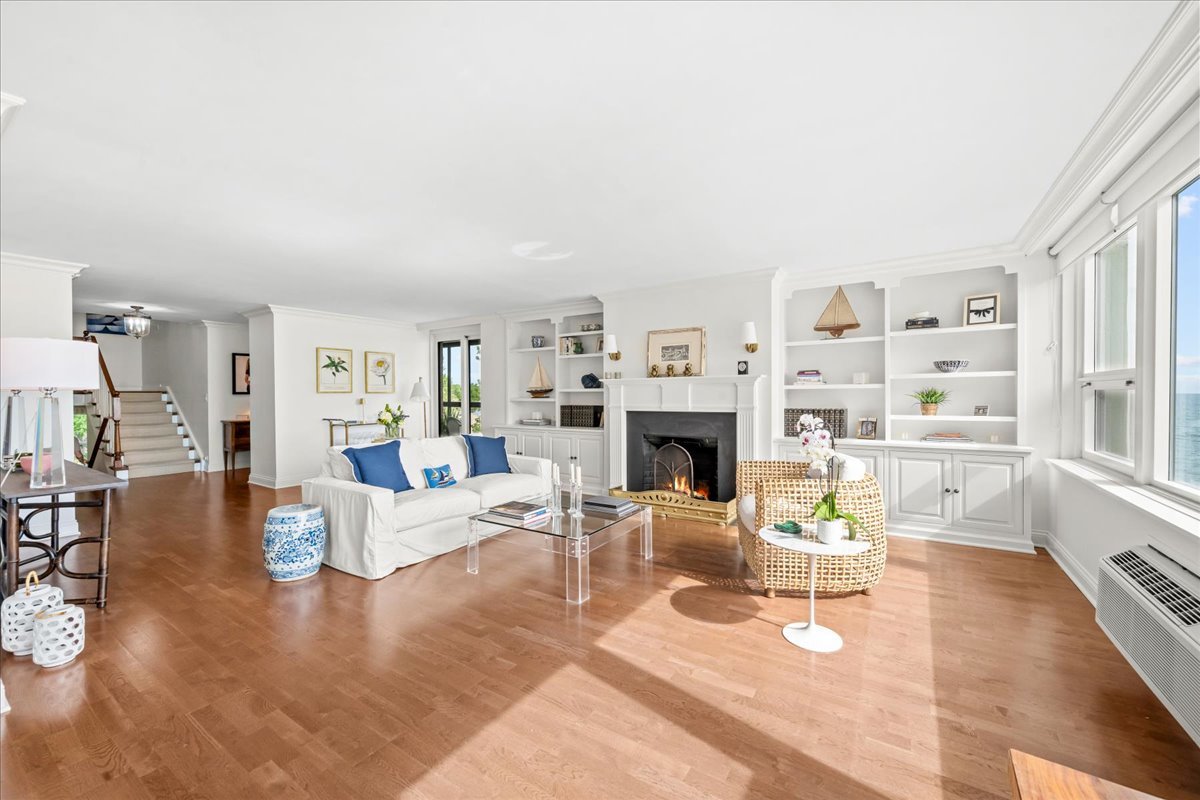
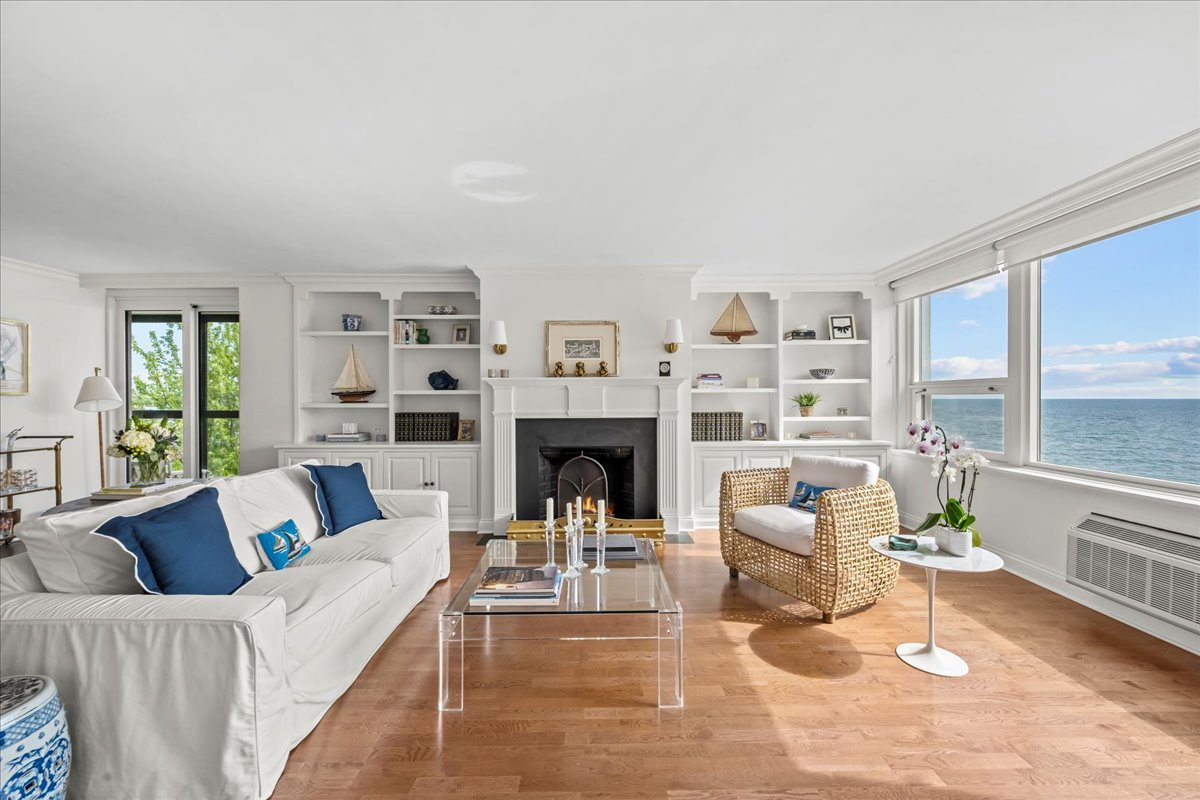
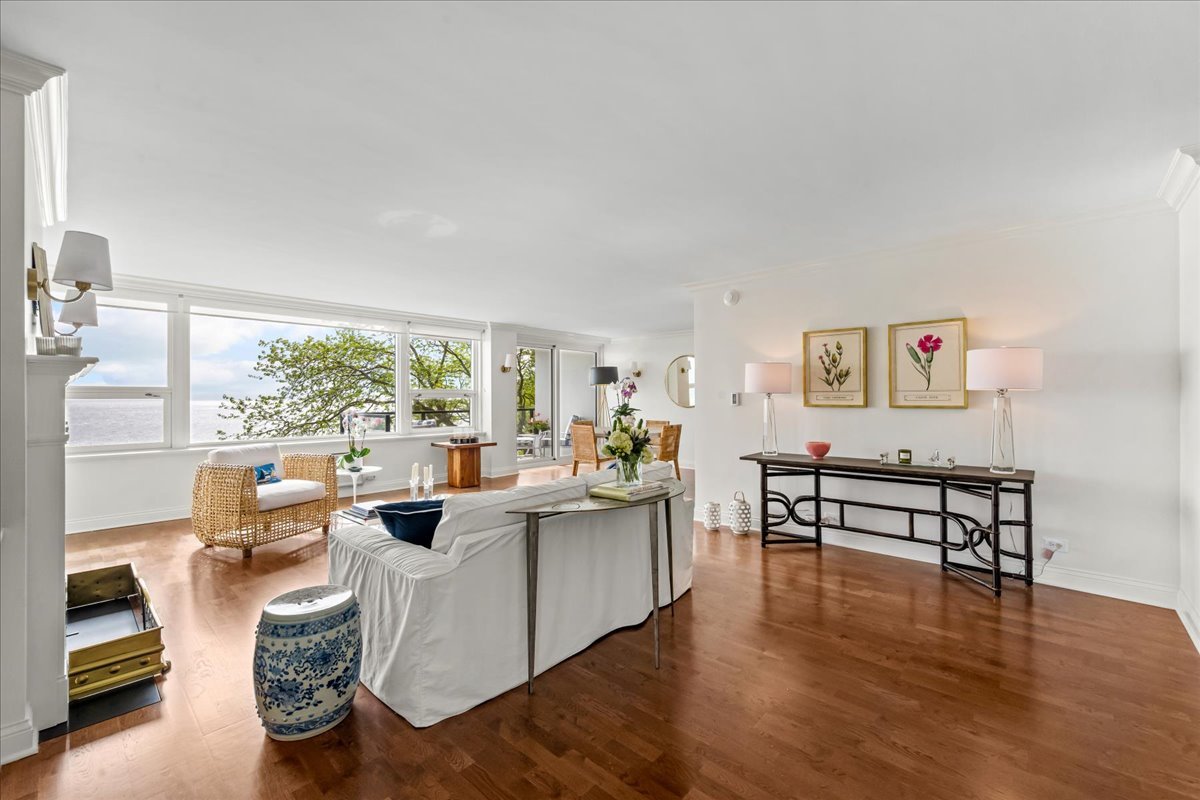
Luxury lakefront living at its finest! A RARE opportunity to own a highly coveted "A Tier" residence - one of the most sought-after floor plans in the building, featuring two balconies and breathtaking panoramic views of the lake to the North, East, and South, along with picturesque treetop views of Mahoney Park. These residences rarely become available! This stunning 3-bedroom, 2.5 bath home has been completely gut-renovated with impeccable, high-end finishes throughout, including beautiful rich floors, custom millwork and elegant moldings. Spectacular views surround you from nearly every room! The gracious living room is anchored by a handsome fireplace and a beautiful wall of custom built-ins, creating both warmth and sophistication. Designed for effortless entertaining, the expansive living and dining spaces showcase sweeping lake views at every turn. Start your mornings with coffee and spectacular sunrises from one of two balconies...the open-air East facing balcony or the rare enclosed balcony with coveted North facing views, perfect for year-round enjoyment. The chef's kitchen is truly exceptional, featuring custom cabinetry by Kitchens by Gregory, top-of-the-line appliances, gorgeous honed countertops, an abundance of storage, and generous prep space. A beautifully appointed powder room completes the main level. The spacious primary suite is a true retreat, offering a luxurious marble bath with dual vanities, heated floors and a walk-in shower. Exceptional closet space includes custom built-ins and a flexible office space as well. Two generously sized bedrooms on the lower level share an updated bath featuring a soaking tub and custom vanity. Additional highlights include two prime heated garage parking spaces and access to an exceptional full-amenity building with a 24-hour doorman, on-site management, fitness room, party room, storage unit and an updated outdoor patio designed for grilling and dining. Recent building improvements include a newer zero-entry pool, updated seawall, windows and sliding doors. Exciting renovations are also planned for the lower-level common areas, including the party room, kitchen, and lounge spaces - elevating the building even further! Ideally located directly across from the shops and restaurants at Plaza del Lago, this is the lakefront home...you've been waiting for!
| 3 weeks ago | Listing updated with changes from the MLS® | |
| 3 weeks ago | Status changed to Active Under Contract | |
| a month ago | Listing first seen on site |

Based on information submitted to the MLS GRID as of 2026-07-08 05:11 AM UTC. All data is obtained from various sources and may not have been verified by broker or MLS GRID. Supplied Open House Information is subject to change without notice. All information should be independently reviewed and verified for accuracy. Properties may or may not be listed by the office/agent presenting the information.
Last checked: 2026-07-08 05:11 AM UTC
MRED DMCA Copyright Information Copyright © 2026 Midwest Real Estate Data LLC. All rights reserved.