Save
Ask
Tour
Hide
Share
$700,000
1 Day On Site

1812 Prestwick Drive
Inverness, IL 60067

For Sale|Single Family Residence|Active
4
Beds
3
Total Baths
3
Full Baths
2,322
SqFt
$301
/SqFt
1972
Built
Subdivision:
Mcintosh
County:
Cook
Listing Courtesy of MRED as distributed by MLS Grid of Century 21 Circle
Call Now: 847.967.0022
Is this the listing for you? We can help make it yours.
847.967.0022
1812 Prestwick Drive1812 Prestwick Drive1812 Prestwick Drive1812 Prestwick Drive
Save
Ask
Tour
Hide
Share

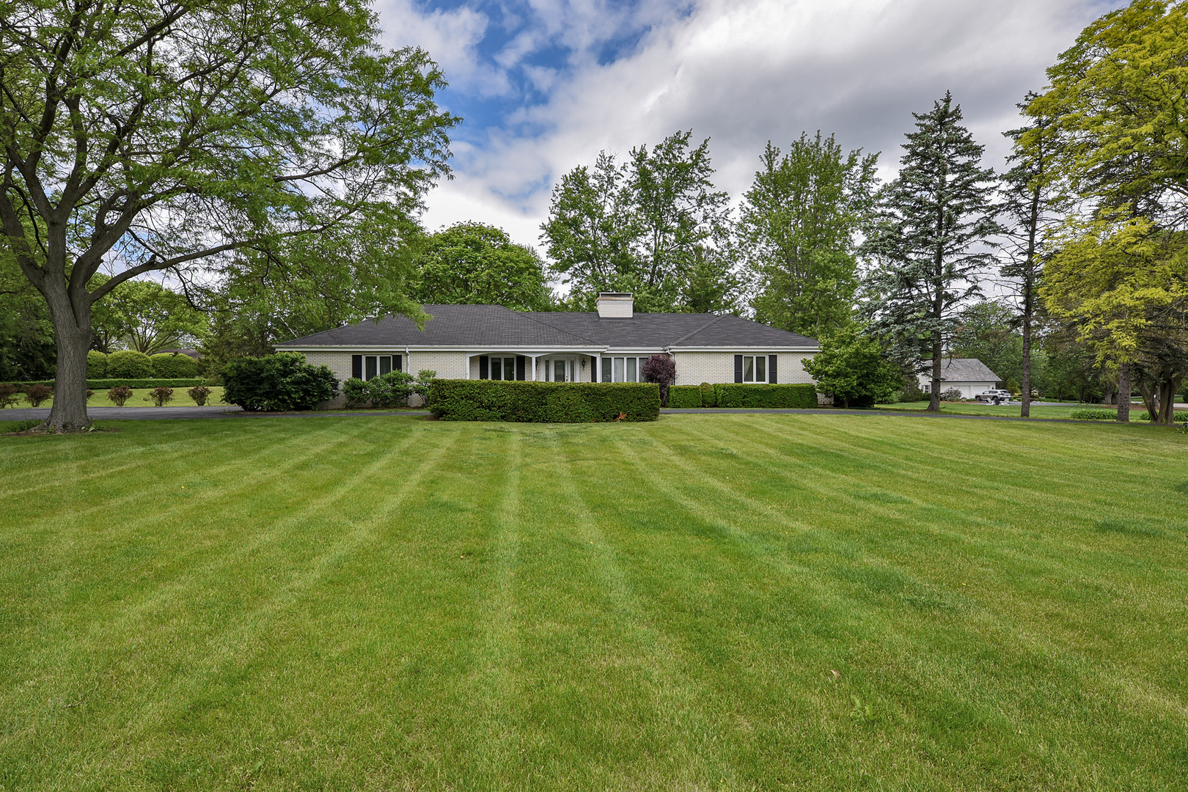
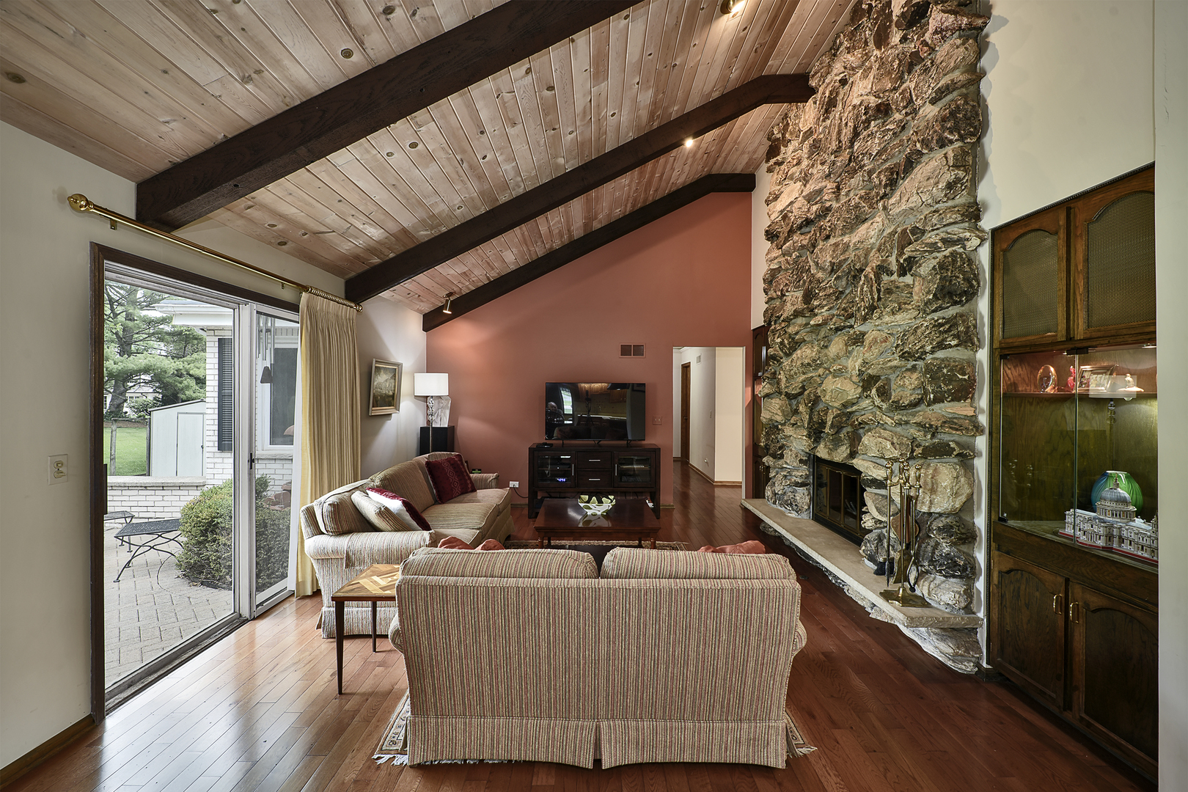
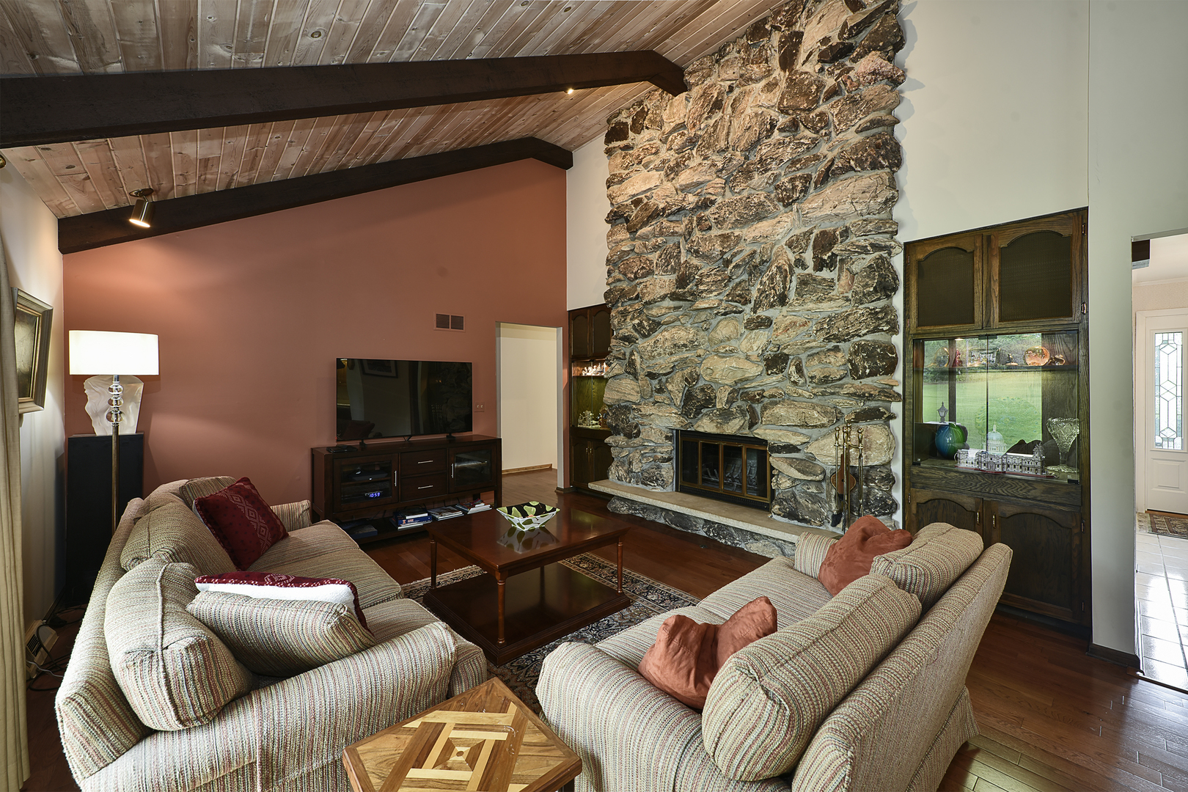
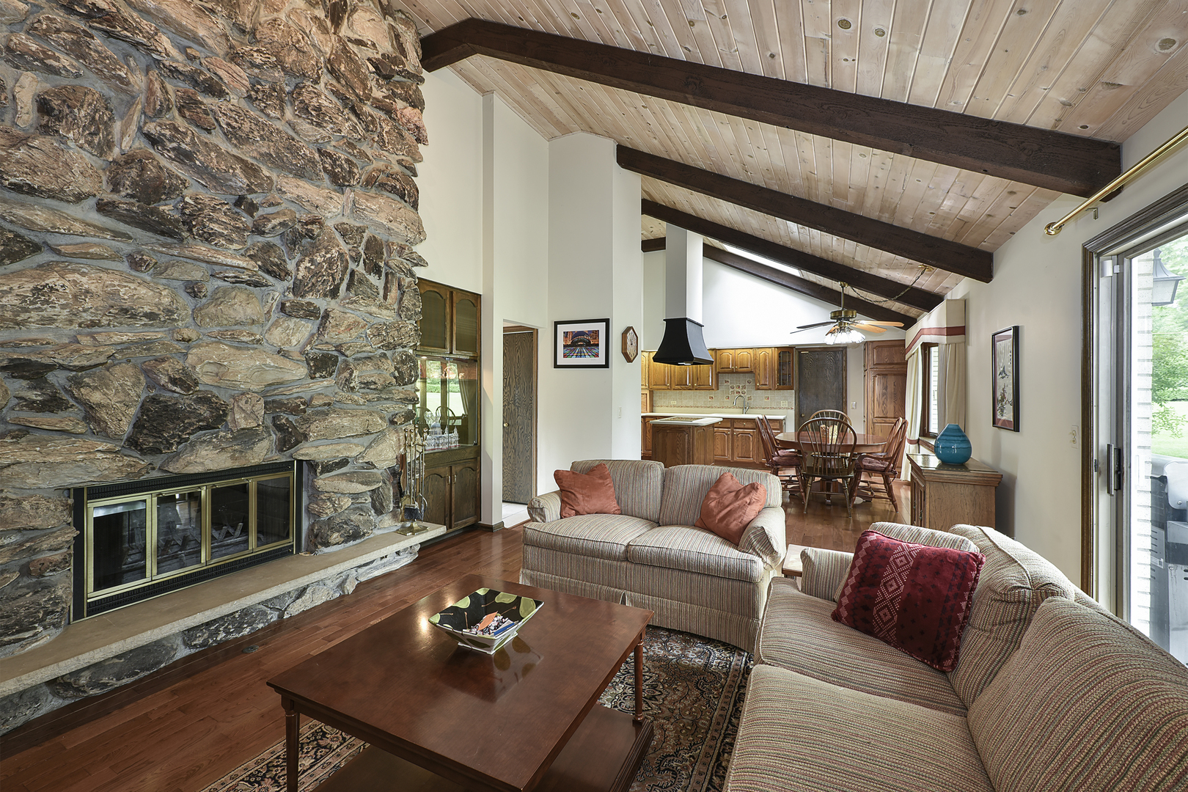
Rarely available and ideally situated in the heart of prestigious McIntosh, this sprawling brick ranch presents an exceptional opportunity for something truly special. Set prominently on a beautiful 1.5 acre parcel, the home offers impressive curb appeal, expansive green space, and a setting that is both private and inviting. Inside, vaulted beamed ceilings elevate the family room and kitchen, creating a warm and welcoming central gathering space filled with character and scale. The foyer entry is gracefully flanked by formal living and dining rooms, offering timeless spaces for entertaining and everyday living alike. The main level features four bedrooms and three full baths, providing flexibility and comfort for a variety of lifestyles. A generously sized finished basement expands the home's functionality with abundant space for recreation, entertaining, hobbies, workshop space, or future customization. Outdoors, the large patio overlooks the impressive backyard and provides ample room for relaxing or hosting gatherings in a serene setting. Additional highlights include main floor laundry, two fireplaces, a generator, second kitchenette, and an island kitchen with an eating area. A wonderful opportunity to enjoy or personalize this well cared for one owner home.

Save
Ask
Tour
Hide
Share
Listing Snapshot
Price 
$700,000
Days On Site 
1 Day
Bedrooms 
4
Inside Area (SqFt) 
2,322 sqft
Total Baths 
3
Full Baths 
3
Partial Baths 
N/A
Lot Size 
1.581 Acres
Year Built 
1972
MLS® Number 
12656149
Status 
Active
Property Tax 
$12,466.46
HOA/Condo/Coop Fees 
N/A
Sq Ft Source 
Assessor
Friends & Family
Recent Activity
13 hours agoListing updated with changes from the MLS®
yesterdayListing first seen on site
General Features
Acres 
1.581
Attached Garage 
Yes
Foundation 
Concrete Perimeter
Garage 
Yes
Garage Spaces 
2
Parking 
AsphaltCircular DrivewayGarage Door OpenerAttachedGarage
Parking Spaces 
2
Property Sub Type 
Single Family Residence
Sewer 
Septic Tank
SqFt Below 
1400
SqFt Total 
2322
Style 
Ranch
Water Source 
Well
Interior Features
Appliances 
Double OvenMicrowaveDishwasherRefrigeratorWasherDryerDisposalCooktop
Basement 
FinishedPartial
Cooling 
Central AirGeothermal
Fireplace 
Yes
Fireplace Features 
Family RoomGas Starter
Fireplaces 
2
Flooring 
Hardwood
Heating 
GeothermalNatural GasForced Air
Interior 
Entrance FoyerVaulted Ceiling(s)Wet BarBuilt-in Features
Laundry Features 
Main Level
Bedroom 2 
Dimensions - 13X11Level - Main
Bedroom 3 
Dimensions - 13X11Level - Main
Bedroom 4 
Dimensions - 12X10Level - Main
Dining Room 
Dimensions - 11X10Level - Main
Family Room 
Dimensions - 18X14Level - Main
Foyer 
Dimensions - 09X06Level - Main
Kitchen 
Dimensions - 16X14Level - MainDescription - Eating Area-Table Space,Island
Laundry 
Dimensions - 08X05Level - Main
Living Room 
Dimensions - 20X11Level - Main
Master Bedroom 
Dimensions - 19X17Level - Main
Recreation Room 
Dimensions - 21X19Level - Basement
Storage 
Dimensions - 39X08Level - Basement
Save
Ask
Tour
Hide
Share
Exterior Features
Construction Details 
Brick
Other Structures 
Shed(s)
Roof 
Asphalt
Community Features
MLS Area 
Inverness
School District 
Wm Fremd High School
Township 
Palatine
Schools
School District
Wm Fremd High School
Elementary School
Marion Jordan Elementary School
Middle School
Thomas Jefferson Middle School
High School
Wm Fremd High School
Listing Courtesy of MRED as distributed by MLS Grid of Century 21 Circle


Based on information submitted to the MLS GRID as of 2026-05-28 04:52 AM UTC. All data is obtained from various sources and may not have been verified by broker or MLS GRID. Supplied Open House Information is subject to change without notice. All information should be independently reviewed and verified for accuracy. Properties may or may not be listed by the office/agent presenting the information.
Last checked: 2026-05-28 04:52 AM UTC
MRED DMCA Copyright Information Copyright © 2026 Midwest Real Estate Data LLC. All rights reserved.

Neighborhood & Commute
Source: Walkscore
Save
Ask
Tour
Hide
Share