Save
Ask
Tour
Hide
Share
$649,000
7 Days On Site

8 Hampton Court
Mundelein, IL 60060

For Sale|Single Family Residence|Active
5
Beds
4
Total Baths
3
Full Baths
1
Partial Bath
3,633
SqFt
$179
/SqFt
1980
Built
Subdivision:
Cambridge West
County:
Lake
Listing Courtesy of MRED as distributed by MLS Grid of Compass
Call Now: 847.967.0022
Is this the listing for you? We can help make it yours.
847.967.0022
Upcoming Open Houses
Sun, May 31, 11:00 AM - 1:00 PM
8 Hampton Court8 Hampton Court8 Hampton Court8 Hampton Court
Save
Ask
Tour
Hide
Share

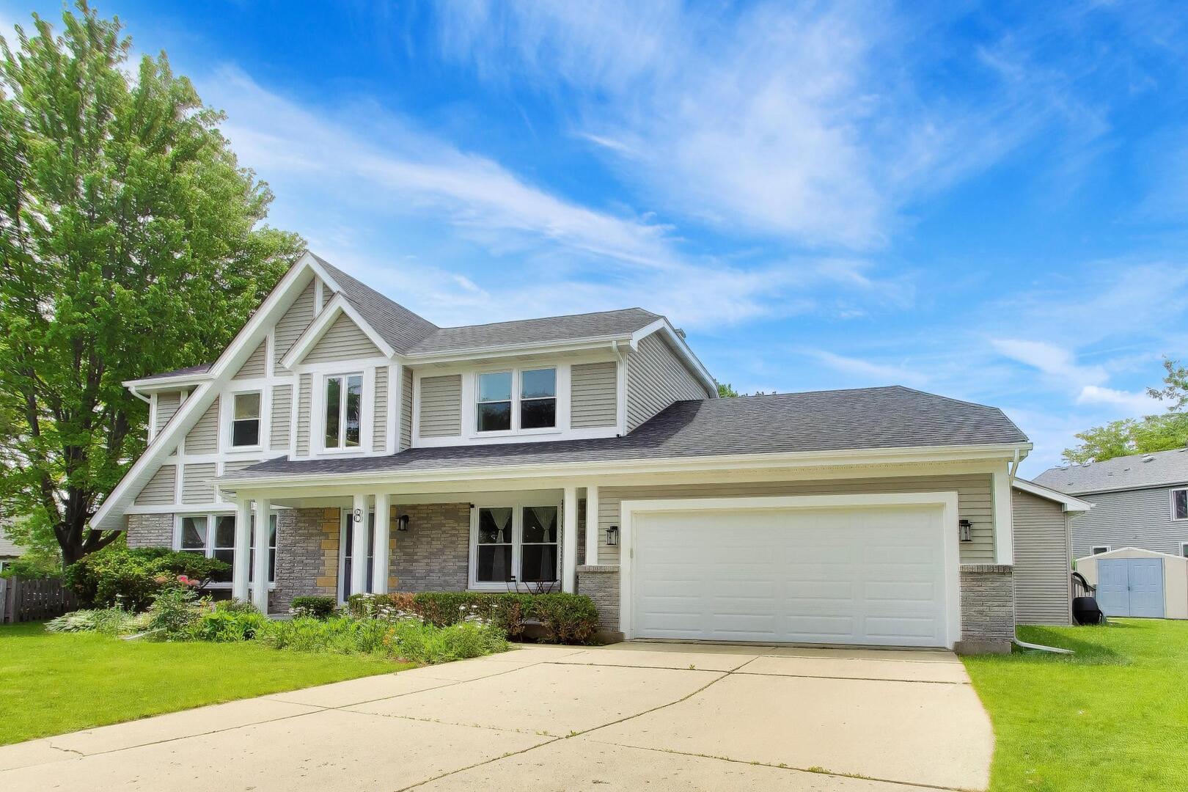
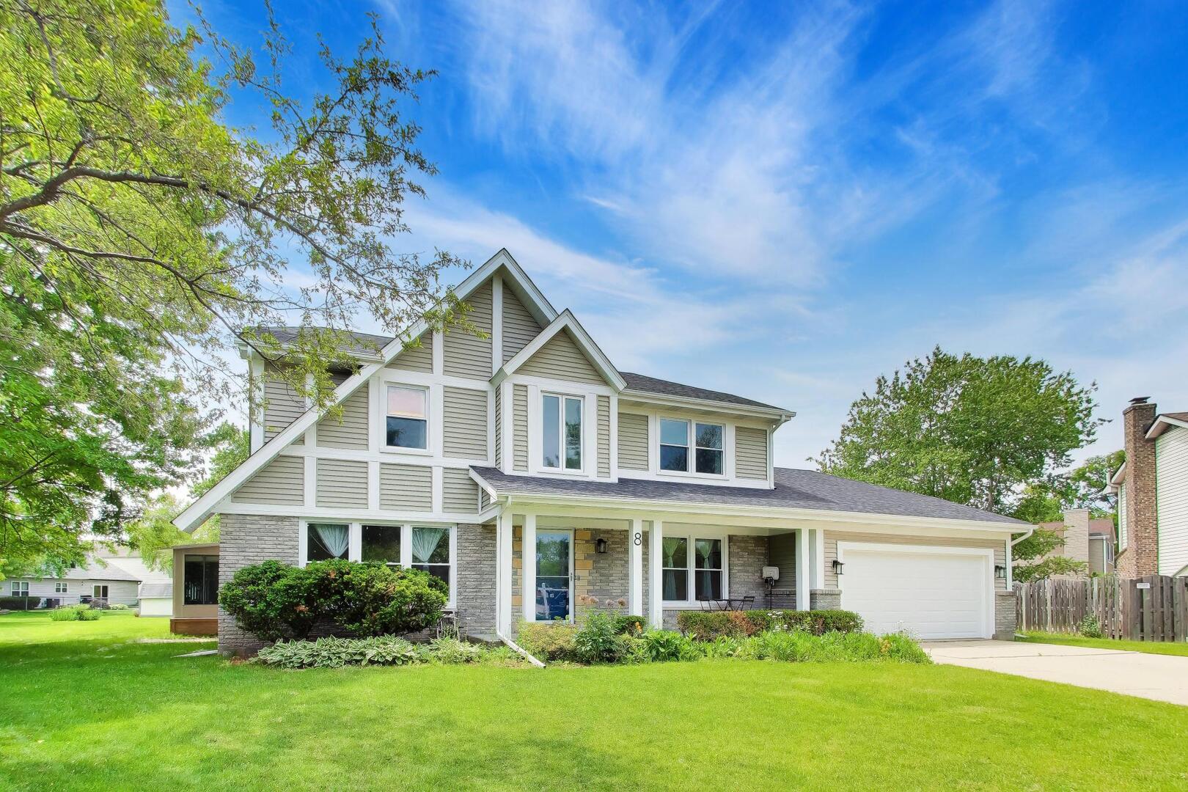
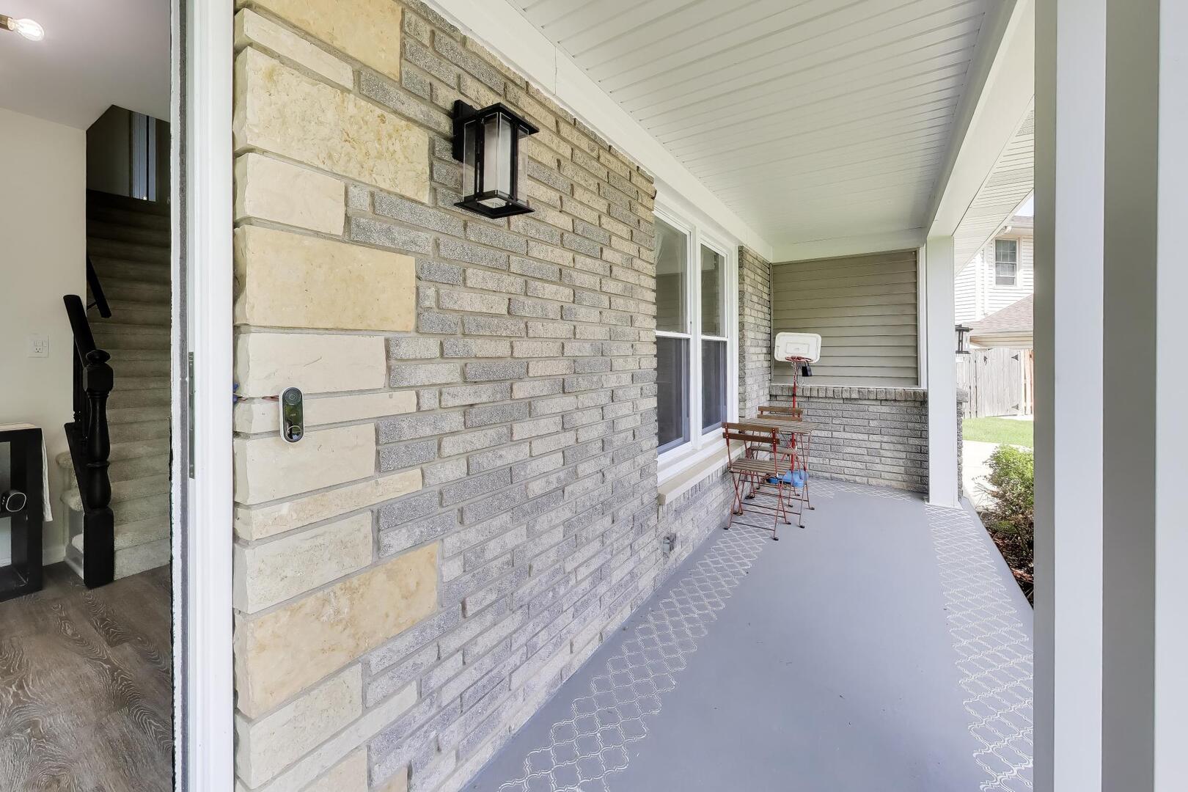
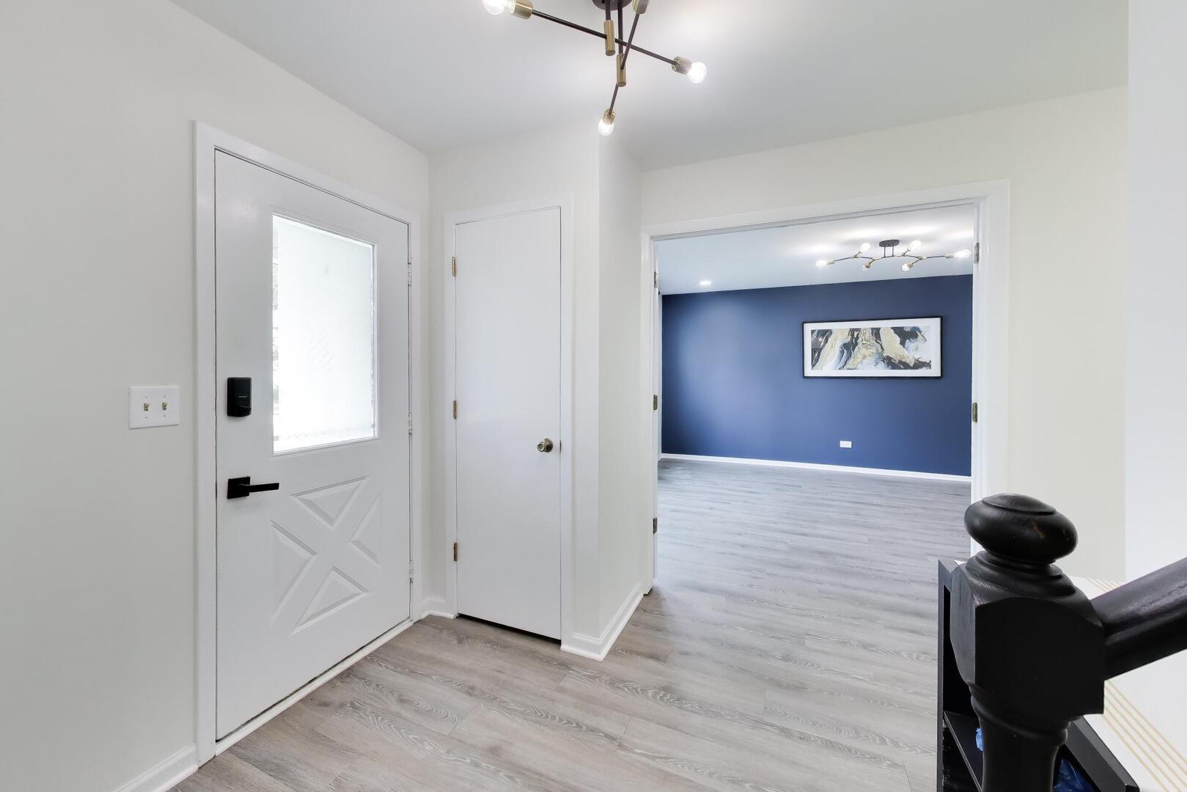
A Mundelein address with Vernon Hills schools. This is Cambridge West, the sought after neighborhood with plenty to do. A park, pond, pickleball, tennis court, basketball, trails, an open field, and a pond to fish in. 8 Hampton Court is the largest home in the CW. Recently Renovated in 2025 | 5 Bedrooms | Quiet Cul-de-Sac | Top Vernon Hills Schools. This updated 5-bedroom gem sits on a tranquil cul-de-sac and is ready for you to move right in! Thoughtfully transformed in 2025, this home boasts an impressive array of upgrades: a brand-new roof, sleek new floors throughout, plush carpeting, fresh paint in every room, modern lighting fixtures, recessed lighting, and ceiling fans in every space. The standout feature? A rare main-level sunroom that's bathed in natural light-perfect for relaxing mornings or entertaining guests. The main floor also offers a practical yet unique layout with 1.5 baths, a feature not often found at this price point. The main floor bedroom can be used for guests, an in-law suite, or even an office. Nestled on a premium 0.30-acre lot, this home combines curb appeal with convenience. Zoned for top-rated Vernon Hills schools, it caters to both comfort and lifestyle. Modern amenities include an EV charger-ready setup, a whole-house water purifier, newly painted kitchen cabinets, and a brand-new washing machine. The basement has additional space that can also be finished to your liking. Easy access to Metra, downtown Libertyville, Mellody Farms, Hawthorn Mall, plus a variety of dining and shopping options.

Save
Ask
Tour
Hide
Share
Listing Snapshot
Price 
$649,000
Days On Site 
7 Days
Bedrooms 
5
Inside Area (SqFt) 
3,633 sqft
Total Baths 
4
Full Baths 
3
Partial Baths 
1
Lot Size 
0.299 Acres
Year Built 
1980
MLS® Number 
12656158
Status 
Active
Property Tax 
$19,357.72
HOA/Condo/Coop Fees 
N/A
Sq Ft Source 
Estimated
Friends & Family
Recent Activity
12 hours agoListing updated with changes from the MLS®
yesterdayStatus changed to Active
a week agoListing first seen on site
General Features
Acres 
0.299
Attached Garage 
Yes
Direction Faces 
North
Foundation 
Concrete Perimeter
Garage 
Yes
Garage Spaces 
2
Parking 
ConcreteGarage Door OpenerAttachedDrivewayGarage
Parking Spaces 
6
Property Sub Type 
Single Family Residence
Sewer 
Public Sewer
SqFt Total 
3633
Style 
Traditional
Water Source 
Public
Interior Features
Appliances 
RangeMicrowaveDishwasherRefrigeratorWasherDryerDisposalHumidifier
Basement 
Sump PumpPartially FinishedStorage SpaceFull
Cooling 
Ceiling Fan(s)Central Air
Electric 
Circuit Breakers200+ Amp Service
Fireplace 
Yes
Fireplace Features 
Gas Starter
Fireplaces 
1
Flooring 
Carpet
Heating 
Natural GasForced Air
Interior 
Built-in FeaturesBookcasesGranite Counters
Laundry Features 
Main LevelGas Dryer HookupElectric Dryer HookupIn UnitLaundry ChuteSink
Window Features 
Screens
Bedroom 2 
Dimensions - 15X12Level - Second
Bedroom 3 
Dimensions - 17X11Level - Second
Bedroom 4 
Dimensions - 16X10Level - Second
Bedroom 5 
Dimensions - 14X14Level - Main
Bonus Room 
Dimensions - 37X14Level - Basement
Dining Room 
Dimensions - 14X12Level - Main
Family Room 
Dimensions - 17X12Level - Main
Heated Sun Room 
Dimensions - 24X15Level - Main
Kitchen 
Dimensions - 17X15Level - MainDescription - Eating Area-Table Space,Island,Pantry-Closet,Granite Counters,SolidSurfaceCounter,Updated Kitchen
Laundry 
Dimensions - 8X6Level - Main
Living Room 
Dimensions - 17X14Level - Main
Master Bedroom 
Dimensions - 21X12Level - Second
Play Room 
Dimensions - 24X14Level - Basement
Screened Porch 
Dimensions - 23X11Level - Main
Storage 
Dimensions - 13X13Level - Basement
Utility Room-Lower Level 
Dimensions - 28X11Level - Basement
Work Room 
Dimensions - 19X12Level - Basement
Save
Ask
Tour
Hide
Share
Exterior Features
Construction Details 
Vinyl SidingBrick
Fencing 
Partial
Lot Features 
Cul-De-SacLandscaped
Other Structures 
WorkshopShed(s)
Patio And Porch 
ScreenedDeck
Roof 
Asphalt
Windows/Doors 
Screens
Community Features
Community Features 
ParkTennis Court(s)LakeCurbsSidewalksStreet Lights
MLS Area 
Ivanhoe / Mundelein
School District 
Vernon Hills High School
Township 
Libertyville
Schools
School District
Vernon Hills High School
Elementary School
Hawthorn Elementary School (Nor
Middle School
Hawthorn Middle School North
High School
Vernon Hills High School
Listing Courtesy of MRED as distributed by MLS Grid of Compass


Based on information submitted to the MLS GRID as of 2026-05-30 09:52 AM UTC. All data is obtained from various sources and may not have been verified by broker or MLS GRID. Supplied Open House Information is subject to change without notice. All information should be independently reviewed and verified for accuracy. Properties may or may not be listed by the office/agent presenting the information.
Last checked: 2026-05-30 09:52 AM UTC
MRED DMCA Copyright Information Copyright © 2026 Midwest Real Estate Data LLC. All rights reserved.

Neighborhood & Commute
Source: Walkscore
Save
Ask
Tour
Hide
Share