


1370 Dunns CourtFox Lake, IL 60020
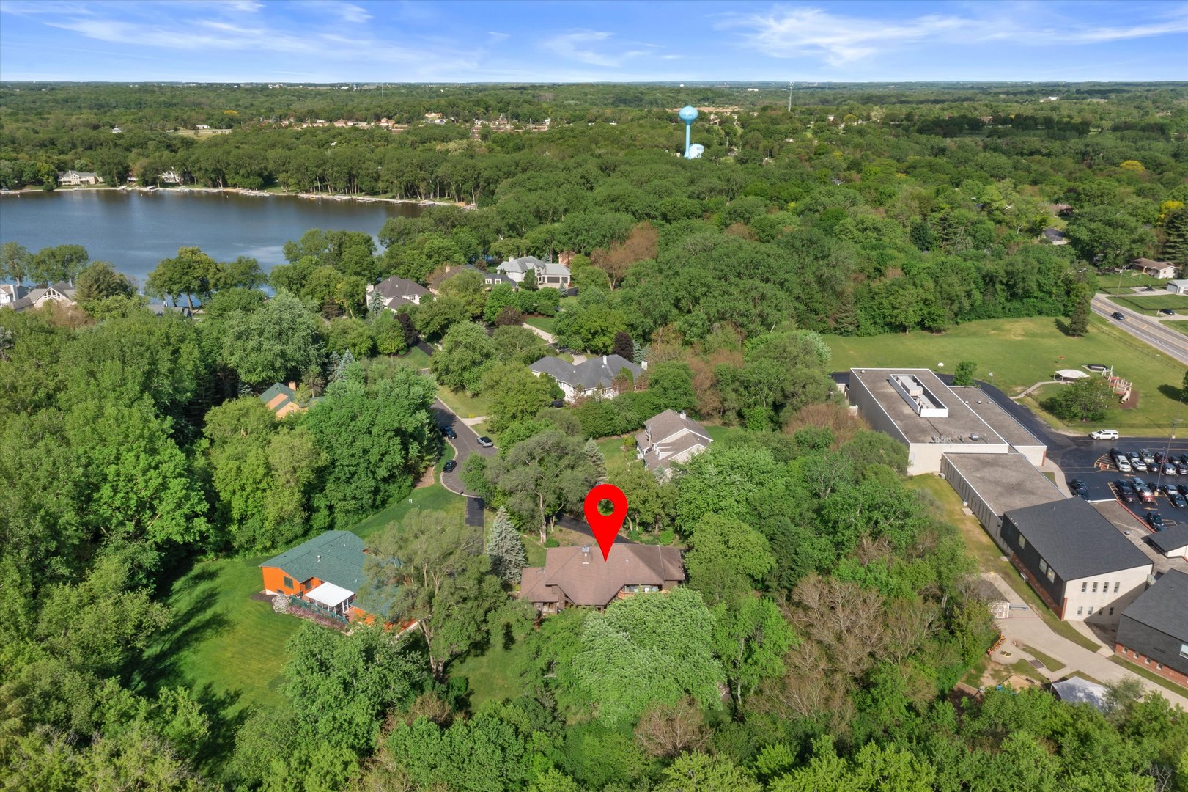
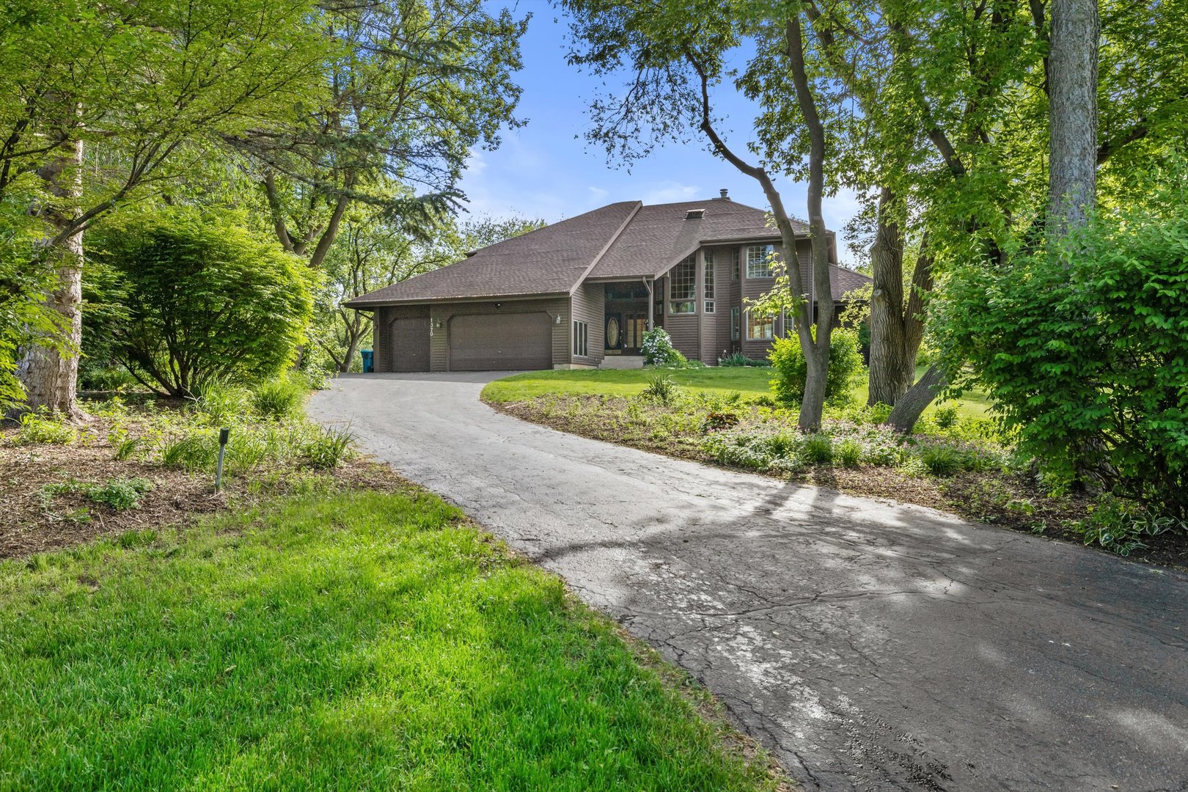
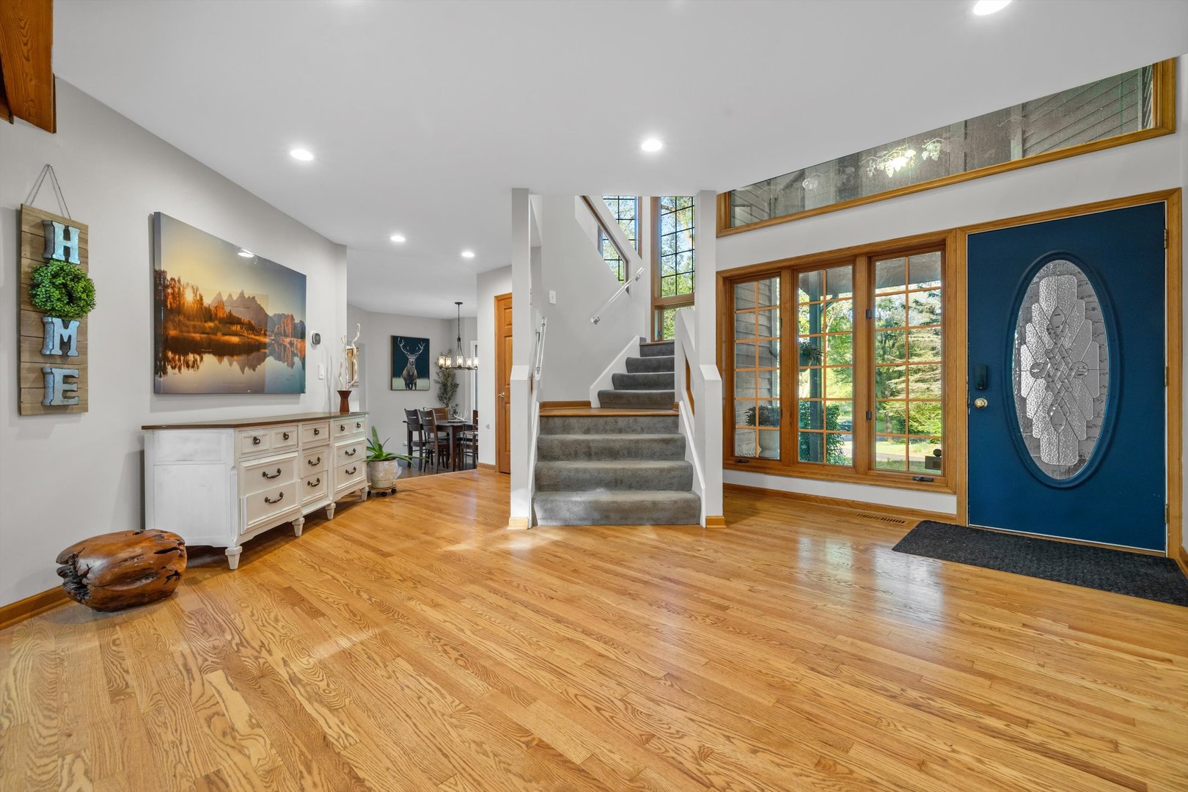
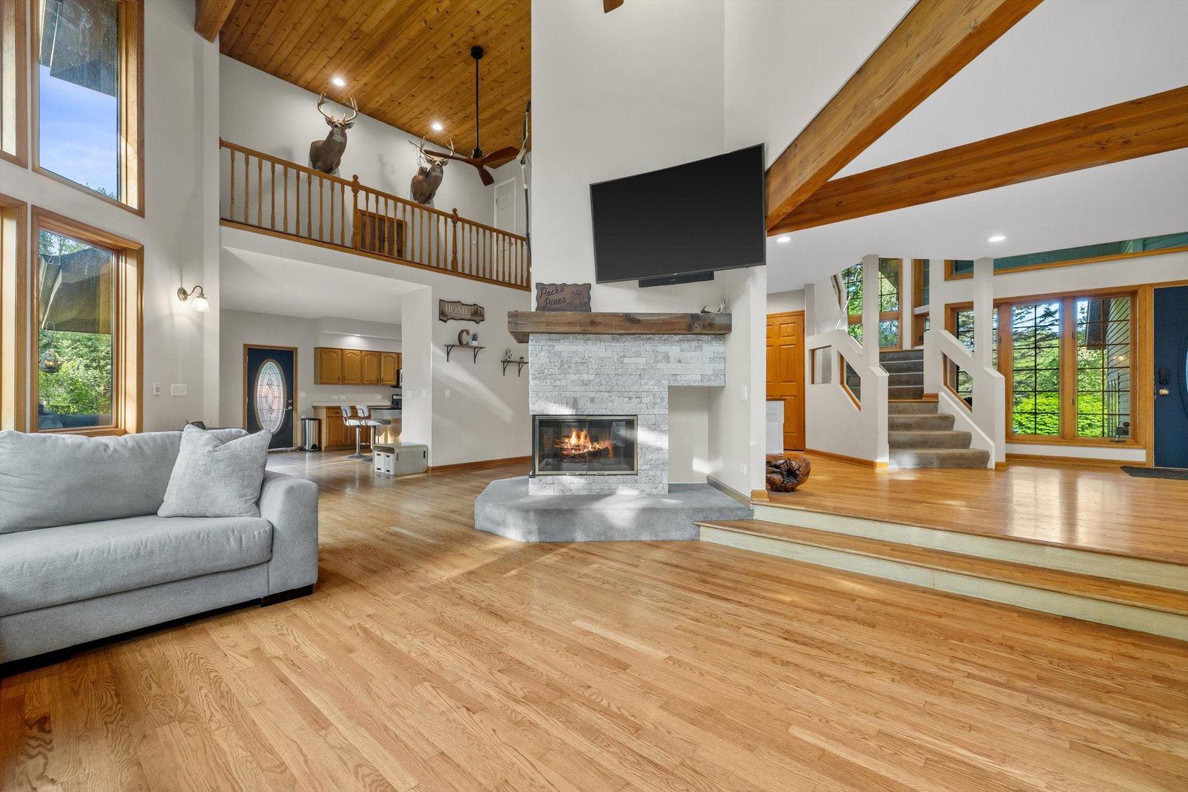
Tucked away on a quiet cul-de-sac in Dunn's Lake Estates, this custom-built home sits on 1.25 private acres offering the perfect blend of privacy, luxury, and lake lifestyle living. Soaring ceilings and a dramatic wall of windows fill the home with natural light while overlooking the expansive deck, firepit, and peaceful backyard retreat. The spacious kitchen offers oak cabinetry, a center island, and generous dining space ideal for entertaining. Upstairs features 3 bedrooms including a spacious primary suite with a walk-in closet, private bath, and balcony retreat. Main floor office or 4th bedroom offers added flexibility. Fully finished basement with family room, bar area, full bathroom and storage. Oversized 3-car garage. Recent updates include tankless water heater, water softener, RO system, Nest thermostat, smart lighting, and irrigation system. Private subdivision pier offers boat access to the Chain O' Lakes. A rare opportunity to enjoy peaceful living with space to relax, entertain, and make lasting memories.
| 3 weeks ago | Listing updated with changes from the MLS® | |
| 3 weeks ago | Status changed to Active | |
| 3 weeks ago | Price changed to $679,900 | |
| a month ago | Listing first seen on site |

Based on information submitted to the MLS GRID as of 2026-06-27 03:05 PM UTC. All data is obtained from various sources and may not have been verified by broker or MLS GRID. Supplied Open House Information is subject to change without notice. All information should be independently reviewed and verified for accuracy. Properties may or may not be listed by the office/agent presenting the information.
Last checked: 2026-06-27 03:05 PM UTC
MRED DMCA Copyright Information Copyright © 2026 Midwest Real Estate Data LLC. All rights reserved.