


423 Winsor DriveAntioch, IL 60002
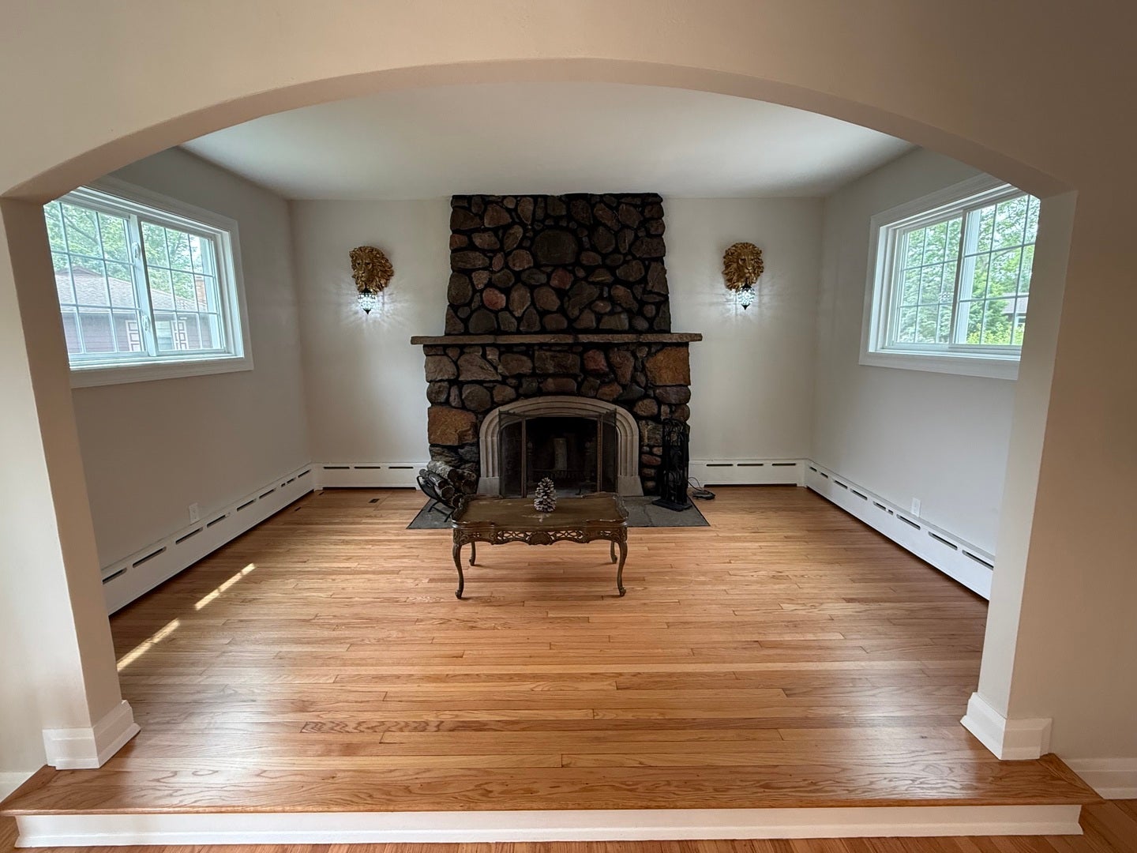
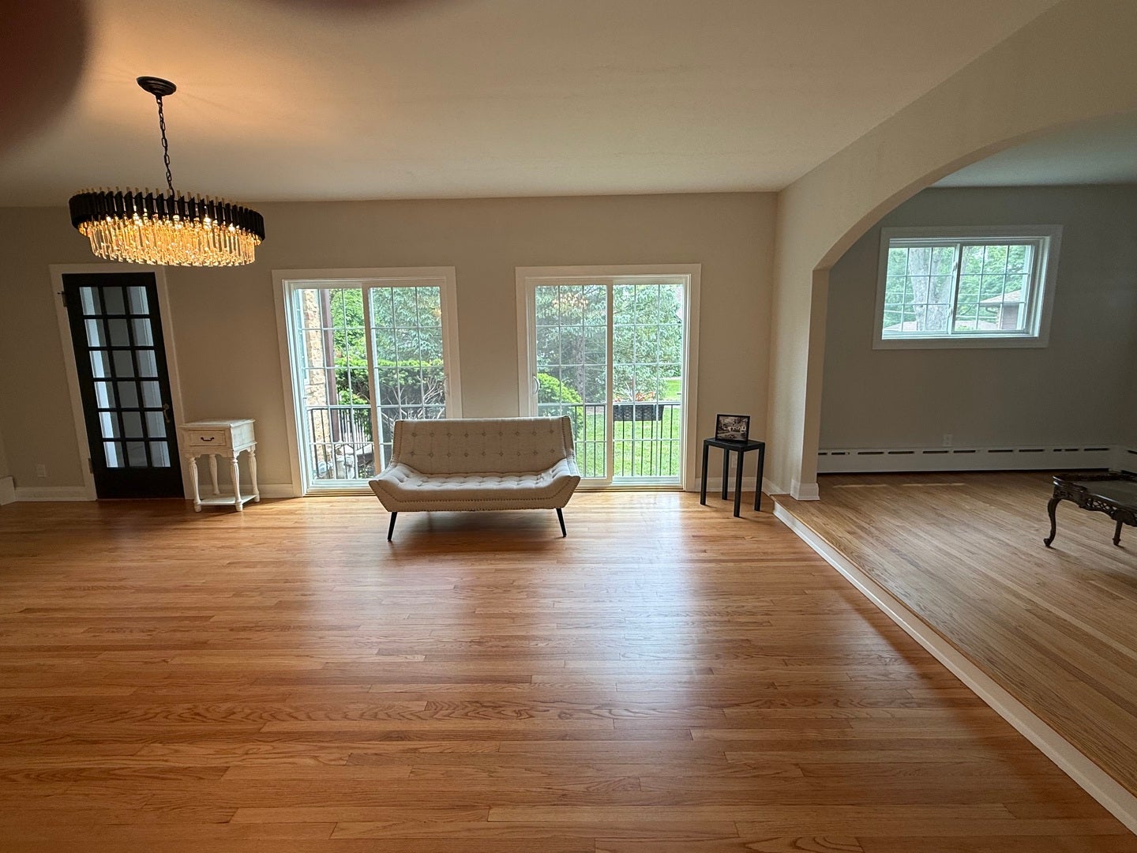
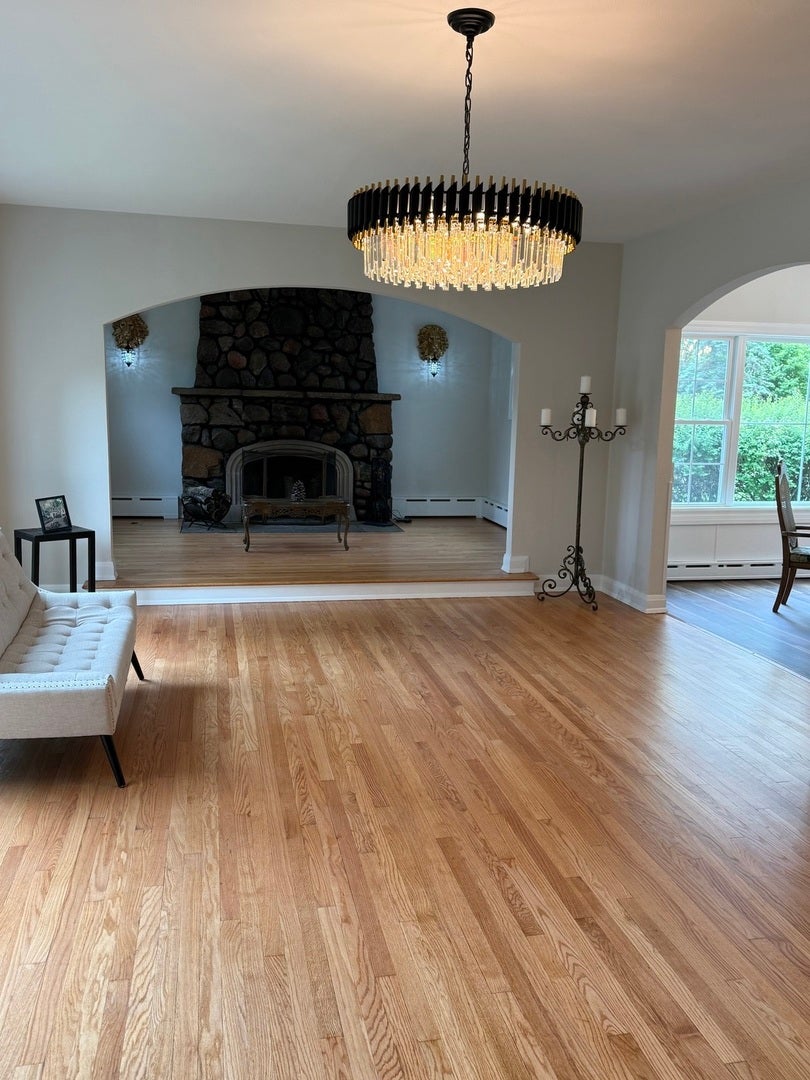
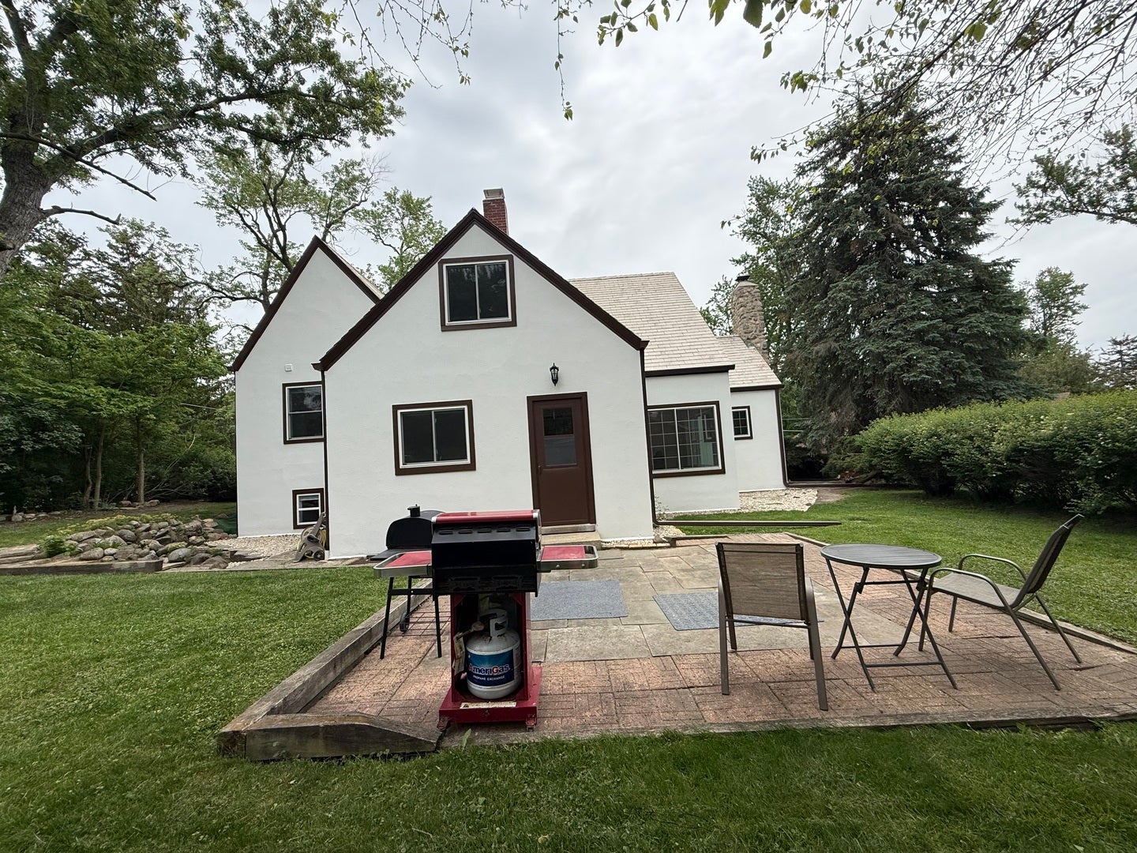
Welcome home to this amazing Tudor in the heart of Antioch, where years of love, meticulous care, and thoughtful updated shine through every single detail. From the moment you step inside, you will be captured by the warmth of the gorgeous hardwood floors flowing throughout most of the house. The main level boasts a spectacular custom-made kitchen, designed for both daily living and effortless entertaining. The beautifully renovated kitchen offers new cabinets, granite counters, new sink, new lighting, new commercial 36" stove and hood, a new commercial big refrigerator, built-in wine cooler. The kitchen flows seamlessly into the eating area. The kitchen opens beautifully to a formal dining room, anchored by stunning built-in and beautiful chandelier, new flooring and expansive windows, which frame picturesque views of the wooded surroundings. The living room impresses with a soaring high ceiling, double French doors filling the space with natural light, the den with a stone fireplace, displaying great details and beautiful lightning completes the main level. Upstairs you will find a large size master bedroom and the totally renovated master bath, along with other 2 bedrooms and one more full upgraded bathroom, with new walk-in ceramic tiled shower, new vanity and faucet, new lighting, new toilet, new floor, and a big window. The interspace level of the house offers the 1 car garage and a tandem room which is very practical for every family to have a designated place for coats, jackets and shoes. The lower level, with a walk out exit, has a family room and half of a bathroom, offers room for relaxation, entertainment and quality family time. The laundry room and storage areas conclude the lower level of this beautiful house. The expansive yard with a patio and mature trees, provides the perfect backdrop for outdoor gatherings, gardening, or simple relaxation. For those looking to expand the living area, extra storage, or a space to customize down the road, the large unfinished partial attic offers endless potential. This home truly has so much to offer and has been cherished by its owners, making it completely move in ready for its next chapter. You absolutely have to come see this gem in person before it is gone.
| a month ago | Listing updated with changes from the MLS® | |
| a month ago | Status changed to Active Under Contract | |
| 2 months ago | Listing first seen on site |

Based on information submitted to the MLS GRID as of 2026-07-30 04:36 AM UTC. All data is obtained from various sources and may not have been verified by broker or MLS GRID. Supplied Open House Information is subject to change without notice. All information should be independently reviewed and verified for accuracy. Properties may or may not be listed by the office/agent presenting the information.
Last checked: 2026-07-30 04:36 AM UTC
MRED DMCA Copyright Information Copyright © 2026 Midwest Real Estate Data LLC. All rights reserved.
Did you know? You can invite friends and family to your search. They can join your search, rate and discuss listings with you.