Save
Ask
Tour
Hide
Share
$624,900
4 Days On Site

1192 S CLARENCE Avenue 3
Oak Park, IL 60304

For Sale|Condominium|Active
3
Beds
5
Total Baths
3
Full Baths
2
Partial Baths
2,635
SqFt
$237
/SqFt
2006
Built
Subdivision:
Clarence Square Townhomes
County:
Cook
Listing Courtesy of MRED as distributed by MLS Grid of Caporale Realty Group
Call Now: 847.967.0022
Is this the listing for you? We can help make it yours.
847.967.0022
1192 S CLARENCE Avenue 31192 S CLARENCE Avenue 31192 S CLARENCE Avenue 31192 S CLARENCE Avenue 3
Save
Ask
Tour
Hide
Share

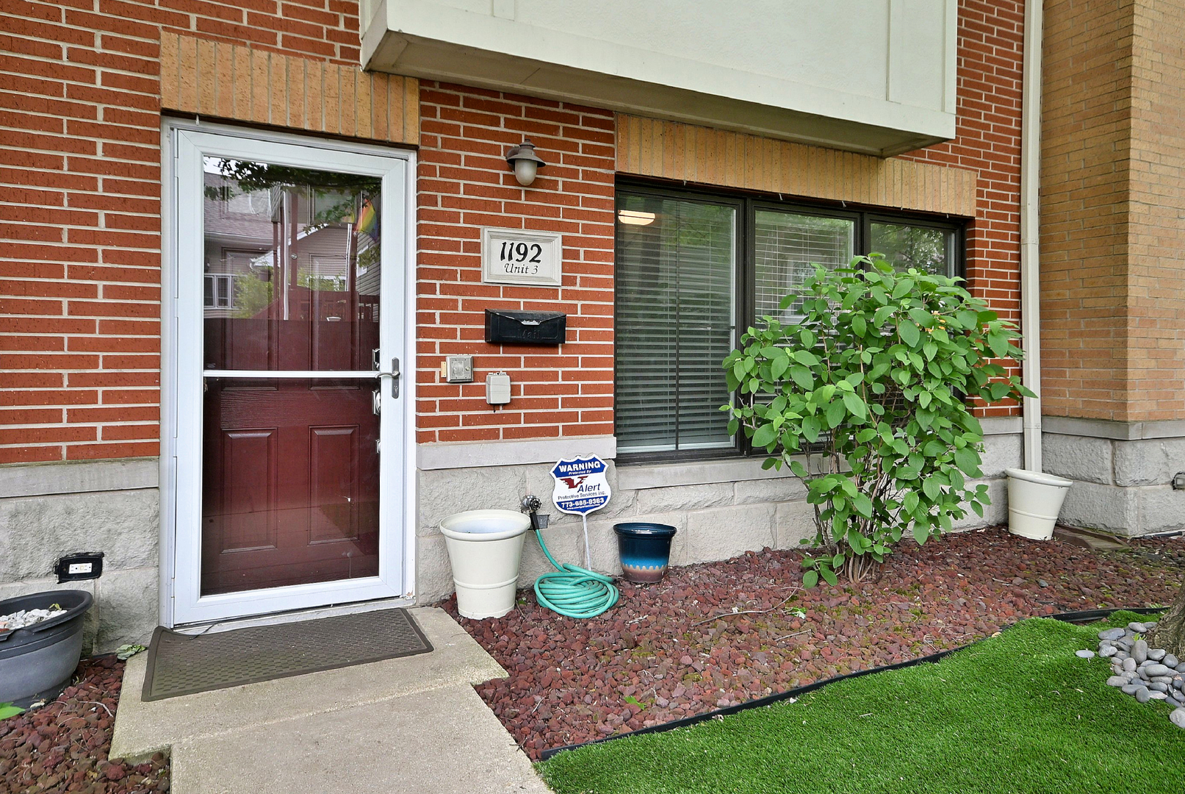
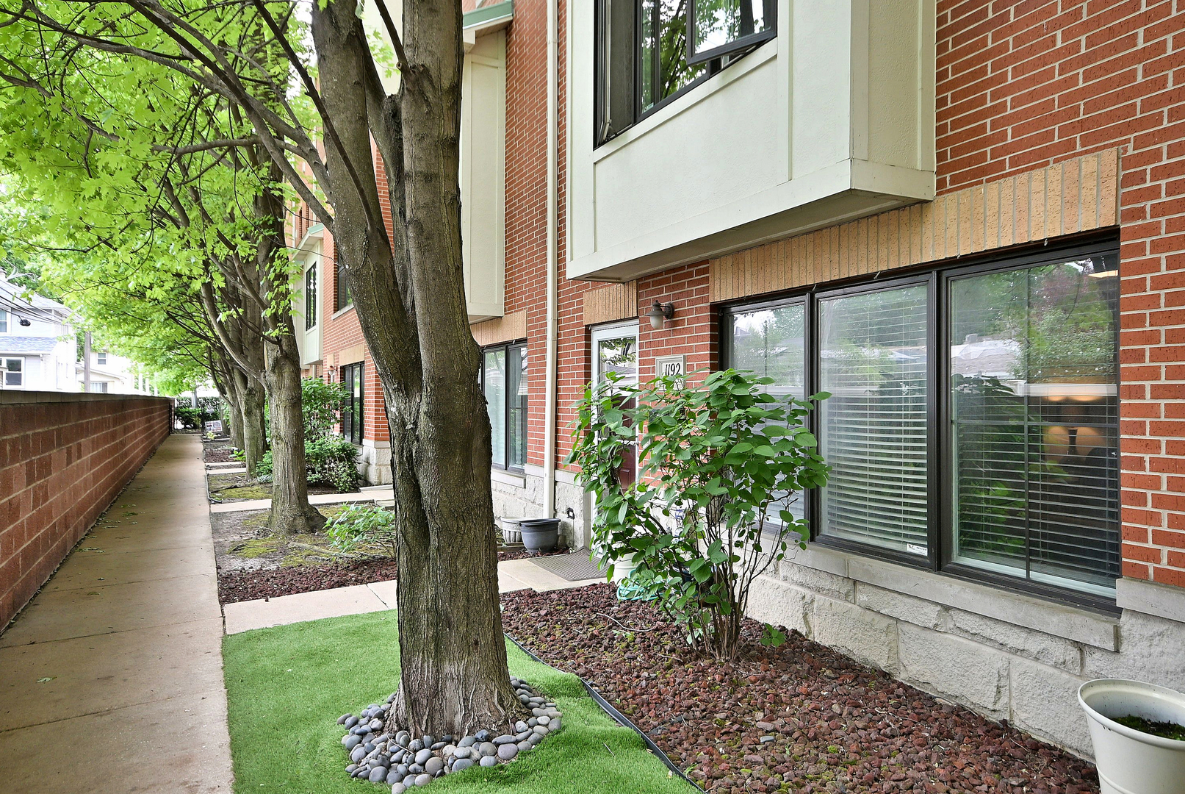
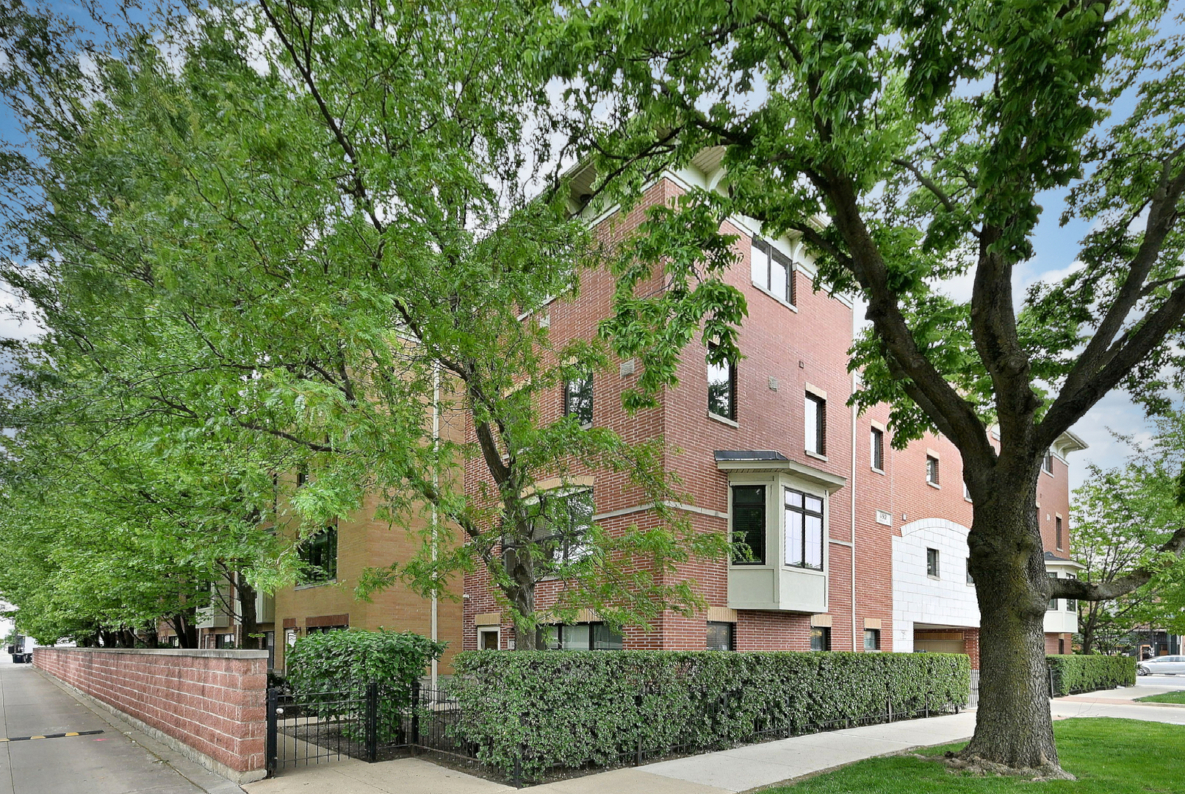
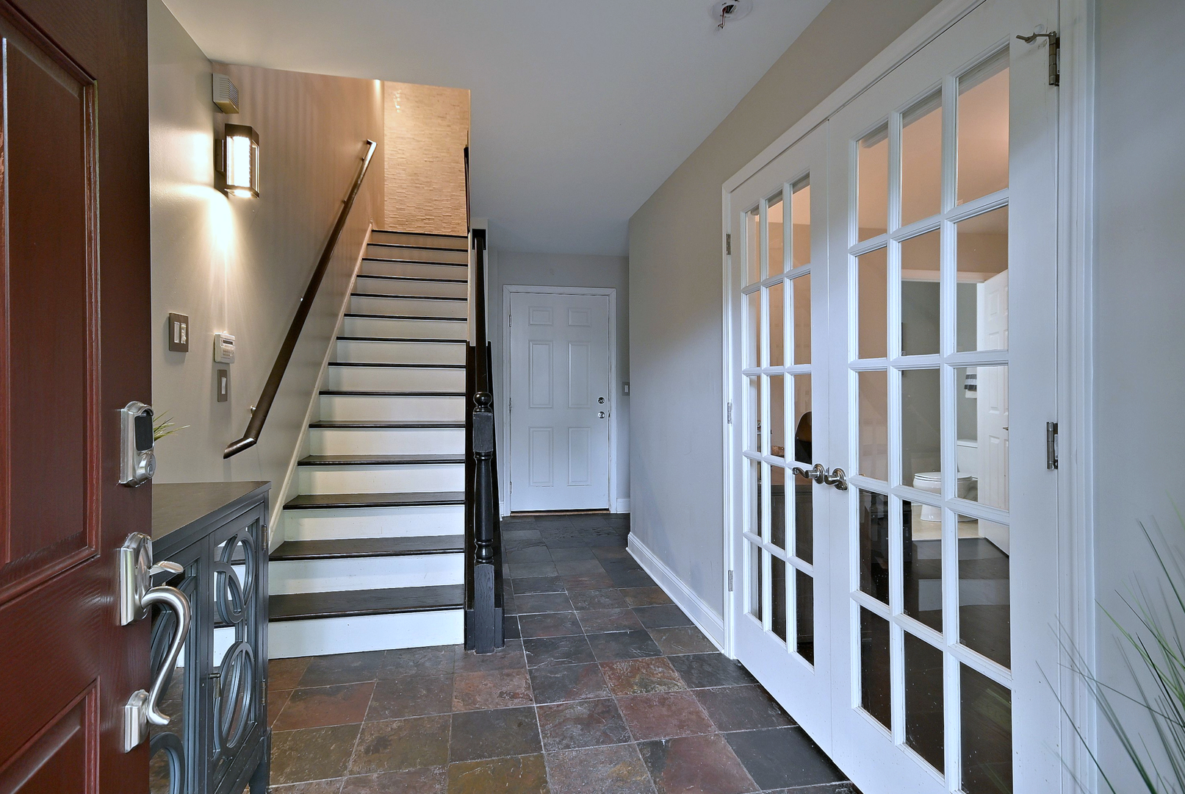
Stunning townhome that truly has it all! From the moment you enter, you'll love the flexible first-floor den/bedroom complete with its own private half bath - perfect for guests, a home office, or related living. The impressive second level features a huge sun-filled Living Room/Dining Room combination with fireplace, loads of windows, and an incredible gourmet Kitchen with quartz countertops, custom cabinetry, stainless steel appliances, and access to a private 8x3 balcony with southern exposure. Convenient second-floor half bath. The third level offers a luxurious in-suite Primary Bedroom featuring a spa-like bath with soaking tub, separate shower, walk-in closets, and custom built-in valet closet. Spacious second bedroom with double-door closets and its own full bath. Laundry area with washer and dryer conveniently located on the third floor. The top level boasts a private third bedroom with full bath plus an additional 13x14 Family Room that opens to an oversized 14x19 deck with sunny southern exposure - perfect for entertaining or relaxing outdoors. Additional features include an attached 2-car garage, fantastic layout, and an unbeatable location close to great schools, shopping, dining, transportation, and more. Immediate appeal and move-in ready - this one won't last!

Save
Ask
Tour
Hide
Share
Listing Snapshot
Price 
$624,900
Days On Site 
4 Days
Bedrooms 
3
Inside Area (SqFt) 
2,635 sqft
Total Baths 
5
Full Baths 
3
Partial Baths 
2
Lot Size 
N/A
Year Built 
2006
MLS® Number 
12656326
Status 
Active
Property Tax 
$11,464.57
HOA/Condo/Coop Fees 
$350 monthly
Sq Ft Source 
Other
Friends & Family
Recent Activity
10 hours agoListing updated with changes from the MLS®
5 days agoListing first seen on site
General Features
Attached Garage 
Yes
Direction Faces 
North
Foundation 
Concrete Perimeter
Garage 
Yes
Garage Spaces 
2
Number Of Stories 
4
Parking 
ConcreteShared DrivewayOtherGarage Door OpenerAttachedGarage
Parking Spaces 
2
Pets 
Cats OKDogs OK
Property Sub Type 
Condominium
Security 
Security System
Sewer 
Public Sewer
Utilities 
Cable Available
Water Source 
Public
Interior Features
Appliances 
RangeMicrowaveDishwasherRefrigeratorDisposal
Basement 
None
Cooling 
Central Air
Electric 
Circuit Breakers
Fireplace 
Yes
Fireplace Features 
Living RoomGas Log
Fireplaces 
1
Flooring 
HardwoodCarpet
Heating 
Natural GasForced Air
Interior 
Entrance FoyerCathedral Ceiling(s)StorageOpen Floorplan
Laundry Features 
Upper LevelWasher Hookup
Window Features 
ScreensDrapes
Balcony/Porch/Lanai 
Dimensions - 8X3Level - Second
Bedroom 2 
Dimensions - 15X10Level - Third
Bedroom 3 
Dimensions - 13X11
Bedroom 4 
Deck 
Dimensions - 19X14
Den 
Dimensions - 13X12Level - Main
Dining Room 
Dimensions - 14X9Level - Second
Family Room 
Dimensions - 14X12
Foyer 
Dimensions - 9X7Level - Main
Kitchen 
Dimensions - 16X15Level - SecondDescription - Eating Area-Breakfast Bar,Island
Laundry 
Living Room 
Dimensions - 16X19Level - Second
Master Bedroom 
Dimensions - 19X13Level - Third
Save
Ask
Tour
Hide
Share
Exterior Features
Construction Details 
BrickStucco
Exterior 
Balcony
Fencing 
Fenced
Lot Features 
Landscaped
Patio And Porch 
Deck
Roof 
Asphalt
Windows/Doors 
ScreensDrapes
Community Features
Accessibility Features 
Therapeutic Whirlpool
Association Amenities 
None
Association Dues 
350
HOA Fee Frequency 
Monthly
MLS Area 
Oak Park
School District 
Oak Park & River Forest High Sch
Township 
Oak Park
Schools
School District
Oak Park & River Forest High Sch
Elementary School
Irving Elementary School
Middle School
Percy Julian Middle School
High School
Oak Park & River Forest High Sch
Listing Courtesy of MRED as distributed by MLS Grid of Caporale Realty Group


Based on information submitted to the MLS GRID as of 2026-05-27 06:29 PM UTC. All data is obtained from various sources and may not have been verified by broker or MLS GRID. Supplied Open House Information is subject to change without notice. All information should be independently reviewed and verified for accuracy. Properties may or may not be listed by the office/agent presenting the information.
Last checked: 2026-05-27 06:29 PM UTC
MRED DMCA Copyright Information Copyright © 2026 Midwest Real Estate Data LLC. All rights reserved.

Neighborhood & Commute
Source: Walkscore
Save
Ask
Tour
Hide
Share