Save
Ask
Tour
Hide
Share
$549,999
65 Days On Site

319 W Central Avenue
Lombard, IL 60148

For Sale|Single Family Residence|Active
5
Beds
3
Total Baths
2
Full Baths
1
Partial Bath
2,100
SqFt
$262
/SqFt
1963
Built
County:
DuPage
Listing Courtesy of MRED as distributed by MLS Grid of Baird & Warner
Call Now: 847.967.0022
Is this the listing for you? We can help make it yours.
847.967.0022
319 W Central Avenue319 W Central Avenue319 W Central Avenue319 W Central Avenue
Save
Ask
Tour
Hide
Share

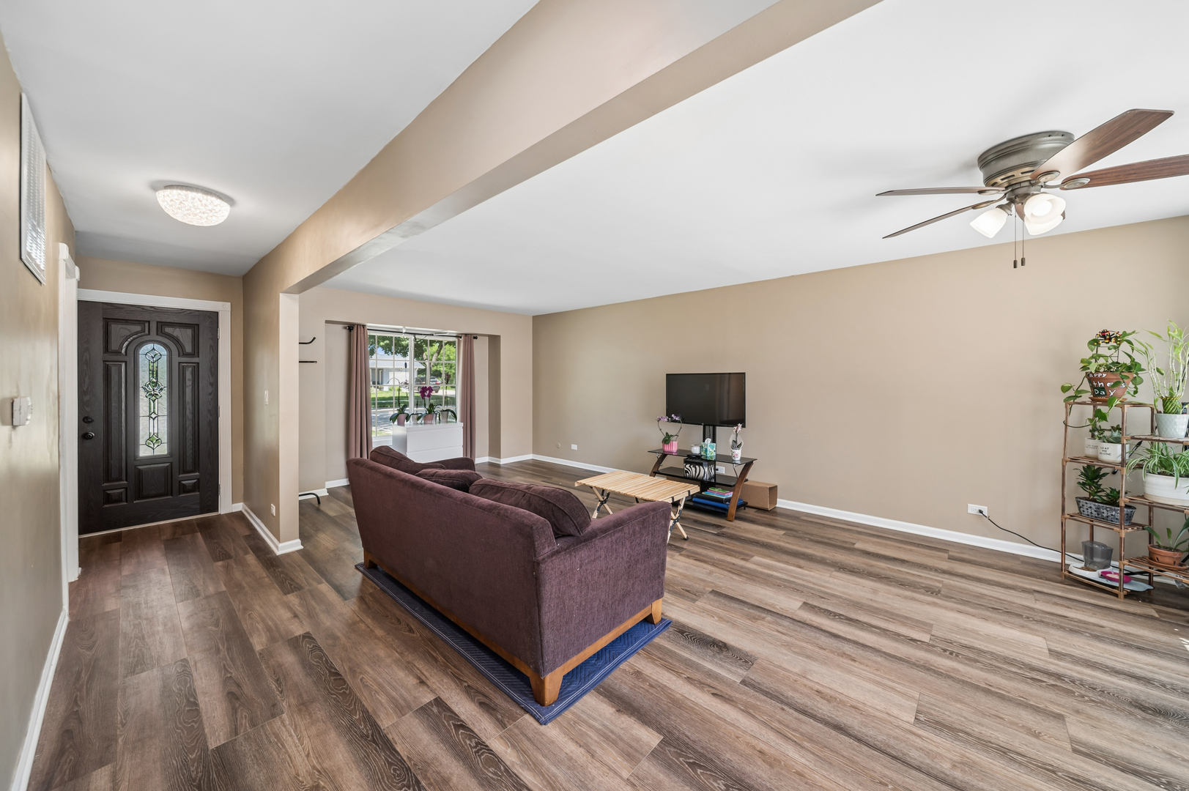
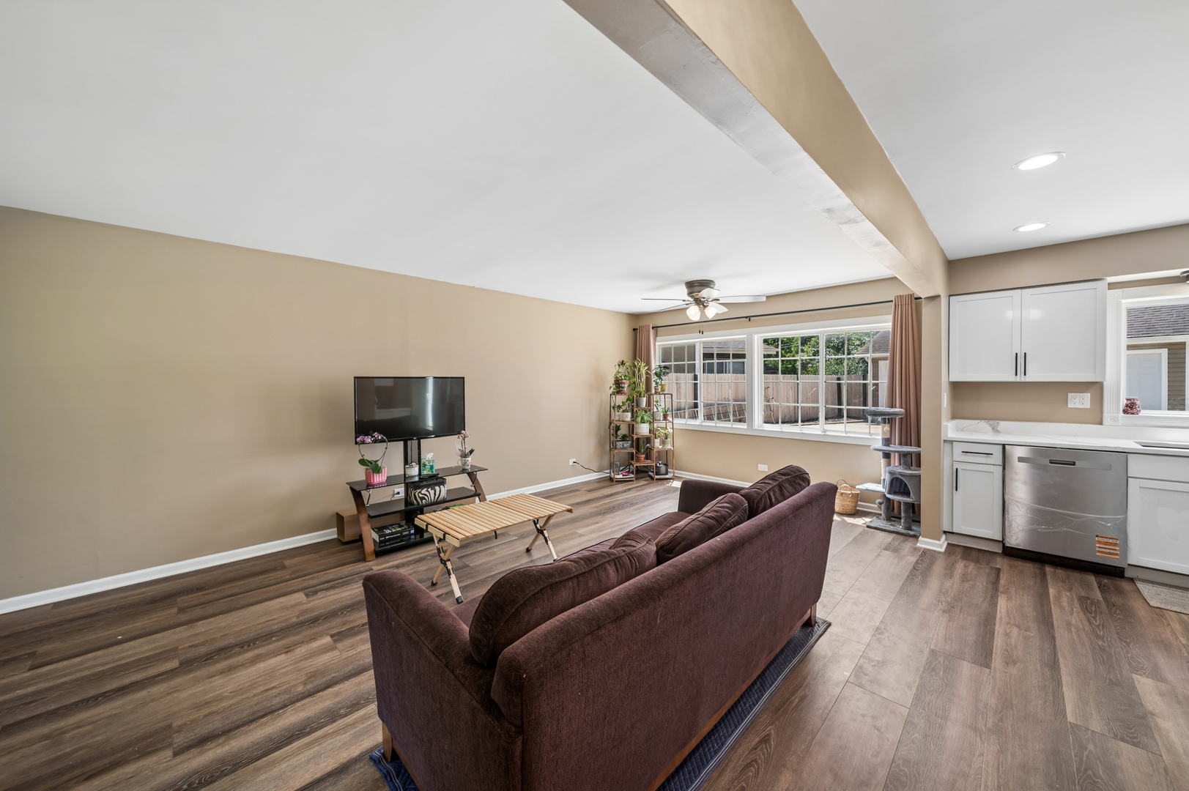
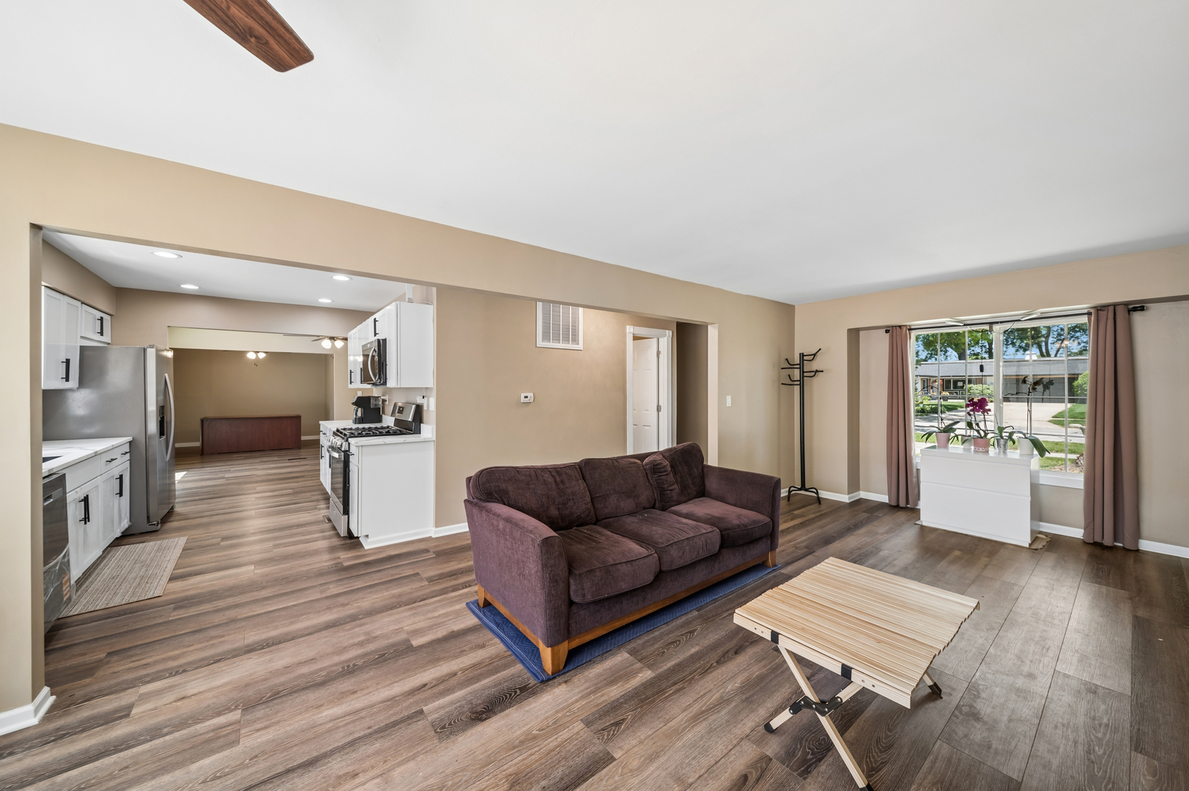
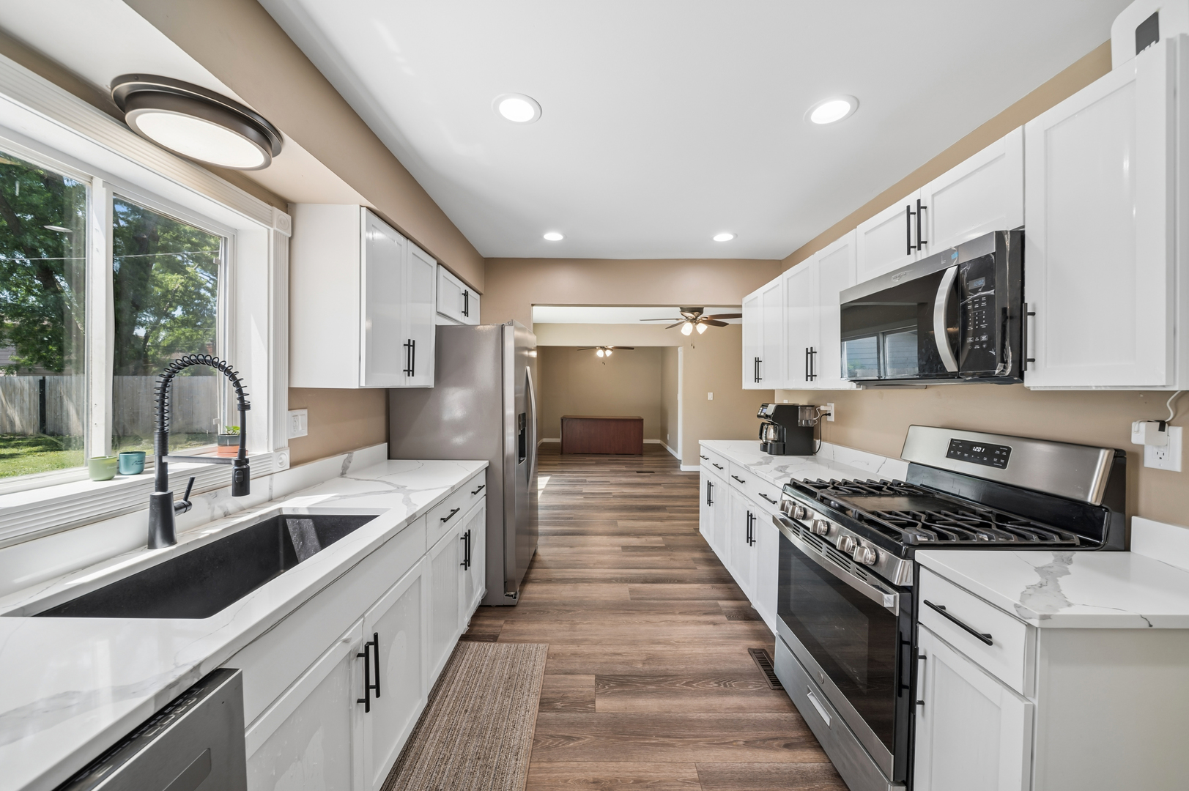
Welcome to this beautiful five-bedroom, 2.5 bath home offering the perfect blend of space, comfort, and convenience. Ideally located within walking distance of the local high school, this move-in-ready property features an open-concept main level designed for today's lifestyle. the spacious floor plan includes a versatile main-floor bedroom that can easily serve as a home office, guest room, play room. the updated kitchen comes complete with all new appliances, and the washer and dryer are included on the main-floor for added convenience. Outside, you'll find a fully fenced backyard providing extra privacy. Recent exterior improvements include new siding and a new roof on the oversized garage, as well as an oversized covered front porch. Property is being sold AS-IS.

Save
Ask
Tour
Hide
Share
Listing Snapshot
Price 
$549,999
Days On Site 
65 Days
Bedrooms 
5
Inside Area (SqFt) 
2,100 sqft
Total Baths 
3
Full Baths 
2
Partial Baths 
1
Lot Size 
N/A
Year Built 
1963
MLS® Number 
12656518
Status 
Active
Property Tax 
$9,520
HOA/Condo/Coop Fees 
N/A
Sq Ft Source 
N/A
Friends & Family
Recent Activity
a month agoListing updated with changes from the MLS®
2 months agoStatus changed to Active
2 months agoListing first seen on site
General Features
Direction Faces 
North
Garage 
Yes
Garage Spaces 
2
Parking 
DetachedGarage
Parking Spaces 
2
Property Sub Type 
Single Family Residence
Sewer 
Public Sewer
Special Circumstances 
Standard
Interior Features
Basement 
None
Cooling 
Central Air
Heating 
Natural Gas
Bedroom 2 
Dimensions - 12X11Level - Second
Bedroom 3 
Dimensions - 12X9Level - Second
Bedroom 4 
Dimensions - 12X9Level - Second
Bedroom 5 
Dimensions - 12X9Level - Main
Dining Room 
Dimensions - 12X10Level - Main
Family Room 
Dimensions - 16X11Level - Main
Kitchen 
Dimensions - 13X8Level - MainDescription - Eating Area-Table Space,Galley
Laundry 
Dimensions - 6X9Level - Main
Living Room 
Dimensions - 15X12Level - Main
Master Bedroom 
Dimensions - 16X10Level - Second
Save
Ask
Tour
Hide
Share
Exterior Features
Construction Details 
Vinyl Siding
Community Features
Community Features 
CurbsSidewalksStreet Lights
MLS Area 
Lombard
School District 
Glenbard East High School
Township 
York
Schools
School District
Glenbard East High School
Elementary School
Madison Elementary School
Middle School
Glenn Westlake Middle School
High School
Glenbard East High School
Listing Courtesy of MRED as distributed by MLS Grid of Baird & Warner


Based on information submitted to the MLS GRID as of 2026-07-28 12:13 PM UTC. All data is obtained from various sources and may not have been verified by broker or MLS GRID. Supplied Open House Information is subject to change without notice. All information should be independently reviewed and verified for accuracy. Properties may or may not be listed by the office/agent presenting the information.
Last checked: 2026-07-28 12:13 PM UTC
MRED DMCA Copyright Information Copyright © 2026 Midwest Real Estate Data LLC. All rights reserved.

Neighborhood & Commute
Source: Walkscore
Save
Ask
Tour
Hide
Share