Save
Ask
Tour
Hide
Share
$795,000
2 Days On Site

315 E Union Avenue
Wheaton, IL 60187

For Sale|Single Family Residence|Active
6
Beds
3
Total Baths
3
Full Baths
4,158
SqFt
$191
/SqFt
1948
Built
County:
DuPage
Listing Courtesy of MRED as distributed by MLS Grid of Fathom Realty IL LLC
Call Now: 847.967.0022
Is this the listing for you? We can help make it yours.
847.967.0022
Upcoming Open Houses
Mon, May 25, 11:00 AM - 2:00 PM
315 E Union Avenue315 E Union Avenue315 E Union Avenue315 E Union Avenue
Save
Ask
Tour
Hide
Share

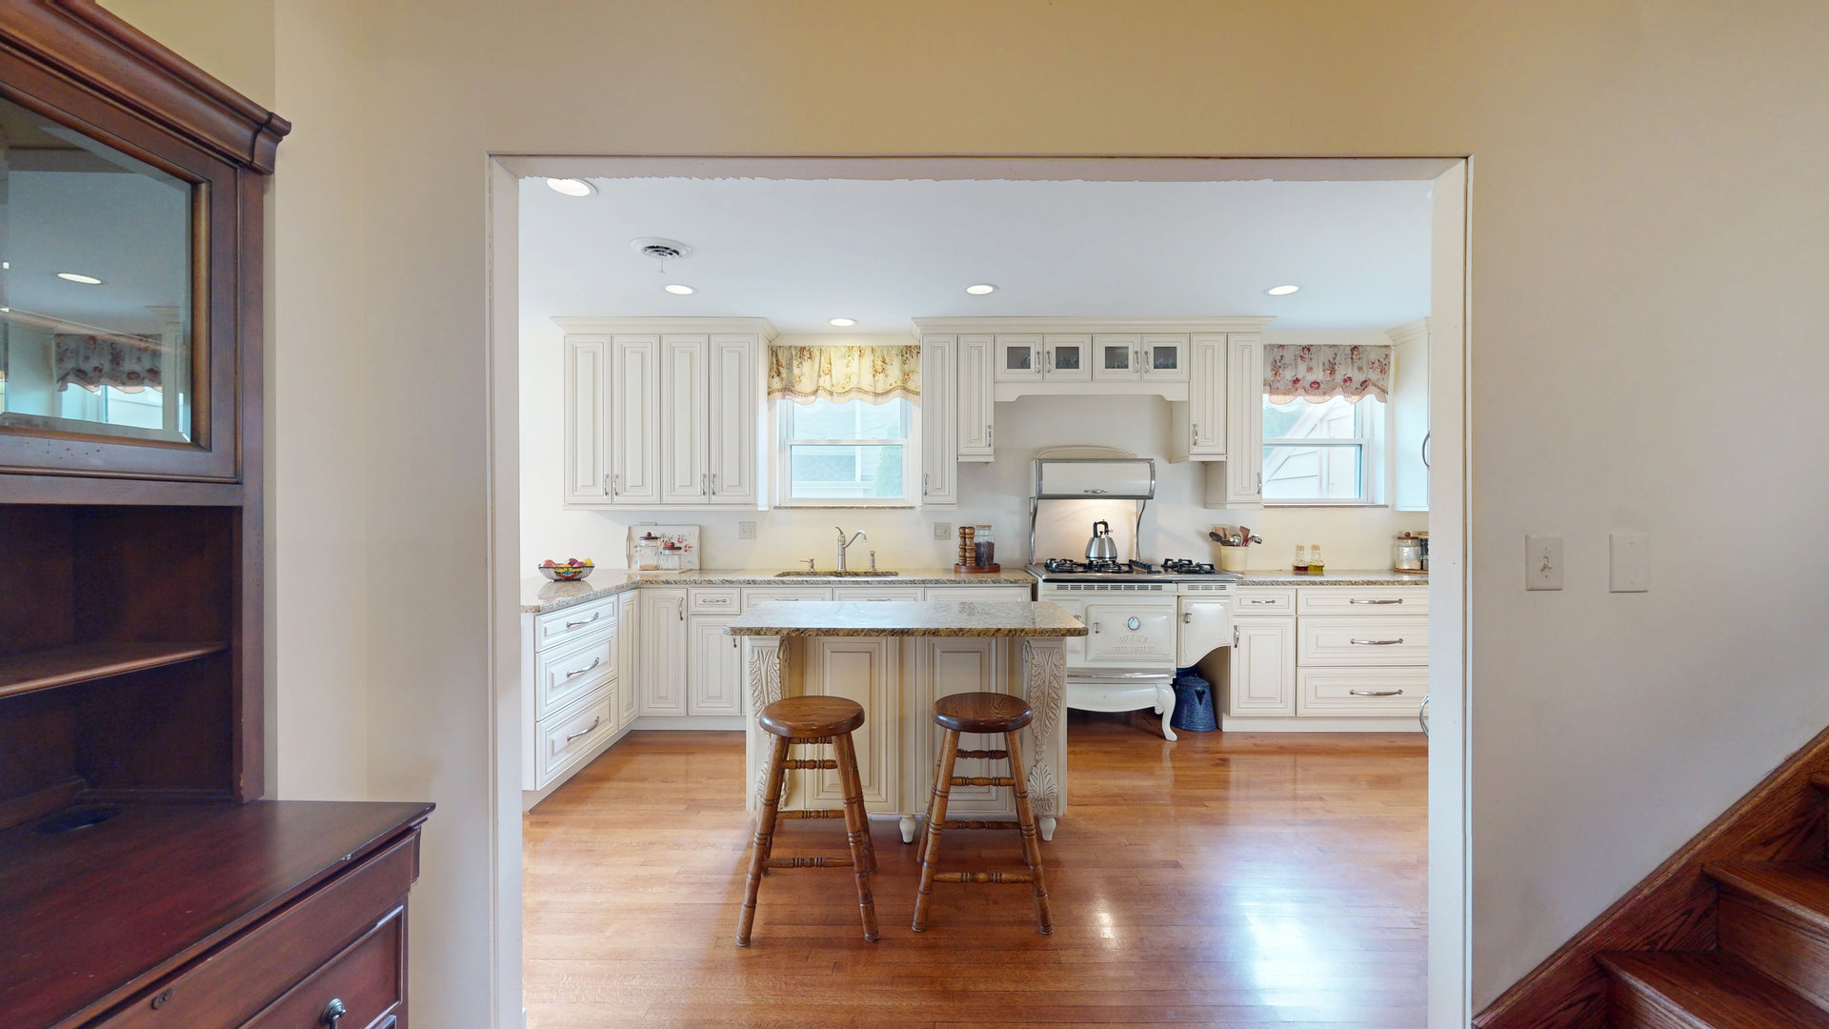
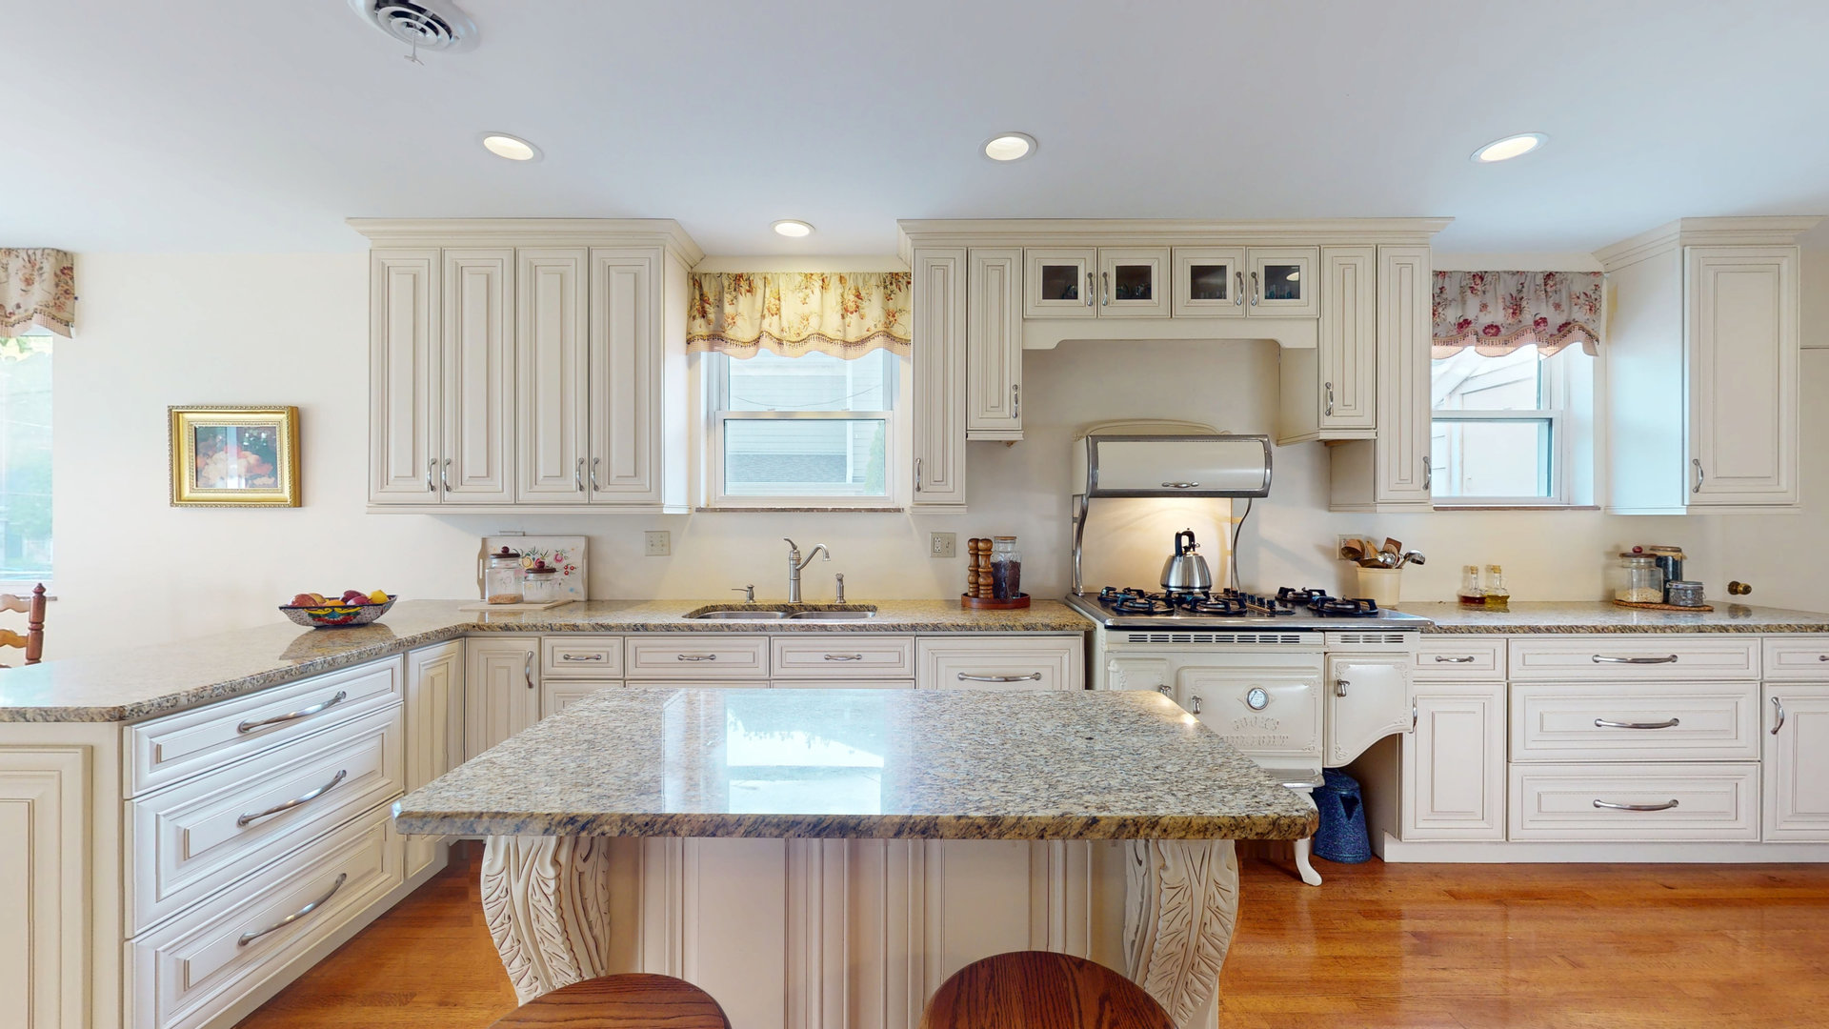
Steeped in history and nestled on a quiet, tree-lined street, 315 E Union Ave is a masterclass in all-brick, solid construction. This welcoming 4,100+ square foot residence balances architectural permanence with charming, refined finishes, creating a home that feels both enduring and versatile. The interior is remarkably adaptable, showcasing high-end craftsmanship like rich hardwood cherry doors throughout. The stone tile heated lower level provides a charming retreat for year-round comfort, while two fully equipped kitchens offer incredible flexibility for multi-generational living or grand-scale entertaining. Storage is never an issue with a truly enormous walk-up attic, providing effortless organization and future potential. Outside, the property serves as a private sanctuary. A fully fenced backyard features a private shaded lawn and raised bed gardens-perfect for the home enthusiast-while the charming rear patio is an ideal spot for alfresco dining. The property also includes convenient parking for five cars. The lifestyle afforded by this premier location is truly unmatched, placing you just a short, scenic stroll from: * Vibrant Downtown Wheaton: Immerse yourself in local history, relax by the tranquil fountains, or enjoy a summer band concert in one of the city's beautiful parks. * Delectable Dining & Cafes: Experience the best of the local culinary scene, from artisanal coffee shops to top-tier restaurants. * Premier Education: Ideally situated near Longfellow Elementary and Franklin Middle School, with the prestigious Wheaton College campus just steps away. * Community & Commuting: Enjoy Saturday mornings at the French Market and a stress-free commute via the nearby Metra station. Step into a home built to last for generations, where timeless quality meets modern convenience.

Save
Ask
Tour
Hide
Share
Listing Snapshot
Price 
$795,000
Days On Site 
2 Days
Bedrooms 
6
Inside Area (SqFt) 
4,158 sqft
Total Baths 
3
Full Baths 
3
Partial Baths 
N/A
Lot Size 
N/A
Year Built 
1948
MLS® Number 
12656572
Status 
Active
Property Tax 
$8,618
HOA/Condo/Coop Fees 
N/A
Sq Ft Source 
Assessor
Friends & Family
Recent Activity
yesterdayListing updated with changes from the MLS®
2 days agoListing first seen on site
General Features
Attached Garage 
Yes
Direction Faces 
South
Foundation 
Concrete Perimeter
Garage 
Yes
Garage Spaces 
1
Parking 
ConcreteAttachedGarage
Parking Spaces 
1
Property Sub Type 
Single Family Residence
Sewer 
Public Sewer
SqFt Total 
4158
Style 
Bungalow
Interior Features
Appliances 
RangeDishwasherWasherDryerDisposalCooktopRange HoodGas CooktopElectric Oven
Basement 
None
Cooling 
Central Air
Fireplace 
Yes
Fireplace Features 
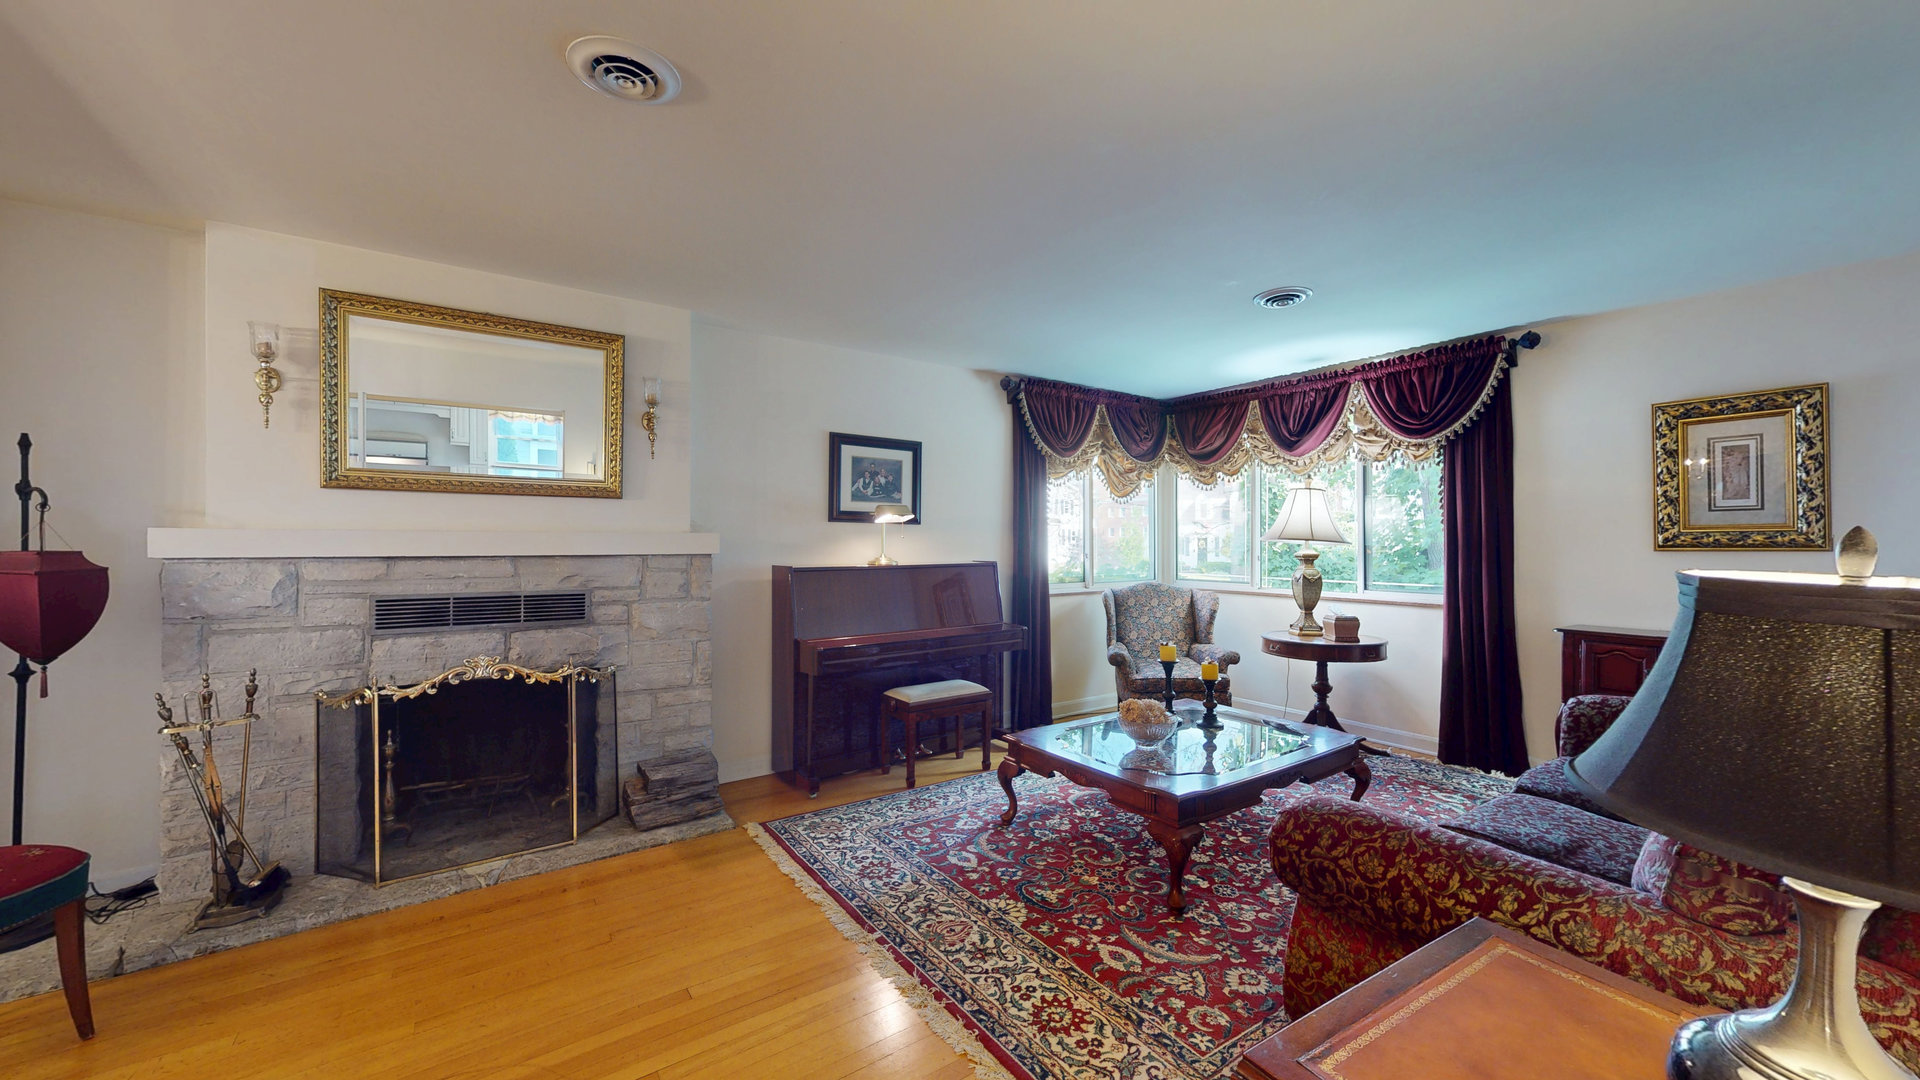
Family RoomLiving RoomWood Burning
Fireplaces 
2
Heating 
Natural Gas
Interior 
Entrance Foyer
Laundry Features 
In Unit
Bedroom 2 
Dimensions - 10X9Level - Main
Bedroom 3 
Dimensions - 11X10Level - Main
Bedroom 4 
Dimensions - 13X10Level - Main
Bedroom 5 
Dimensions - 11X10Level - Main
Bedroom 6 
Dimensions - 13X10Level - Lower
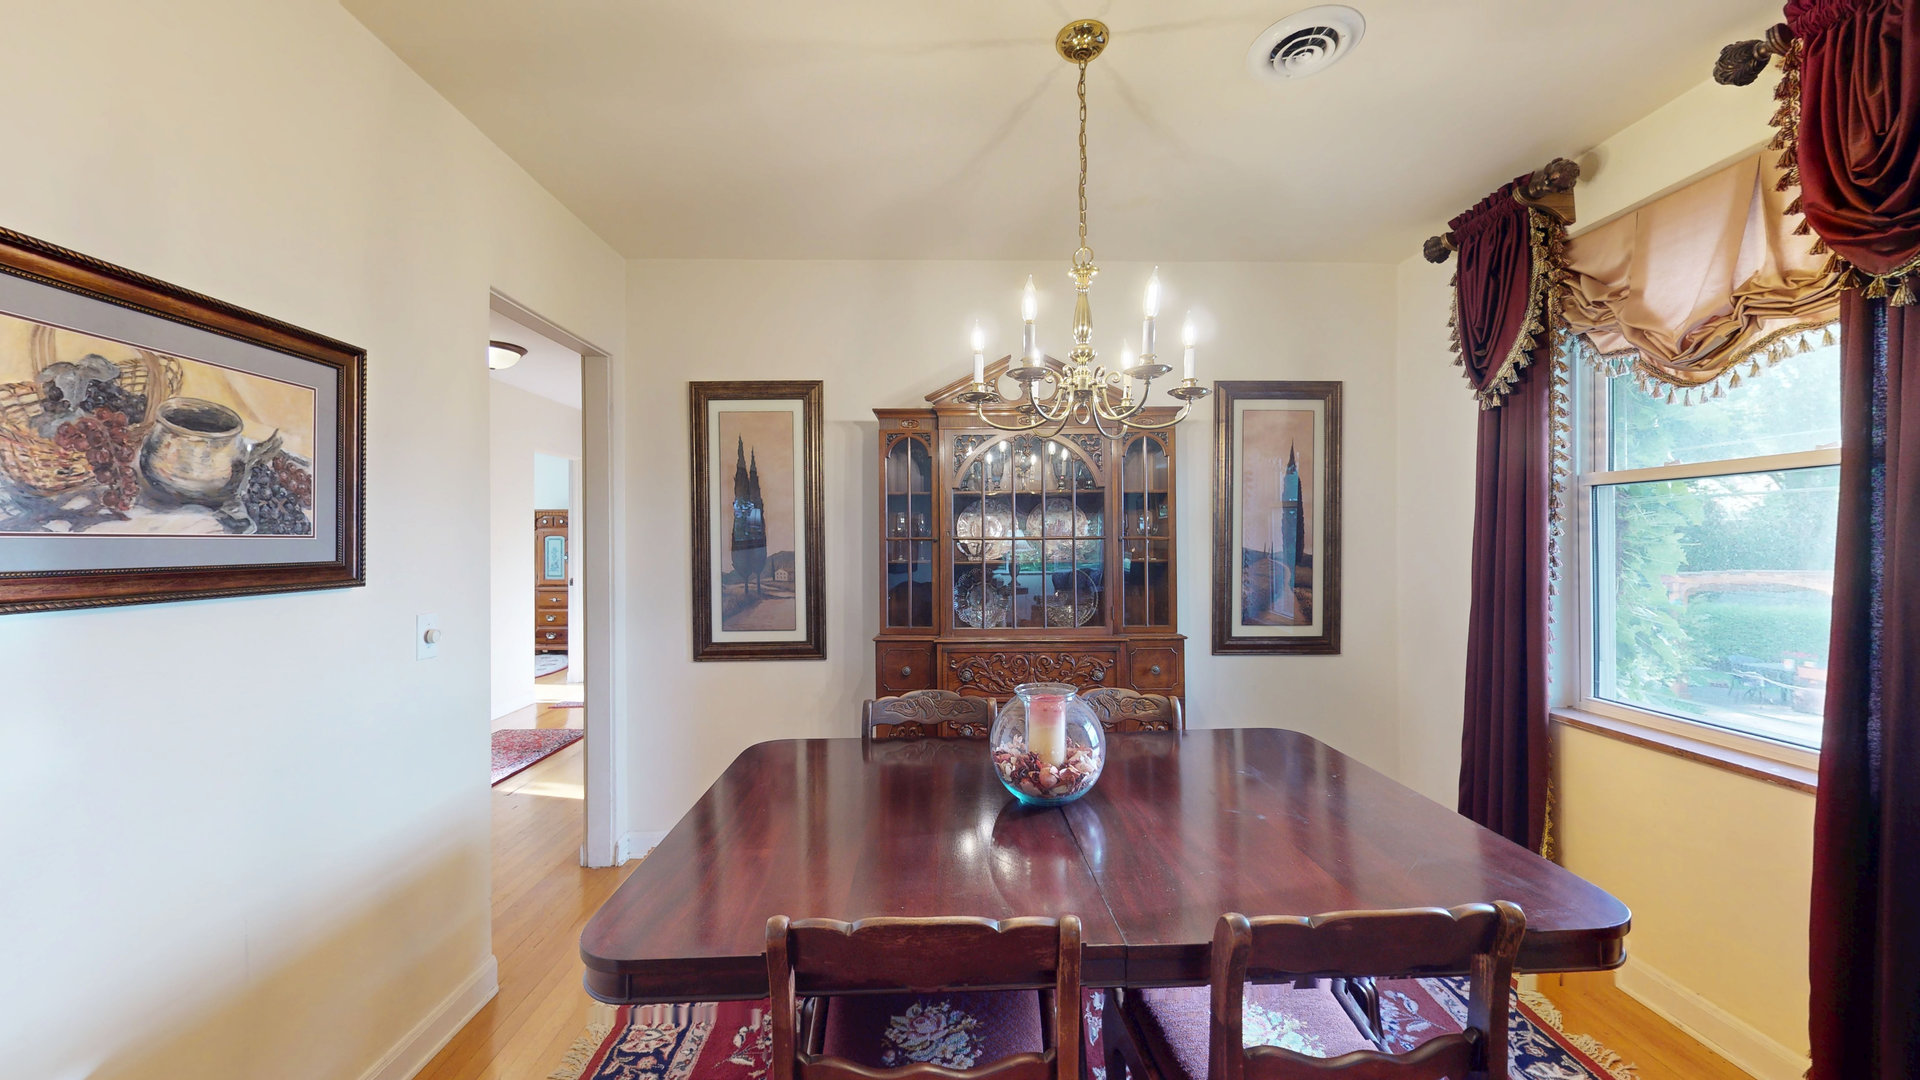
Dining Room 
Dimensions - 10X9Level - Main
Family Room 
Dimensions - 15X32Level - Lower
Family Room - Down 
Dimensions - 32X15Level - Lower
Foyer 
Dimensions - 5X3Level - Lower
Kitchen 
Dimensions - 9X30Level - MainDescription - Eating Area-Breakfast Bar,Eating Area-Table Space
Kitchen- 2nd 
Dimensions - 12X11Level - Lower
Laundry 
Dimensions - 5X3Level - Main
Library 
Dimensions - 18X15Level - Lower
Living Room 
Dimensions - 20X13Level - Main
Master Bedroom 
Dimensions - 13X13Level - Main
Office 
Dimensions - 11X8Level - Lower
Theatre Room 
Dimensions - 19X14Level - Lower
Save
Ask
Tour
Hide
Share
Exterior Features
Construction Details 
Brick
Roof 
Asphalt
Community Features
Community Features 
CurbsSidewalksStreet Lights
MLS Area 
Wheaton
School District 
Wheaton North High School
Township 
Milton
Schools
School District
Wheaton North High School
Elementary School
Longfellow Elementary School
Middle School
Franklin Middle School
High School
Wheaton North High School
Listing Courtesy of MRED as distributed by MLS Grid of Fathom Realty IL LLC


Based on information submitted to the MLS GRID as of 2026-05-25 07:35 AM UTC. All data is obtained from various sources and may not have been verified by broker or MLS GRID. Supplied Open House Information is subject to change without notice. All information should be independently reviewed and verified for accuracy. Properties may or may not be listed by the office/agent presenting the information.
Last checked: 2026-05-25 07:35 AM UTC
MRED DMCA Copyright Information Copyright © 2026 Midwest Real Estate Data LLC. All rights reserved.

Neighborhood & Commute
Source: Walkscore
Save
Ask
Tour
Hide
Share