


1801 N Clarence AvenueArlington Heights, IL 60004
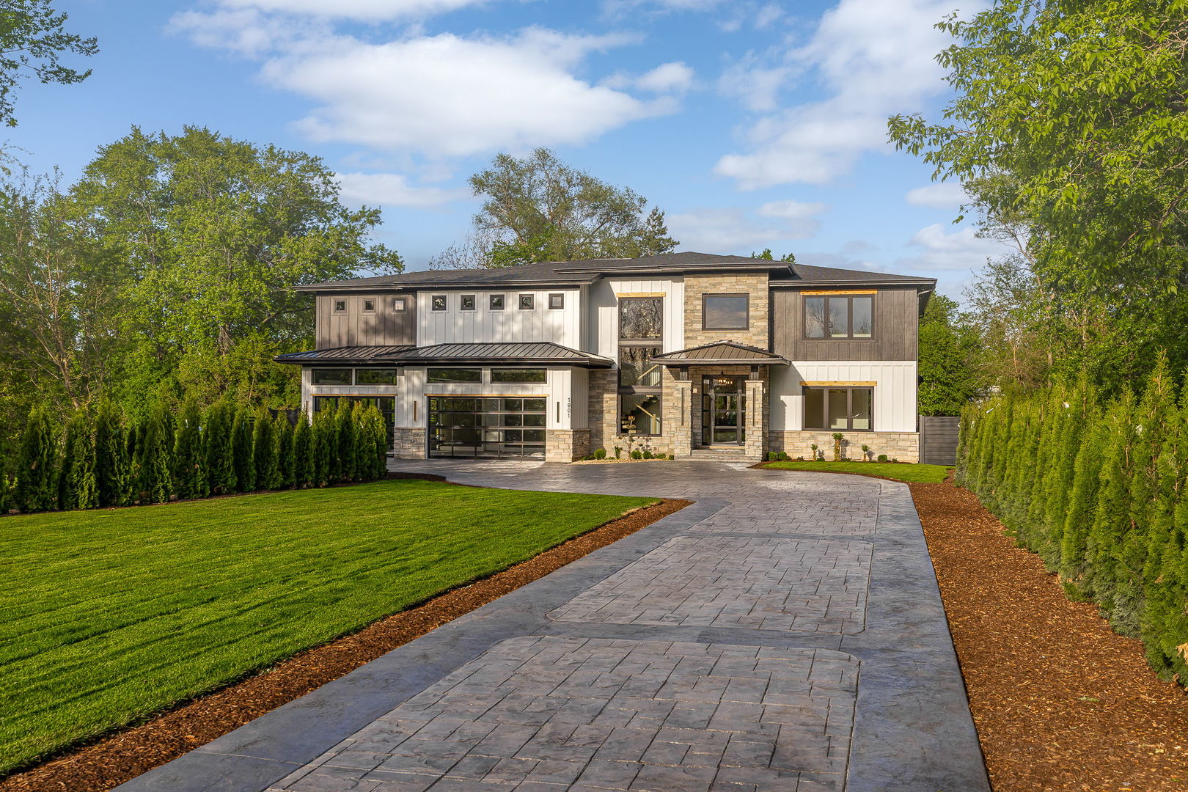
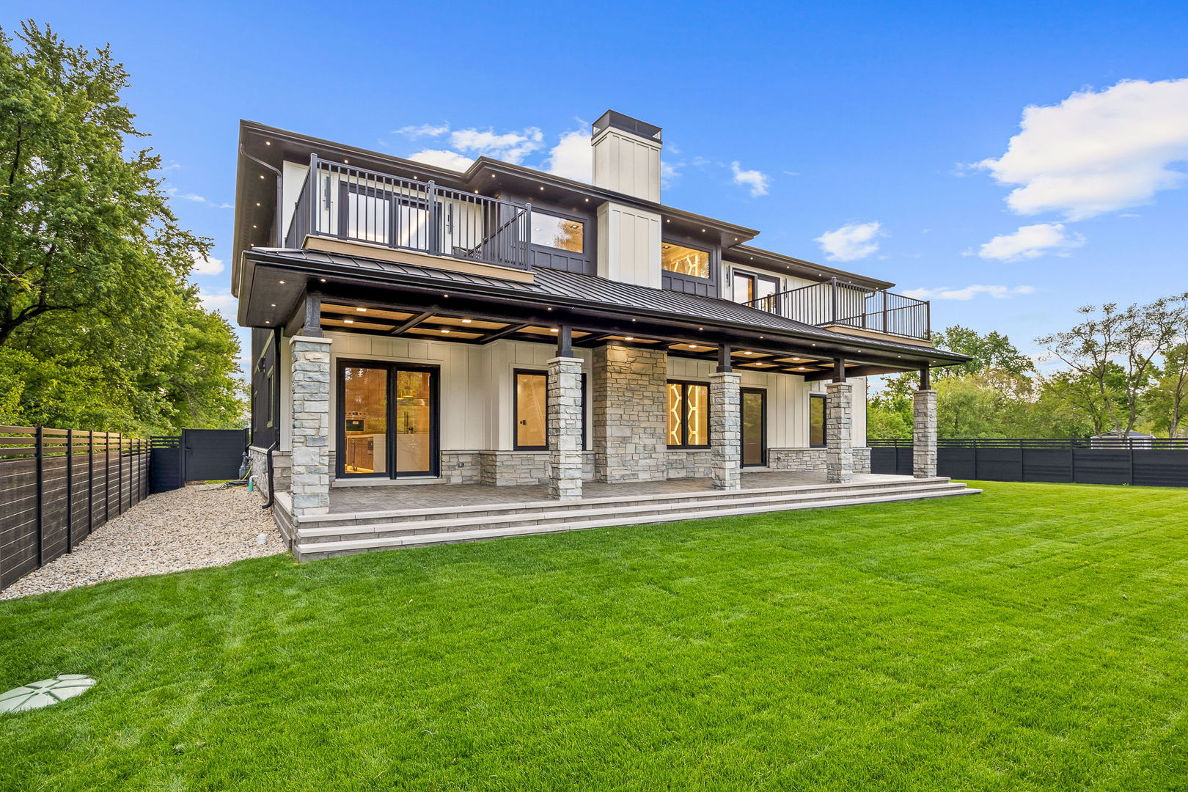
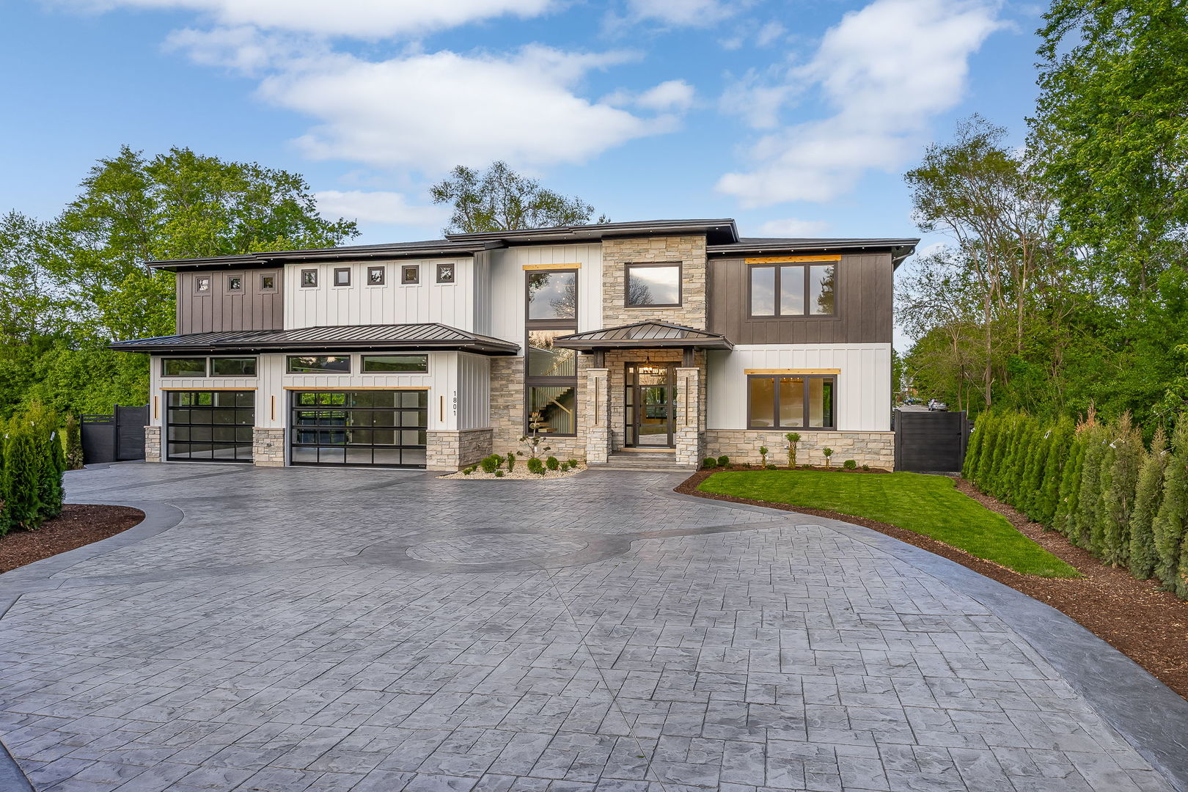
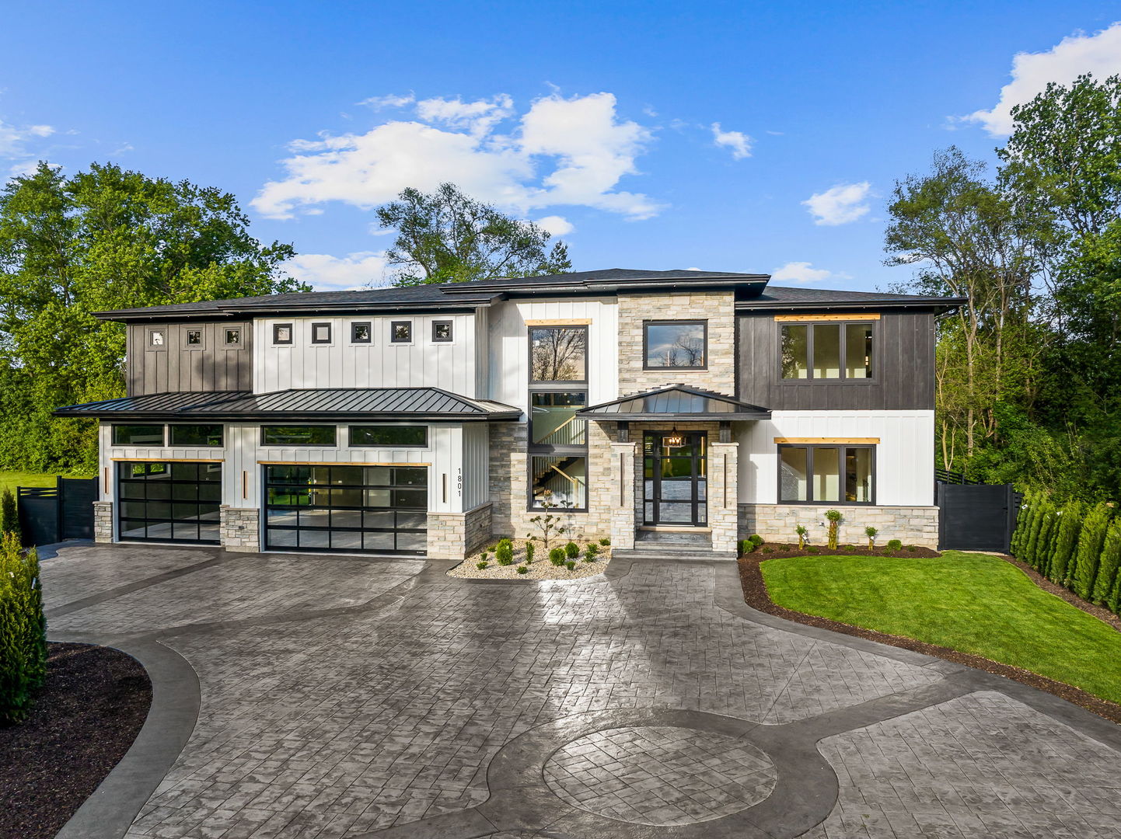
Welcome to luxury living at its finest in the highly sought-after Arlington Heights and award-winning John Hersey High School district. This exceptional custom-built residence offers over 6,000 square feet of thoughtfully designed living space with 5 bedrooms, 4.5 bathrooms, and premium finishes throughout every inch of the home. Situated on a rare 0.66-acre lot, this one-of-a-kind property blends modern architecture, luxury design, and top-tier craftsmanship. Step inside to soaring 10-foot ceilings on the main level, 9-foot ceilings upstairs, oversized windows flooding the home with natural light, a stunning floating staircase, custom LED lighting, heated floors, and a seamless open-concept layout designed for both everyday living and upscale entertaining. The chef's kitchen is a true showpiece featuring Sub-Zero, Wolf, and Cove appliances, oversized dual islands, two dishwashers, a walk-in pantry, and an expansive dining area perfect for hosting. The luxurious primary suite offers a private retreat complete with its own balcony overlooking the backyard, a spa-inspired bathroom with steam sauna/shower, and an oversized custom walk-in closet. Additional highlights include a private office, beautifully designed high-end bathrooms throughout, a second balcony, built-in stereo/sound system, iPort system with built-in iPad controls, Ring security system, full camera/security setup, and high-efficiency furnace and AC systems with heat pump technology. Outside, enjoy a large stamped concrete patio and stamped concrete driveway, creating the perfect indoor-outdoor lifestyle for entertaining. With a 3-car garage featuring high ceilings, premium custom finishes, and luxury materials throughout, this extraordinary home offers a rare combination of sophistication, functionality, and modern elegance.
| 4 weeks ago | Listing updated with changes from the MLS® | |
| 4 weeks ago | Status changed to Active Under Contract | |
| 2 months ago | Listing first seen on site |

Based on information submitted to the MLS GRID as of 2026-07-13 11:56 PM UTC. All data is obtained from various sources and may not have been verified by broker or MLS GRID. Supplied Open House Information is subject to change without notice. All information should be independently reviewed and verified for accuracy. Properties may or may not be listed by the office/agent presenting the information.
Last checked: 2026-07-13 11:56 PM UTC
MRED DMCA Copyright Information Copyright © 2026 Midwest Real Estate Data LLC. All rights reserved.