Save
Ask
Tour
Hide
Share
$645,500
5 Days On Site

234 Carolina Street
Bolingbrook, IL 60490

For Sale|Single Family Residence|Active
4
Beds
3
Total Baths
2
Full Baths
1
Partial Bath
2,600
SqFt
$248
/SqFt
2005
Built
County:
Will
Listing Courtesy of MRED as distributed by MLS Grid of Trademarks & Associates
Call Now: 847.967.0022
Is this the listing for you? We can help make it yours.
847.967.0022
Upcoming Open Houses
Sat, May 30, 12:00 PM - 2:00 PM
Sun, May 31, 12:00 PM - 2:00 PM
234 Carolina Street234 Carolina Street234 Carolina Street234 Carolina Street
Save
Ask
Tour
Hide
Share

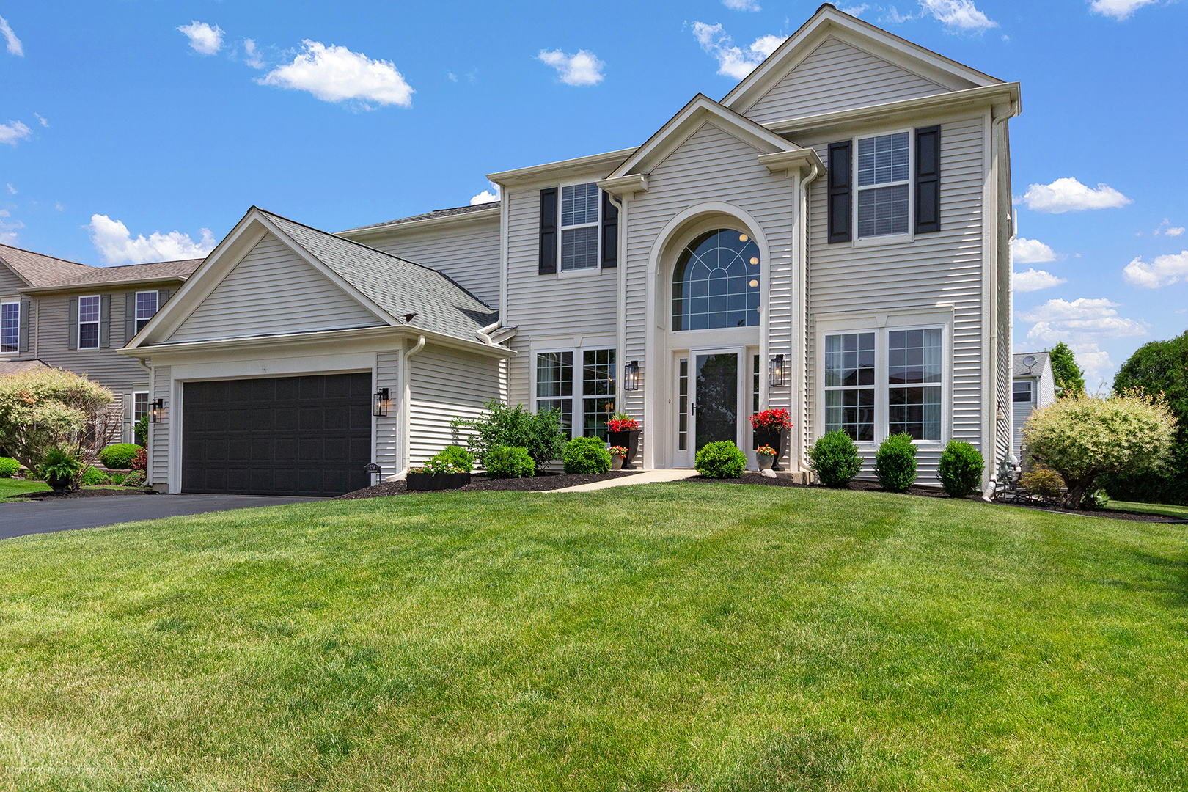
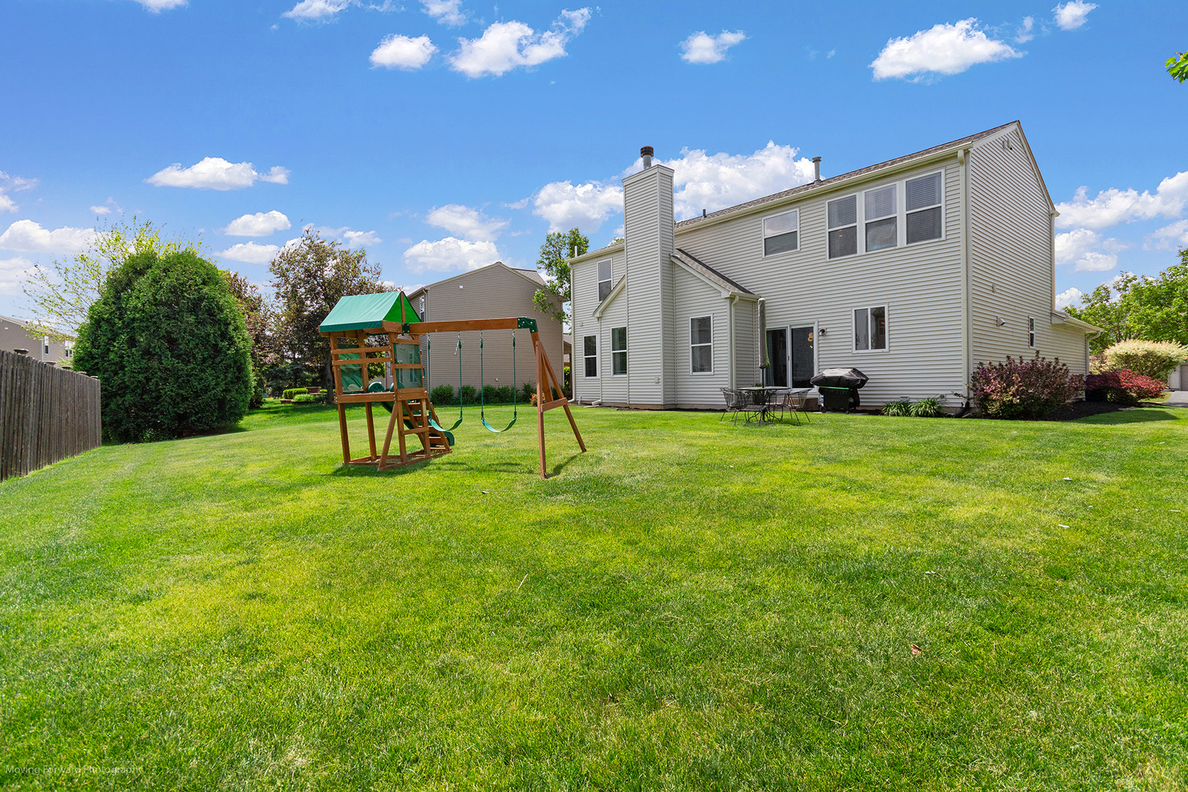
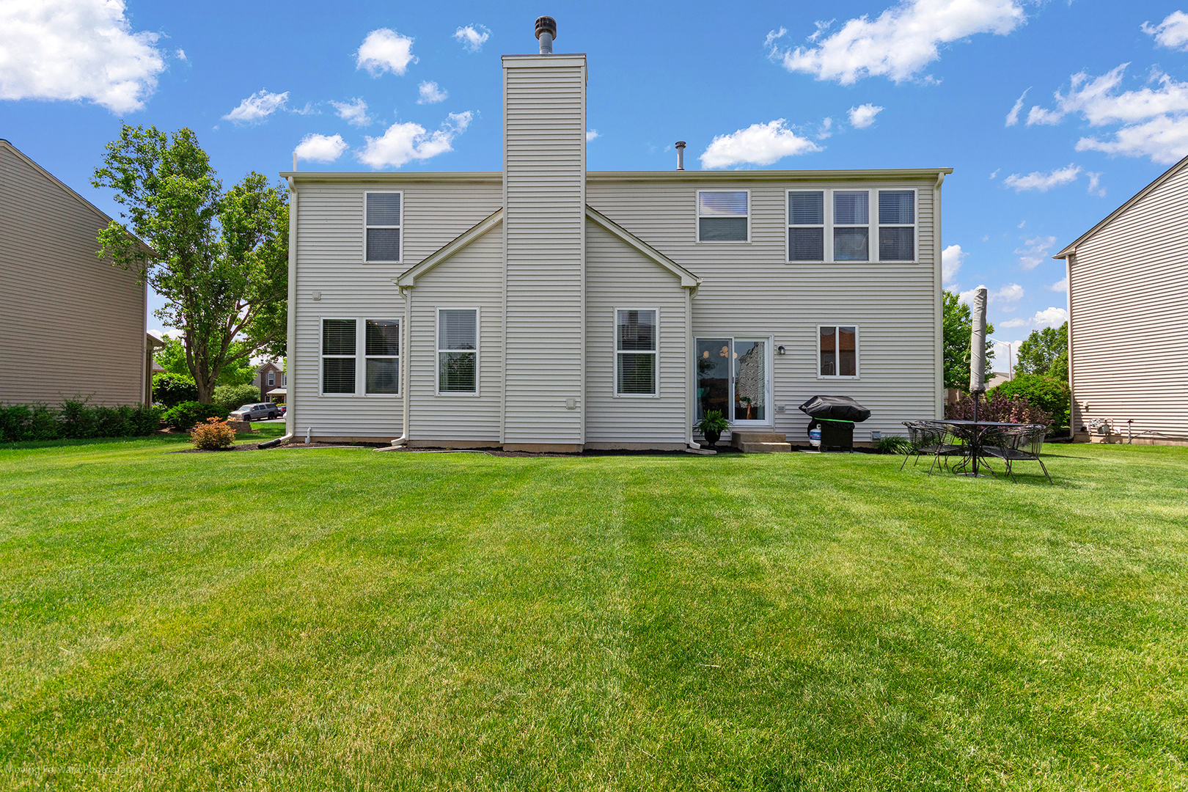
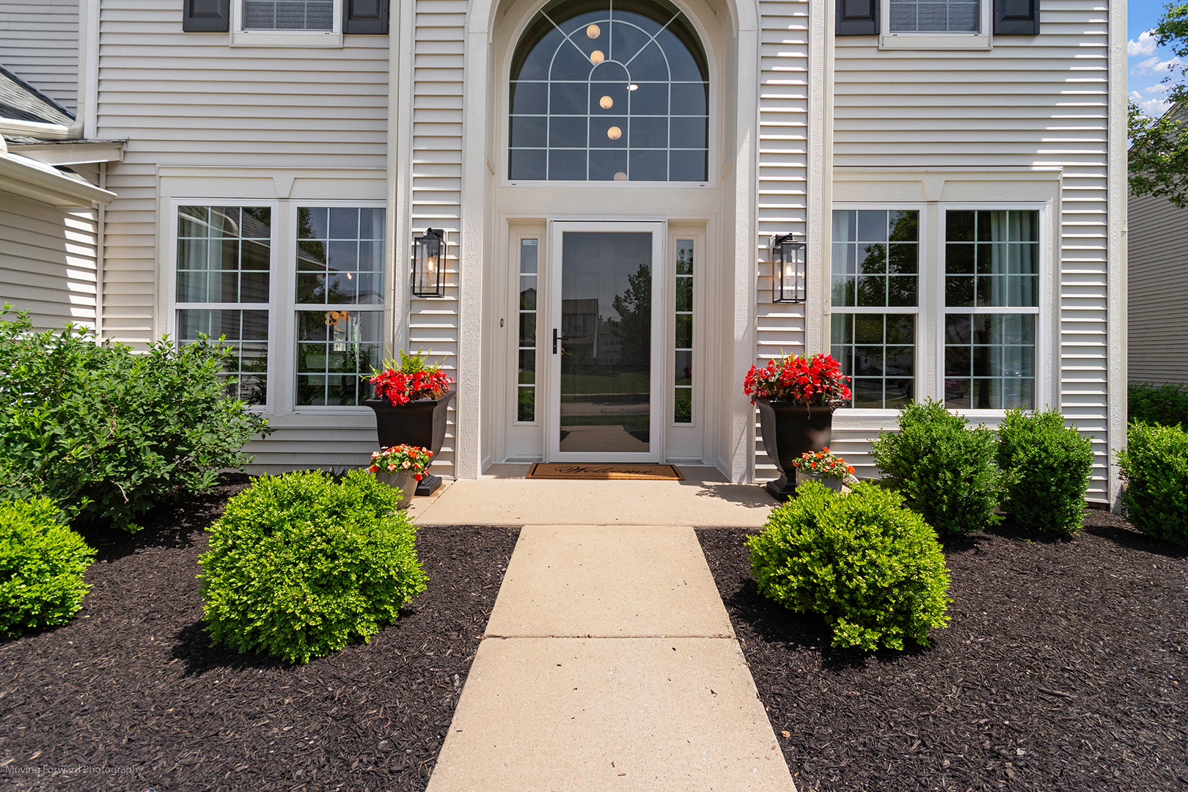
Welcome to a designer updated, truly turn-key home in Augusta Village - offering upscale living spaces for transitional and modern everyday living. This home's open floor plan includes a beautifully remodeled chef's kitchen featuring customized cabinets and oversized island, stainless steel appliances, quartz countertops and backsplash, and a display pantry. The adjacent family room also features recessed lighting and is equipped to connect TV and soundbar over the fireplace while enjoying the ambiance of a natural gas wood-burning fireplace while watching your favorite shows and sports games. For formal entertaining yet complimentary design, the living room and dining room feature customized wall paneling and crown molding for an elegant and contemporary ambiance. The second floor offers many updates, including new lighting, hardware, bathrooms fixtures, and carpeting. The large primary bedroom offers ample space as well as a large walk-in closet with storage systems and a spa-like bathroom with soak-in tub. The unfinished basement offers abundant storage and future expansion potential, including a rough-in for a full bathroom, for when the time is right. The oversized backyard offers plenty of space for entertaining and relaxation, and the exterior upgrades include an updated roof, siding, and landscaping for comfort and enjoyment. This home is located approximately 0.9 miles from Pioneer Elementary School and located near various shopping, dining, parks, golf courses, and entertainment options, including proximity to Downtown Naperville as well as Block 59 and Bolingbrook's Promenade. This home is also conveniently accessible to I-55 and I-355 for commuting ease to downtown Chicago and throughout and outside Illinois. 234 Carolina is currently available for private viewings.

Save
Ask
Tour
Hide
Share
Listing Snapshot
Price 
$645,500
Days On Site 
5 Days
Bedrooms 
4
Inside Area (SqFt) 
2,600 sqft
Total Baths 
3
Full Baths 
2
Partial Baths 
1
Lot Size 
0.21 Acres
Year Built 
2005
MLS® Number 
12656621
Status 
Active
Property Tax 
$14,793
HOA/Condo/Coop Fees 
$38.08 monthly
Sq Ft Source 
Assessor
Friends & Family
Recent Activity
22 hours agoListing updated with changes from the MLS®
yesterdayStatus changed to Active
5 days agoListing first seen on site
General Features
Acres 
0.21
Attached Garage 
Yes
Foundation 
Concrete Perimeter
Garage 
Yes
Garage Spaces 
2
Parking 
AsphaltGarage Door OpenerAttachedGarage
Parking Spaces 
2
Property Sub Type 
Single Family Residence
Sewer 
Public Sewer
Water Source 
Public
Interior Features
Basement 
UnfinishedFull
Cooling 
Central Air
Fireplace 
Yes
Fireplace Features 
Living Room
Fireplaces 
1
Flooring 
CarpetWood
Heating 
Natural GasForced Air
Interior 
Entrance FoyerPantry
Laundry Features 
Main Level
Bedroom 2 
Dimensions - 10X13Level - Second
Bedroom 3 
Dimensions - 10X14Level - Second
Bedroom 4 
Dimensions - 13X12Level - Second
Dining Room 
Dimensions - 11X12Level - Main
Eating Area 
Dimensions - 8X16Level - Main
Family Room 
Dimensions - 24X21Level - Main
Foyer 
Dimensions - 8X12Level - Main
Kitchen 
Dimensions - 11X8Level - MainDescription - Eating Area-Breakfast Bar
Laundry 
Dimensions - 6X5Level - Main
Living Room 
Dimensions - 12X10Level - Main
Master Bedroom 
Dimensions - 15X23Level - Second
Office 
Dimensions - 10X11Level - Main
Other Room 
Dimensions - 48X33Level - Basement
Pantry 
Dimensions - 5X5Level - Main
Save
Ask
Tour
Hide
Share
Exterior Features
Construction Details 
Vinyl Siding
Patio And Porch 
Patio
Roof 
Asphalt
Waterfront Features 
Beach Access
Community Features
Association Dues 
457
Community Features 
ParkSidewalksStreet Lights
HOA Fee Frequency 
Annually
MLS Area 
Bolingbrook
School District 
365U
Township 
DuPage
Schools
School District
365U
Elementary School
Unknown
Middle School
Unknown
High School
Unknown
Listing Courtesy of MRED as distributed by MLS Grid of Trademarks & Associates


Based on information submitted to the MLS GRID as of 2026-05-28 06:37 AM UTC. All data is obtained from various sources and may not have been verified by broker or MLS GRID. Supplied Open House Information is subject to change without notice. All information should be independently reviewed and verified for accuracy. Properties may or may not be listed by the office/agent presenting the information.
Last checked: 2026-05-28 06:37 AM UTC
MRED DMCA Copyright Information Copyright © 2026 Midwest Real Estate Data LLC. All rights reserved.

Neighborhood & Commute
Source: Walkscore
Save
Ask
Tour
Hide
Share