


1254 Ballantrae Place DMundelein, IL 60060
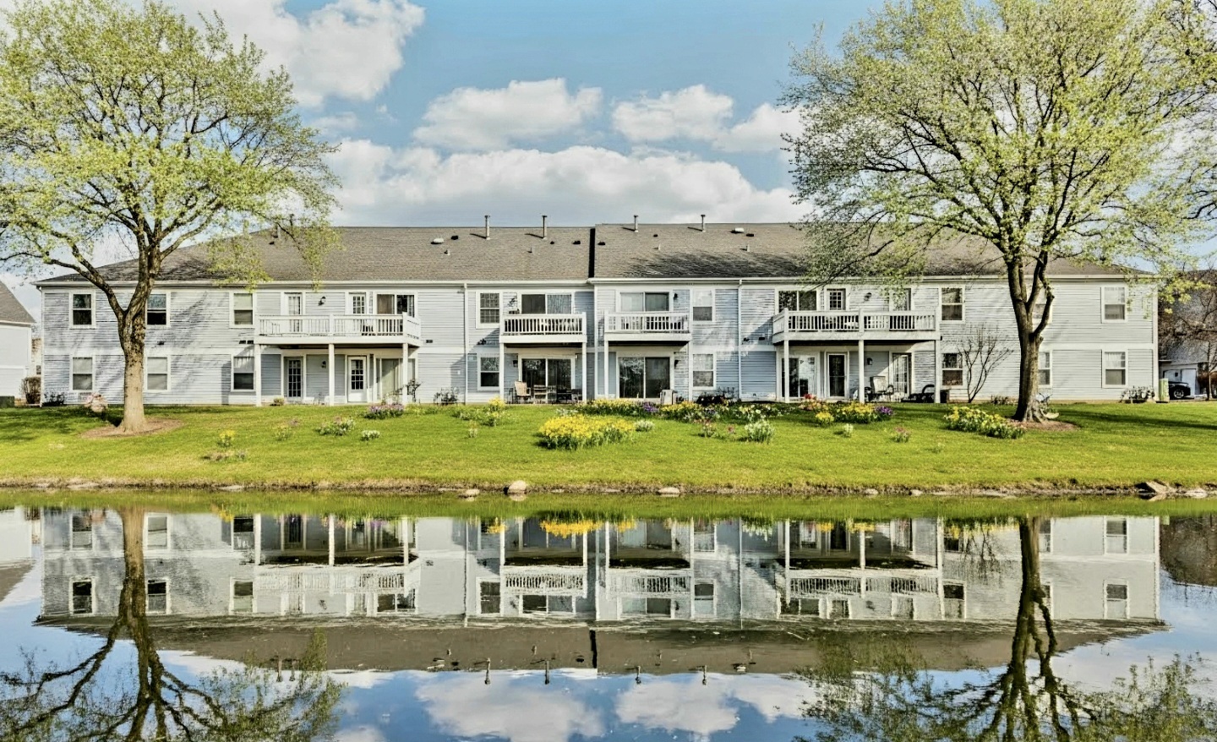
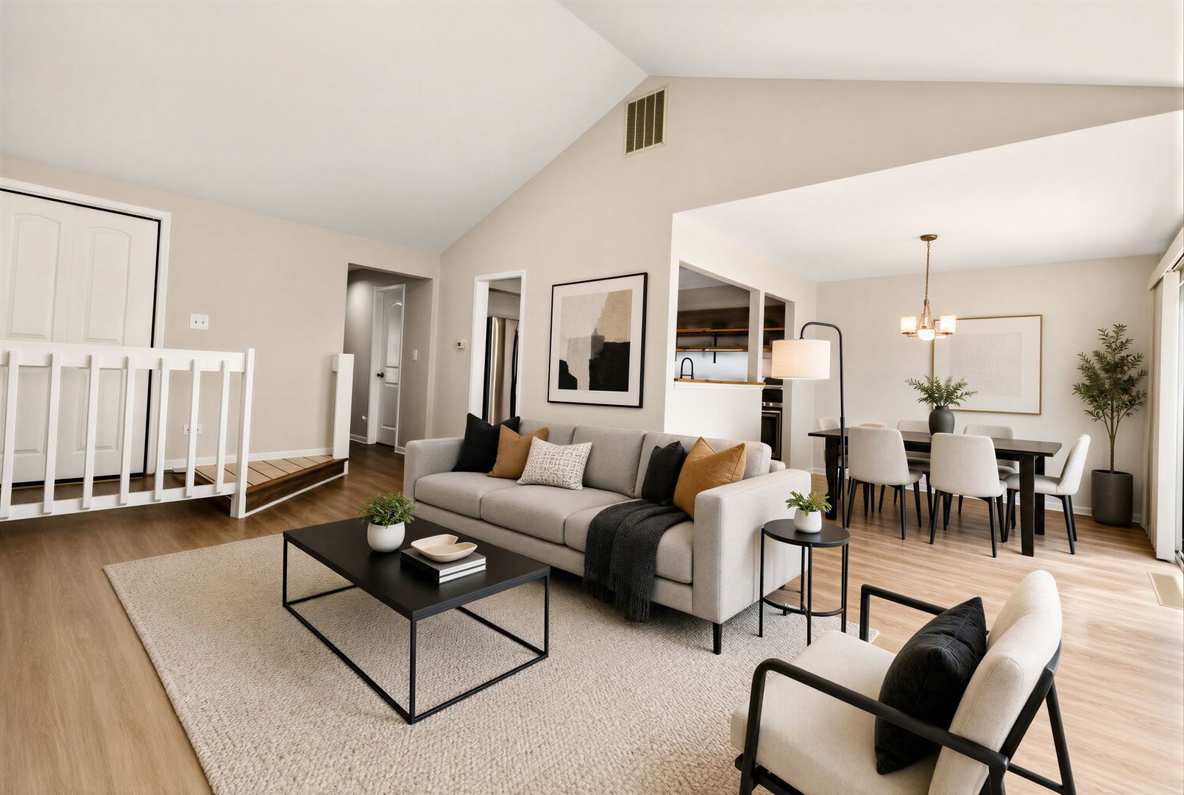
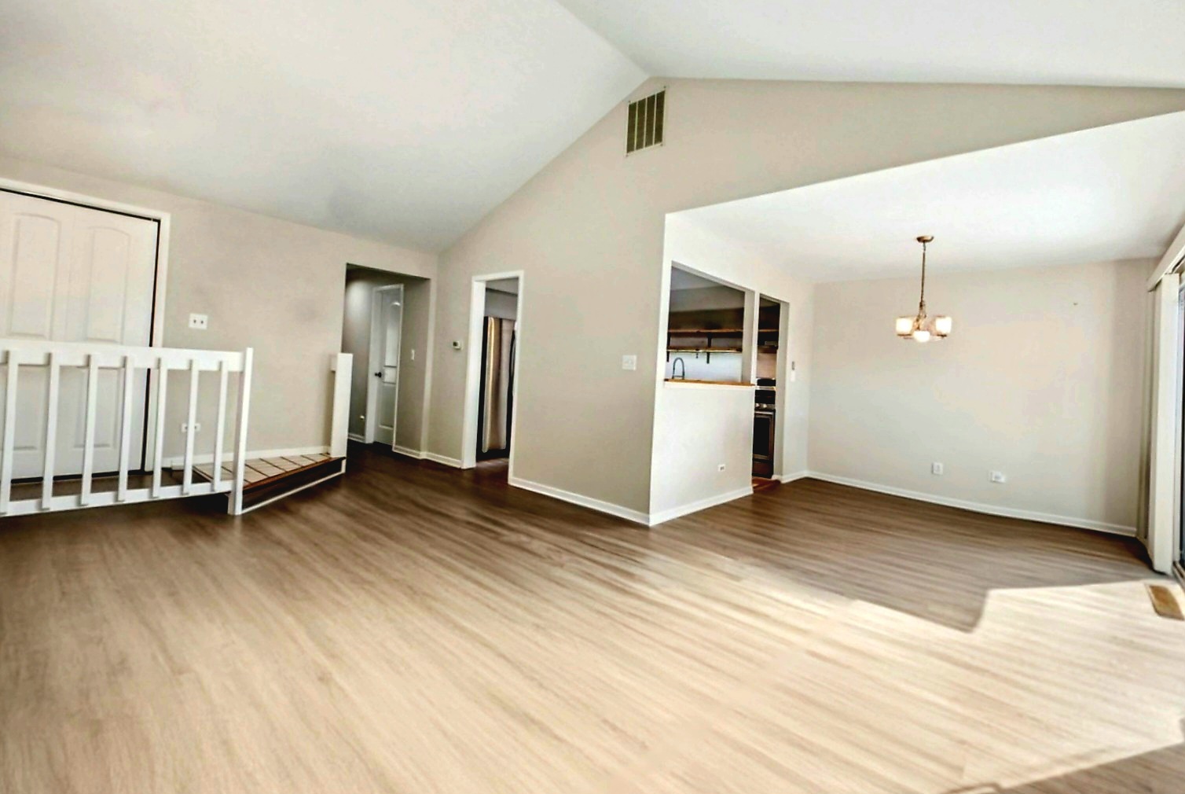
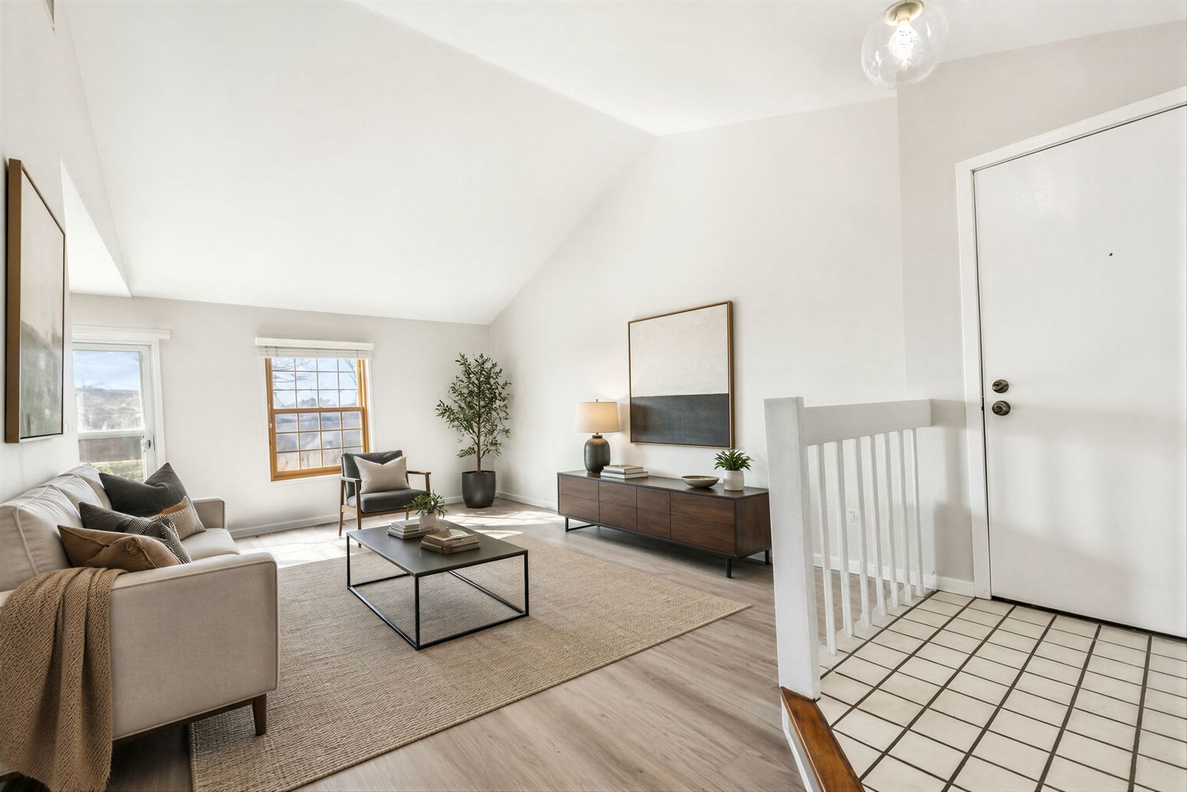
********* MOVE-IN READY!!!!!! ********* UPDATED 2-BEDROOM, 1.5-BATH TOWNHOME in DESIRABLE CAMBRIDGE CHASE * OFFERING a POOL and CLUBHOUSE!!!! *********** ********** The Unit has SOARING VAULTED CEILINGS * OPEN-CONCEPT LIVING * and an OVERSIZED DECK with WATER VIEWS!!!!!!!! * ENJOY Early Mornings Relaxing or Winding Down at the End of the Day!!!!! ***** WOW!!!!! ********** ******* BEAUTIFULLY UPDATED KITCHEN Features * FLOATING SHELVES * ATTRACTIVE CABINETRY * QUARTZ-Like COUNTERTOPS * Timeless SUBWAY TILE BACKSPLASH * STAINLESS STEEL APPLIANCES * and an OPEN PASS-THROUGH to the DINING ROOM * Which Enhances Flow and Functionality!! *********** BOTH BEDROOMS Include WALK-IN CLOSETS!!! * MASTER BEDROOM Features EN-SUITE Private BATH and a BEAUTIFULLY UPGRADED High-End CUSTOM Walk-in Closet System!!! * 2nd bedroom can serve as a Guest Room or Home Office. ****HELLO!!! ***** THERE is MORE!!!! * An IN-UNIT LG Front Loaded WASHER and DRYER ****** YES.......ALL TRUE!!!!!!!! ***** And a One-CAR ATTACHED GARAGE with DIRECT ACCESS to UNIT!!!!!! ********* OMG!!!!!!!!! *************** ADDITIONAL HIGHLIGHTS INCLUDE * NEW INTERIOR DOORS and HARDWARE * WOOD LAMINATE FLOORING * FRESH PAINT * and UPDATED BATHROOM CABINETRY!!!!! ***** Excellent Location!!!!! * Located in the HIGHLY RATED Vernon Hills AND Hawthorn School Districts ...... Just Minutes from the Metra, Shopping, and Dining!!!! ******* MAINTENANCE - FREE LIVING at its FINEST ***** HOA COVERS * LANDSCAPING * SNOW REMOVAL * WATER * TRASH * and EXTERIOR MAINTENANCE!!!! ************* FYI....The Community Clubhouse has a Kitchenette and is Available to be Rented for Parties!!!!! ****** and There are WALKING PATHS throughout the Community as Well!!!! ****** AMAZING!!!!!!! ******* Lastly **** INVESTMENT POTENTIAL ***** Rentals Are Permitted, Offering Valuable Flexibility for Future Plans. Whether you choose to LIVE in the home NOW or HOLD it as an Investment Later, This Property Offers Strong * Long-Term Appeal!!!!!! ************ DO NOT WAIT TOO LONG or THIS UNIT WILL BE GONE!! *******
| 4 weeks ago | Listing updated with changes from the MLS® | |
| 4 weeks ago | Status changed to Active Under Contract | |
| a month ago | Listing first seen on site |

Based on information submitted to the MLS GRID as of 2026-06-27 08:25 PM UTC. All data is obtained from various sources and may not have been verified by broker or MLS GRID. Supplied Open House Information is subject to change without notice. All information should be independently reviewed and verified for accuracy. Properties may or may not be listed by the office/agent presenting the information.
Last checked: 2026-06-27 08:25 PM UTC
MRED DMCA Copyright Information Copyright © 2026 Midwest Real Estate Data LLC. All rights reserved.
Did you know? You can invite friends and family to your search. They can join your search, rate and discuss listings with you.