Save
Ask
Tour
Hide
Share
$1,584,000
4 Days On Site

819 S Beverly Lane
Arlington Heights, IL 60005

For Sale|Single Family Residence|Active
5
Beds
4
Total Baths
3
Full Baths
1
Partial Bath
3,972
SqFt
$399
/SqFt
1949
Built
Subdivision:
Scarsdale Estates
County:
Cook
Listing Courtesy of MRED as distributed by MLS Grid of Baird & Warner
Call Now: 847.967.0022
Is this the listing for you? We can help make it yours.
847.967.0022
819 S Beverly Lane819 S Beverly Lane819 S Beverly Lane819 S Beverly Lane
Save
Ask
Tour
Hide
Share

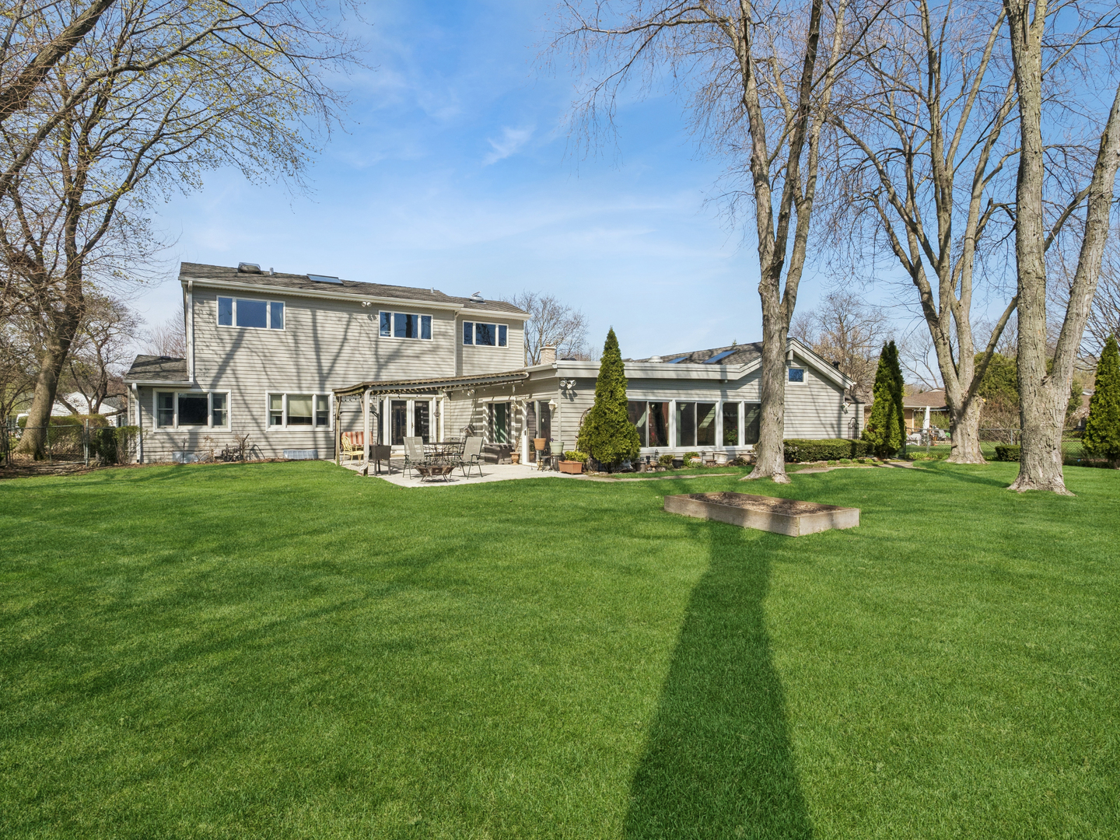
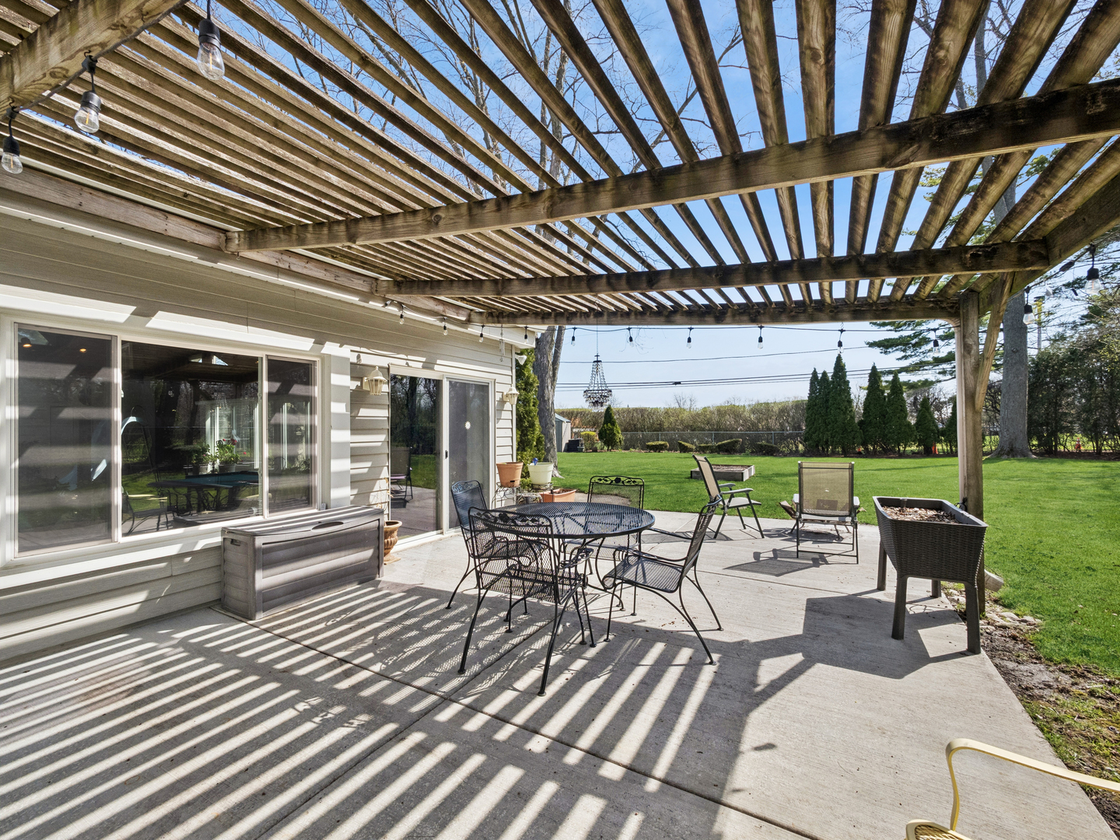
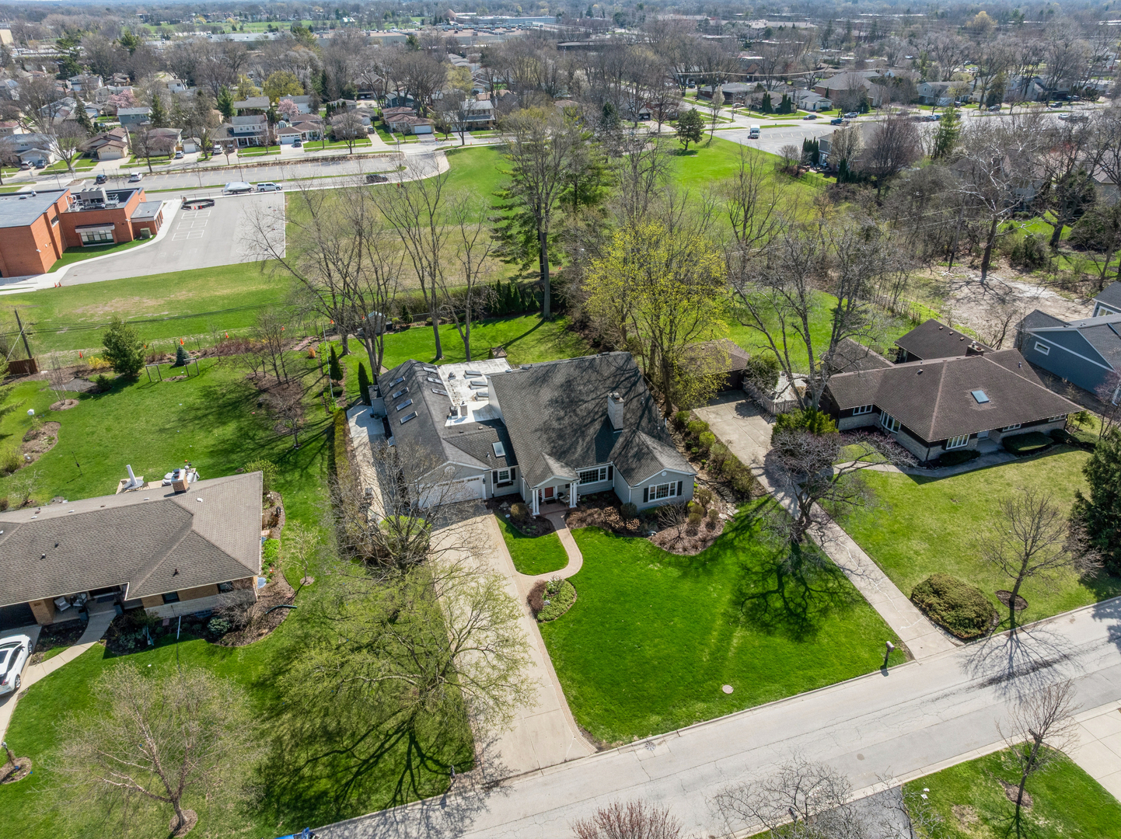
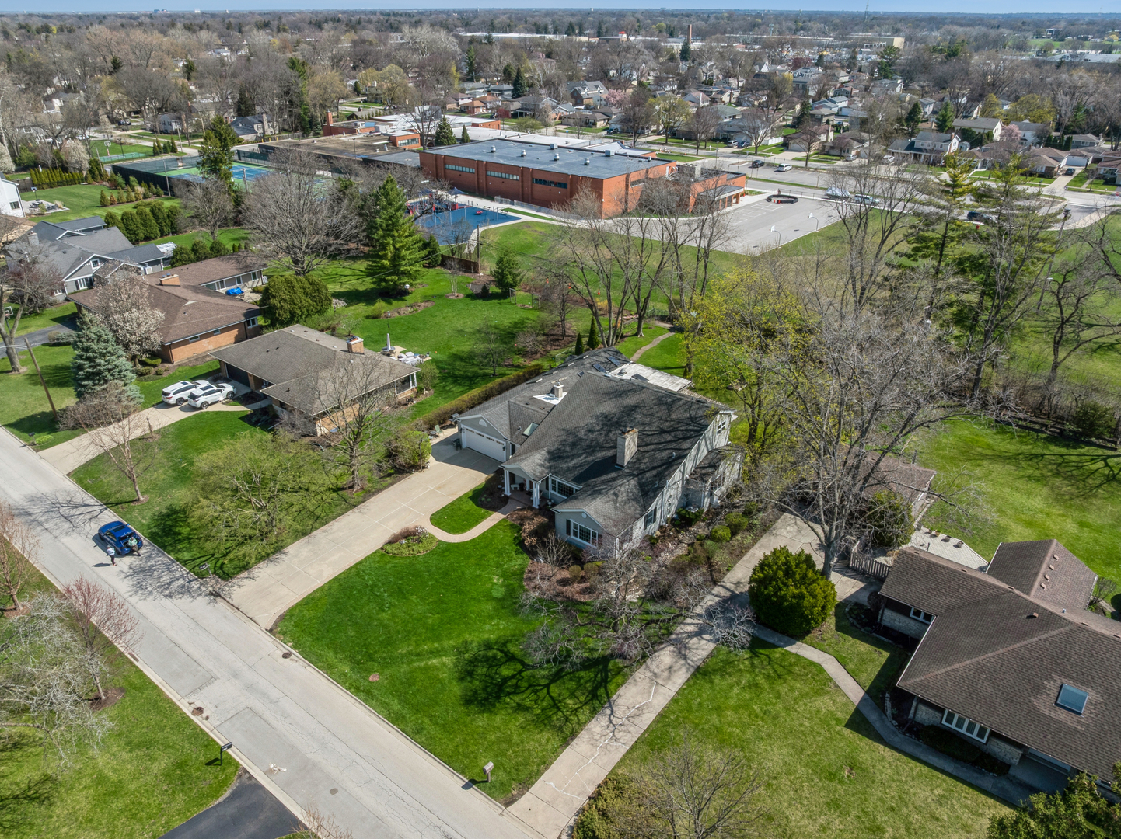
Tucked away in the heart of Arlington Heights' coveted Scarsdale Estates, this exceptional 5-bedroom, 3.5-bath home offers the feel of a hidden retreat within one of the area's most sought-after neighborhoods. Known for its strong sense of community and rare availability, Scarsdale Estates offers a uniquely established and welcoming setting unlike anywhere else in Arlington Heights. Set on nearly a half-acre lot with mature landscaping and a fenced backyard, the property creates a beautiful backdrop for both lively gatherings and everyday enjoyment. Offering approximately 4,864 square feet, the home blends spacious living with timeless design and exceptional versatility, including the potential for a 6th bedroom, guest suite, office, or additional recreation space. Then comes the unexpected centerpiece of the home: a stunning indoor pool and recreation wing that completely transforms the space into a private, year-round escape designed for unforgettable entertaining and everyday enjoyment. Heated floors in the first-floor primary bath, rich oak flooring, quality craftsmanship, and thoughtful updates throughout reflect lasting durability and pride of ownership in this exceptionally well-built home.

Save
Ask
Tour
Hide
Share
Listing Snapshot
Price 
$1,584,000
Days On Site 
4 Days
Bedrooms 
5
Inside Area (SqFt) 
3,972 sqft
Total Baths 
4
Full Baths 
3
Partial Baths 
1
Lot Size 
0.43 Acres
Year Built 
1949
MLS® Number 
12656659
Status 
Active
Property Tax 
$21,101
HOA/Condo/Coop Fees 
N/A
Sq Ft Source 
Plans
Friends & Family
Recent Activity
3 days agoListing updated with changes from the MLS®
5 days agoListing first seen on site
General Features
Acres 
0.43
Attached Garage 
Yes
Garage 
Yes
Garage Spaces 
2
Parking 
Garage Door OpenerAttachedGarage
Parking Spaces 
2
Property Sub Type 
Single Family Residence
Sewer 
Public Sewer
SqFt Below 
712
SqFt Total 
3972
Interior Features
Basement 
Partially FinishedPartial
Cooling 
Central Air
Fireplace 
Yes
Fireplaces 
2
Flooring 
Hardwood
Heating 
Natural GasForced AirRadiant Floor
Interior 
Walk-In Closet(s)Open Floorplan
Laundry Features 
Gas Dryer HookupIn Unit
Window Features 
Skylight(s)
Bedroom 2 
Dimensions - 10X16Level - Main
Bedroom 3 
Dimensions - 10X12Level - Main
Bedroom 4 
Dimensions - 22X14Level - Second
Bedroom 5 
Dimensions - 11X17Level - Second
Dining Room 
Dimensions - 17X20Level - Main
Family Room 
Kitchen 
Dimensions - 11X20Level - Main
Laundry 
Dimensions - 10X7Level - Basement
Living Room 
Dimensions - 29X20Level - Main
Master Bedroom 
Dimensions - 13X18Level - Main
Recreation Room 
Dimensions - 38X39Level - Main
Save
Ask
Tour
Hide
Share
Exterior Features
Construction Details 
Aluminum Siding
Pool Features 
Indoor
Windows/Doors 
Skylight(s)
Community Features
MLS Area 
Arlington Heights
School District 
214
Township 
Wheeling
Schools
School District
214
Elementary School
Unknown
Middle School
Unknown
High School
Unknown
Listing Courtesy of MRED as distributed by MLS Grid of Baird & Warner


Based on information submitted to the MLS GRID as of 2026-05-28 05:15 AM UTC. All data is obtained from various sources and may not have been verified by broker or MLS GRID. Supplied Open House Information is subject to change without notice. All information should be independently reviewed and verified for accuracy. Properties may or may not be listed by the office/agent presenting the information.
Last checked: 2026-05-28 05:15 AM UTC
MRED DMCA Copyright Information Copyright © 2026 Midwest Real Estate Data LLC. All rights reserved.

Neighborhood & Commute
Source: Walkscore
Save
Ask
Tour
Hide
Share