


850 Forest AvenueGlen Ellyn, IL 60137
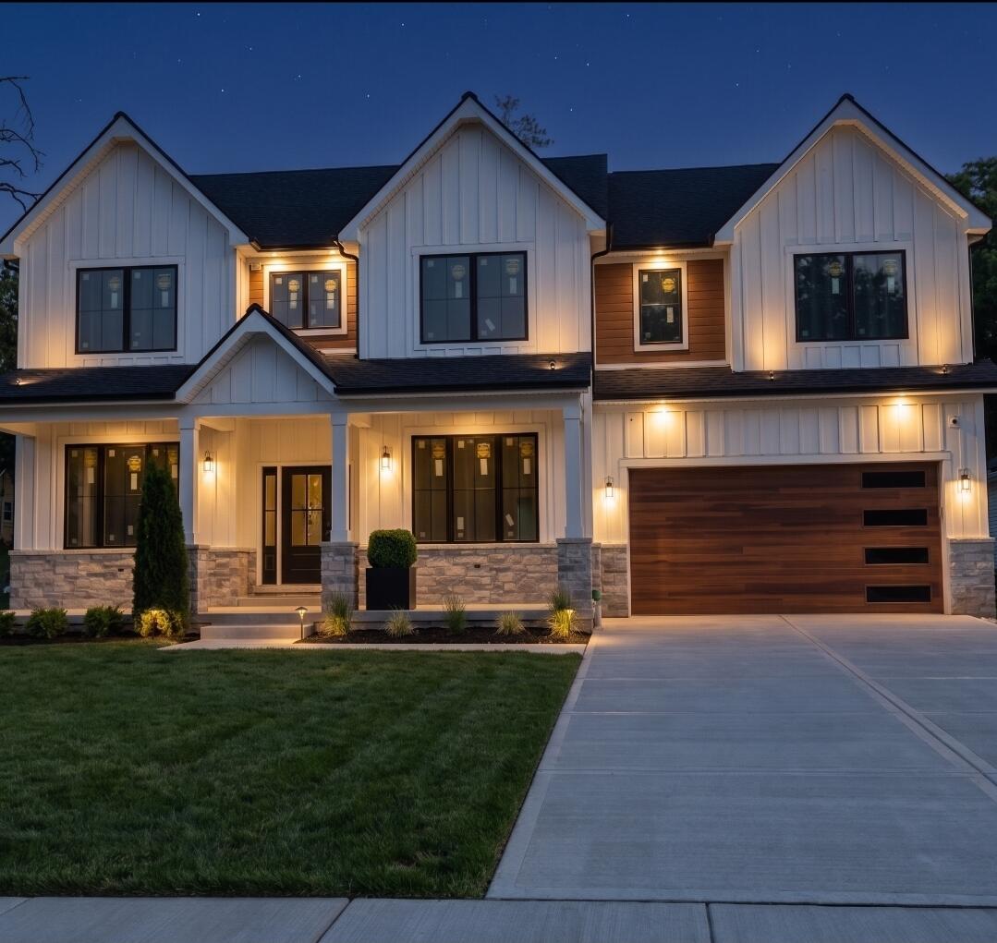
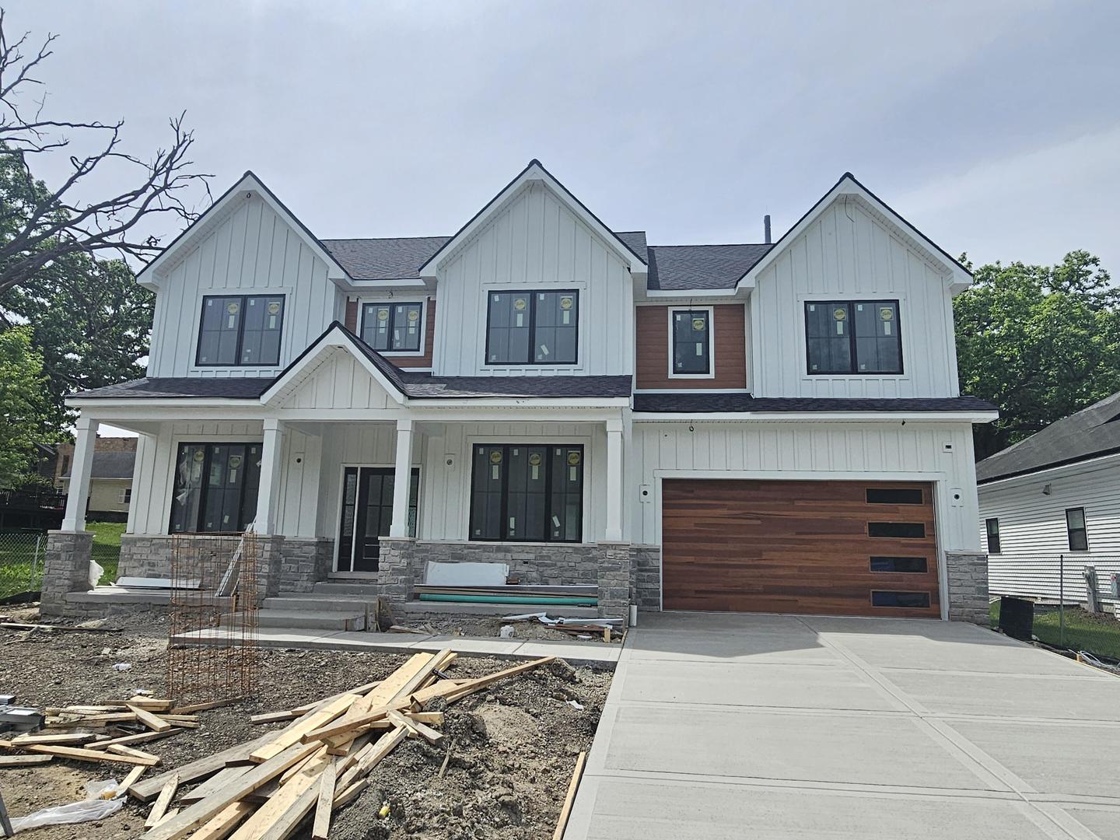
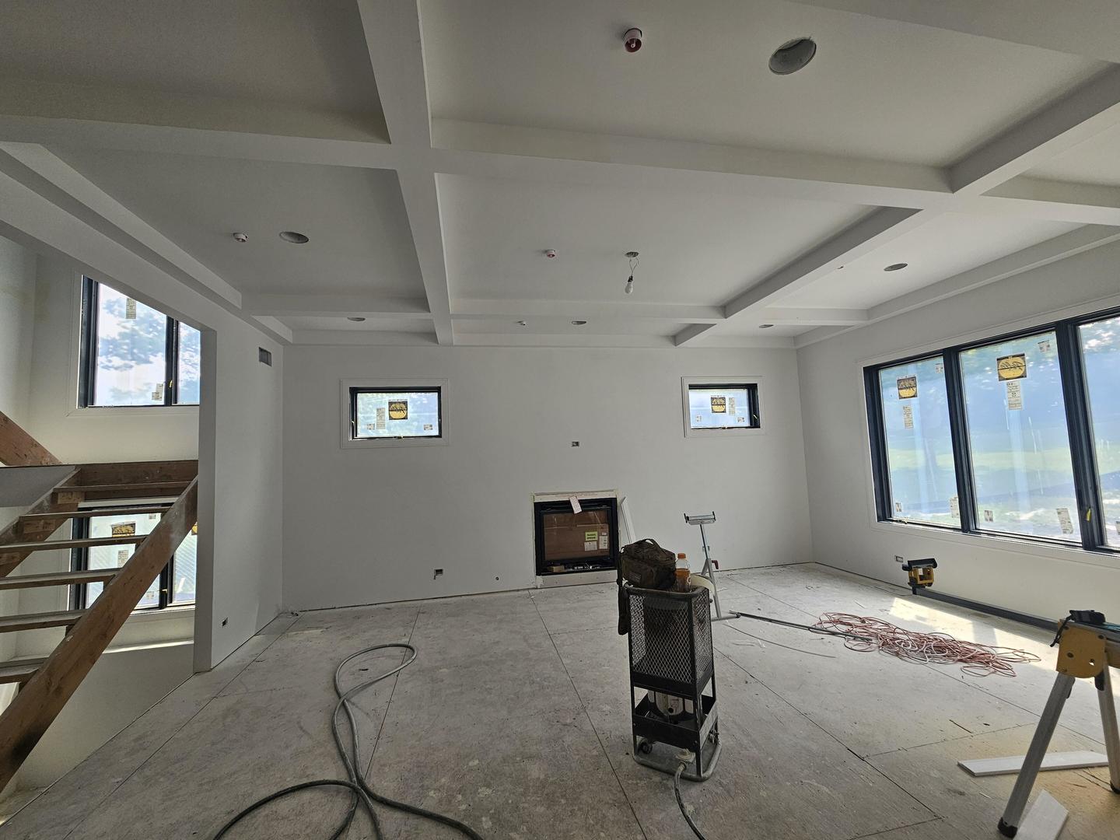
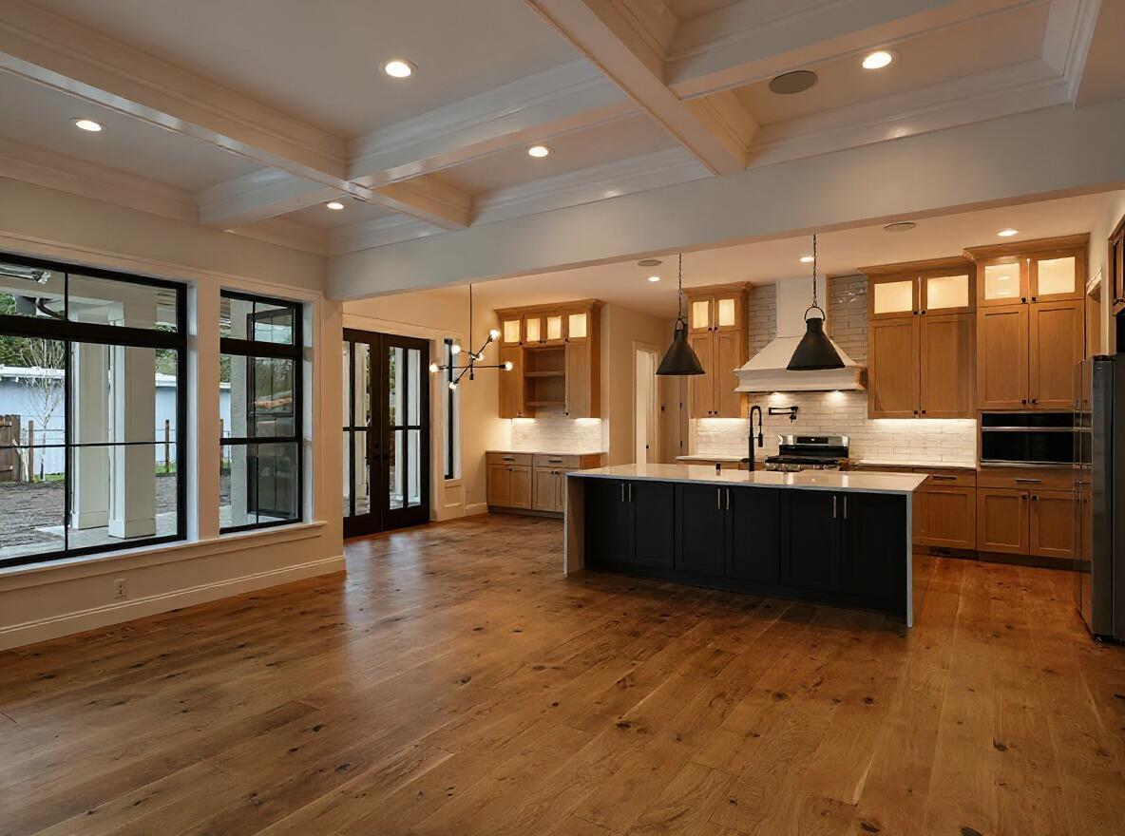
New - Under Construction - Luxury Home ready by Summer 2026 6 Bedrooms, 4.5 bathroom, 10Ft ceiling throughout, ~3721 above grade finished, ~1700 below grade semi finished, total 5500 sq ft, 3 car deep garage Glen Ellyn schools, highly rated elementary and high schools Walking distance to Ackerman sports complex, Lake Ellyn, Downtown Glen Ellyn This elegant 6-bedroom, 4.5-bath home is a spacious open layout, including five bedrooms on the second floor with an indulgent primary suite, a private bath access to tow the bedrooms with Jack and Jill style and a shared hallway bath for the other two. The first floor provides an additional guest/in-law bedroom with full bath. 10 ft ceiling throughout the homes with some bedrooms with 11ft ceiling to hold on more oxygen and quality sleep. A striking open staircase connects all levels, from the basement to the second floor, with beautiful european oak hardwood floors extending throughout the main level, staircase, and second-floor hallway. The kitchen is centrally located for entertaining and creating memorable meals. It comes complete with high-end appliances, with pantry and butler pantry tucked just around the corner and out of sight. This home features three car attached garage with extra tall ceilings. Enjoy outdoor living on the 600 sq ft private patio, located just off the kitchen for easy entertaining. Walk to great western trail, Only minutes from downtown Glen Ellyn, 850 forest av is serene living close to top-rated schools, Lake Ellyn, shopping, and quick access to I-355. Experience luxury living in the heart of Glen Ellyn-schedule your tour today. This home is currently under construction. For your safety, do not enter this property without permission.
| a month ago | Listing updated with changes from the MLS® | |
| 2 months ago | Status changed to Active | |
| 2 months ago | Listing first seen on site |

Based on information submitted to the MLS GRID as of 2026-07-27 07:08 PM UTC. All data is obtained from various sources and may not have been verified by broker or MLS GRID. Supplied Open House Information is subject to change without notice. All information should be independently reviewed and verified for accuracy. Properties may or may not be listed by the office/agent presenting the information.
Last checked: 2026-07-27 07:08 PM UTC
MRED DMCA Copyright Information Copyright © 2026 Midwest Real Estate Data LLC. All rights reserved.