Save
Ask
Tour
Hide
Share
$499,995
2 Days On Site

1923 Warwick Lane
Schaumburg, IL 60193

For Sale|Single Family Residence|Active
4
Beds
3
Total Baths
2
Full Baths
1
Partial Bath
1,999
SqFt
$250
/SqFt
1962
Built
County:
Cook
Listing Courtesy of MRED as distributed by MLS Grid of Baird & Warner
Call Now: 847.967.0022
Is this the listing for you? We can help make it yours.
847.967.0022
1923 Warwick Lane1923 Warwick Lane1923 Warwick Lane1923 Warwick Lane
Save
Ask
Tour
Hide
Share

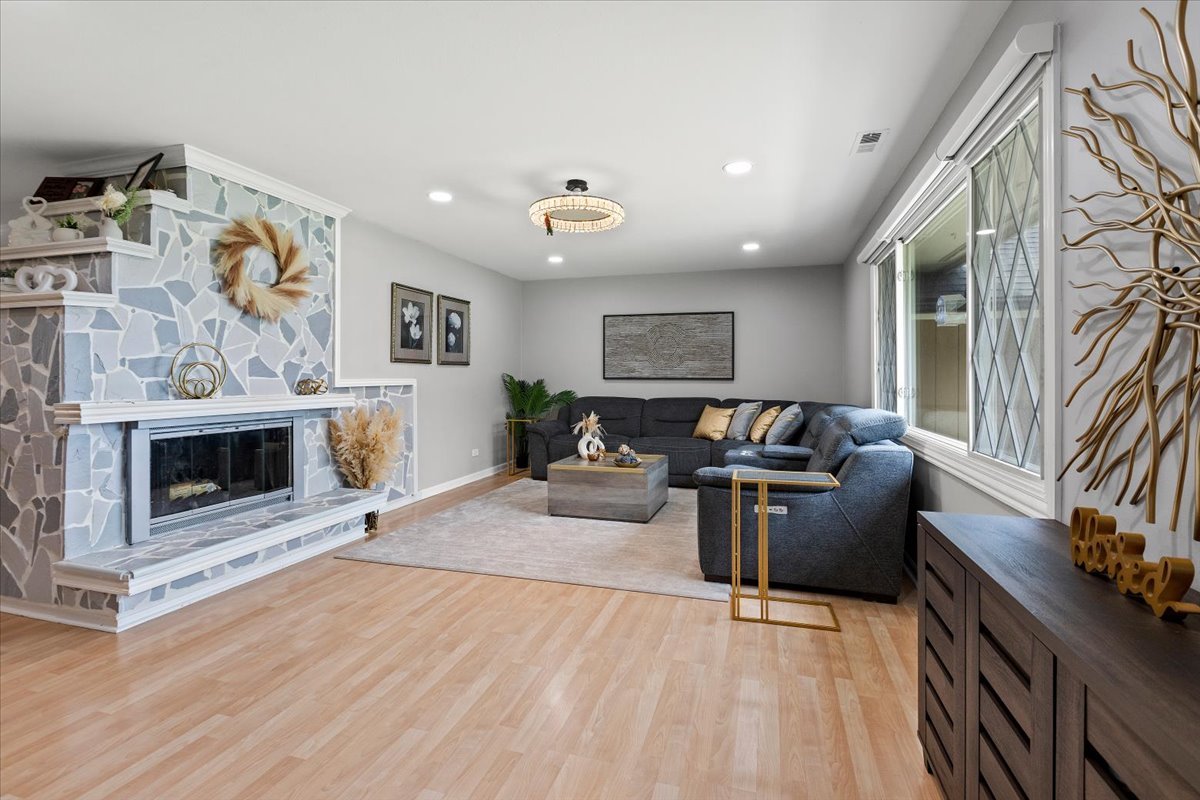
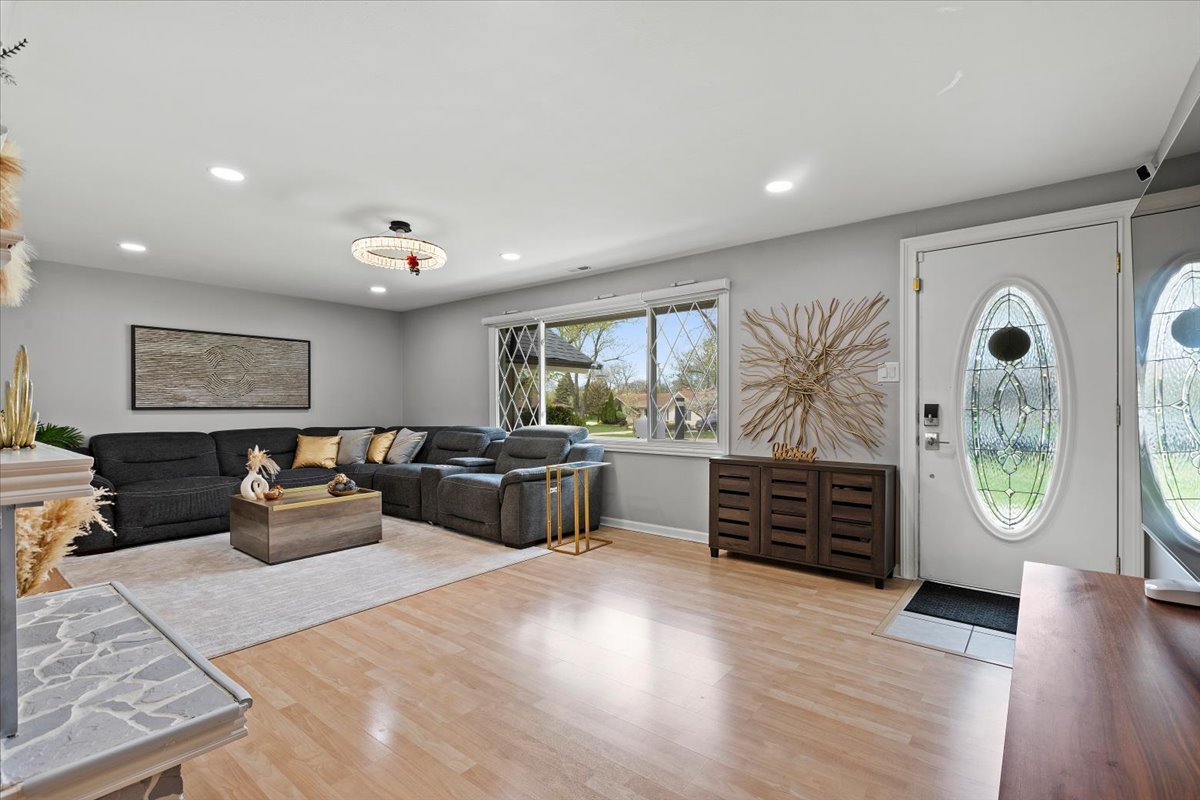
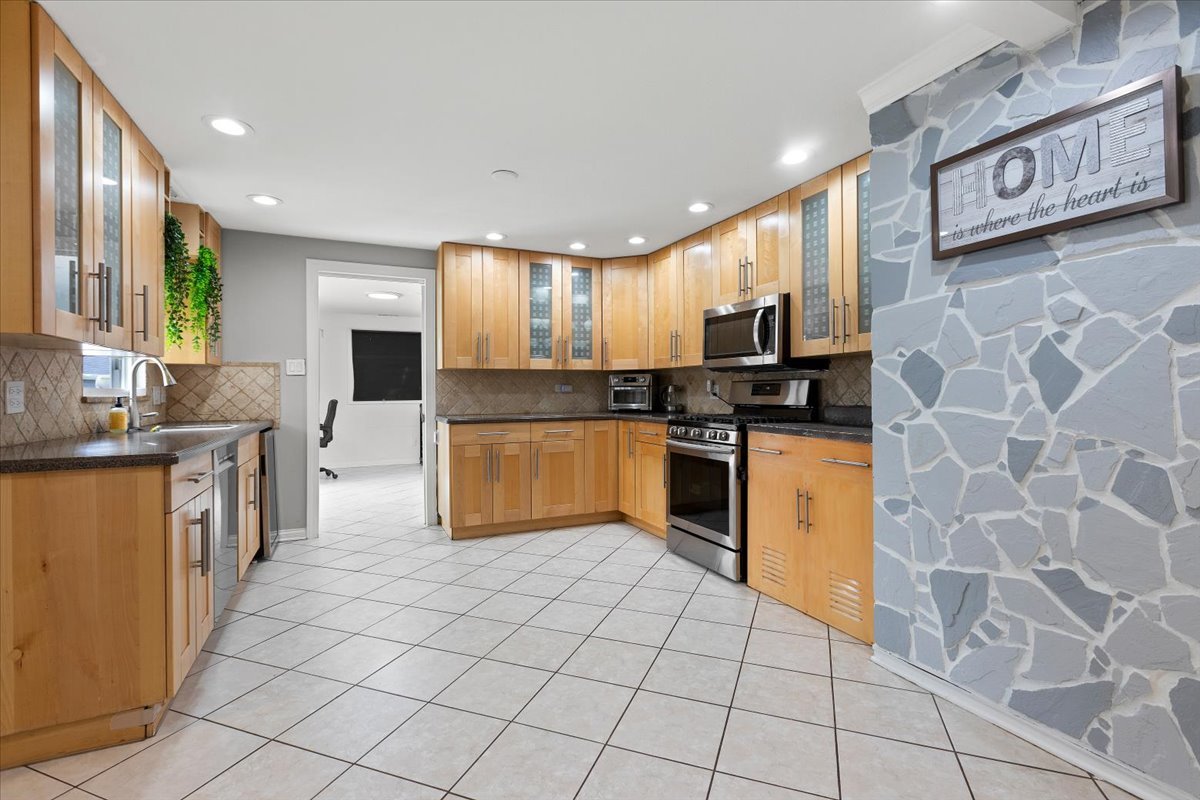
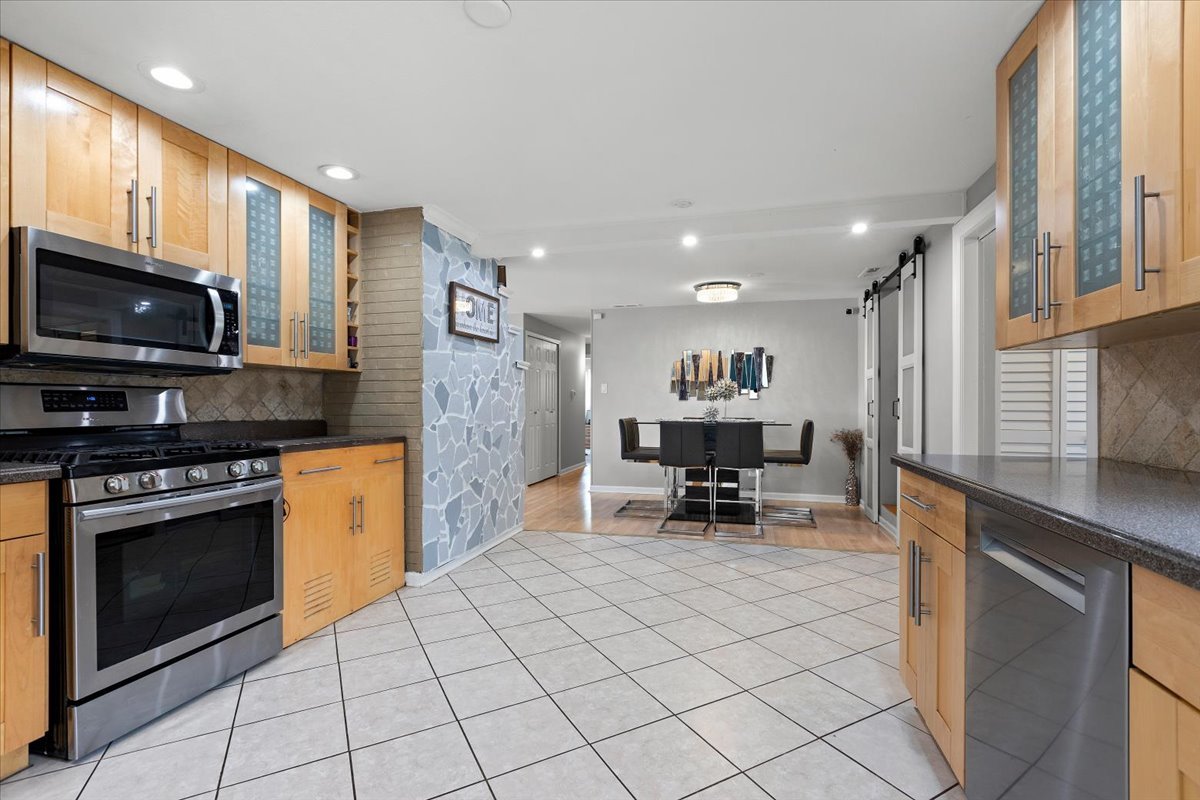
Stunning ranch home located in the highly sought-after Schaumburg School Districts 54 & 211! This beautifully well-maintained home is a true gem, offering 4 spacious bedrooms and 2 and a half bathrooms with a versatile layout ideal for families, multi-generational living, or guest accommodations. The main living area features a large living room with a cozy wood-burning fireplace and a separate dining area perfect for entertaining. The oversized kitchen boasts 42" maple cabinetry, stone backsplash, Whirlpool stainless steel appliances, and an oversized pantry. A convenient utility room off the kitchen includes newer front-loading Samsung washer and dryer. A standout feature of this home is the private in-law suite with its own separate heating system, offering incredible flexibility for extended family, guests, or a potential casita setup. The suite includes an open-concept living room and kitchen, 1 bedroom, and a beautifully updated bathroom with a walk-in shower. Additional highlights include radiant floor heating plus gas HVAC, an attached 1.5-car garage with ample storage, and numerous major updates throughout the home. Recent improvements completed in 2025/2026 include a new roof, gutters, soffits, attic insulation, crawl space encapsulation, crawl space plumbing, backyard wooden fence, hot water tank, and full exterior paint. Step outside into your private backyard oasis featuring two bi-level covered decks, perfect for relaxing or entertaining on warm summer evenings. A brand-new 10x12 storage shed provides plenty of space for tools and outdoor equipment including children's playset. Conveniently located near shopping, dining, and major highways, this move-in-ready home truly has it all. Nothing left to do but move in and start making memories! Don't miss this incredible opportunity!

Save
Ask
Tour
Hide
Share
Listing Snapshot
Price 
$499,995
Days On Site 
2 Days
Bedrooms 
4
Inside Area (SqFt) 
1,999 sqft
Total Baths 
3
Full Baths 
2
Partial Baths 
1
Lot Size 
0.2299 Acres
Year Built 
1962
MLS® Number 
12656752
Status 
Active
Property Tax 
$8,298.49
HOA/Condo/Coop Fees 
N/A
Sq Ft Source 
Estimated
Friends & Family
Recent Activity
yesterdayListing updated with changes from the MLS®
3 days agoListing first seen on site
General Features
Acres 
0.2299
Attached Garage 
Yes
Direction Faces 
North
Foundation 
Concrete Perimeter
Garage 
Yes
Garage Spaces 
1
Parking 
AsphaltGarage Door OpenerAttachedDrivewayGarage
Parking Spaces 
4
Property Sub Type 
Single Family Residence
Sewer 
Public Sewer
Water Source 
Public
Interior Features
Appliances 
RangeMicrowaveDishwasherRefrigeratorWasherDryerStainless Steel Appliance(s)
Basement 
None
Cooling 
Ceiling Fan(s)Central Air
Fireplace 
Yes
Fireplace Features 
Living RoomGas Log
Fireplaces 
1
Heating 
Natural GasForced AirRadiantZoned
Laundry Features 
In UnitLaundry Closet
Window Features 
Window TreatmentsBlindsDisplay Window(s)Screens
Bedroom 2 
Dimensions - 10X13Level - Main
Bedroom 3 
Dimensions - 12X10Level - Main
Bedroom 4 
Dimensions - 11X13Level - Main
Dining Room 
Dimensions - 13X10Level - Main
Family Room 
Dimensions - 9X15Level - Main
Kitchen 
Dimensions - 9X13Level - MainDescription - Eating Area-Table Space
Kitchen- 2nd 
Dimensions - 9X10Level - Main
Laundry 
Dimensions - 9X5Level - Main
Living Room 
Dimensions - 22X15Level - Main
Master Bedroom 
Dimensions - 14X10Level - Main
Save
Ask
Tour
Hide
Share
Exterior Features
Construction Details 
Frame
Exterior 
Fire Pit
Fencing 
Fenced
Other Structures 
Guest HousePergolaShed(s)Storage
Patio And Porch 
DeckPatio
Roof 
Asphalt
Windows/Doors 
Window TreatmentsBlindsDisplay Window(s)Screens
Community Features
Community Features 
CurbsSidewalksStreet Lights
MLS Area 
Schaumburg
School District 
Schaumburg High School
Township 
Schaumburg
Schools
School District
Schaumburg High School
Elementary School
Campanelli Elementary School
Middle School
Jane Addams Junior High School
High School
Schaumburg High School
Listing Courtesy of MRED as distributed by MLS Grid of Baird & Warner


Based on information submitted to the MLS GRID as of 2026-05-28 05:15 AM UTC. All data is obtained from various sources and may not have been verified by broker or MLS GRID. Supplied Open House Information is subject to change without notice. All information should be independently reviewed and verified for accuracy. Properties may or may not be listed by the office/agent presenting the information.
Last checked: 2026-05-28 05:15 AM UTC
MRED DMCA Copyright Information Copyright © 2026 Midwest Real Estate Data LLC. All rights reserved.

Neighborhood & Commute
Source: Walkscore
Save
Ask
Tour
Hide
Share