Save
Ask
Tour
Hide
Share
$545,000
2 Days On Site

2255 Durand Drive
Downers Grove, IL 60515

For Sale|Townhouse|Active
3
Beds
4
Total Baths
3
Full Baths
1
Partial Bath
2,900
SqFt
$188
/SqFt
1998
Built
Subdivision:
Bending Oaks
County:
DuPage
Listing Courtesy of MRED as distributed by MLS Grid of @properties Christie�s International Real Estate
Call Now: 847.967.0022
Is this the listing for you? We can help make it yours.
847.967.0022
2255 Durand Drive2255 Durand Drive2255 Durand Drive2255 Durand Drive
Save
Ask
Tour
Hide
Share

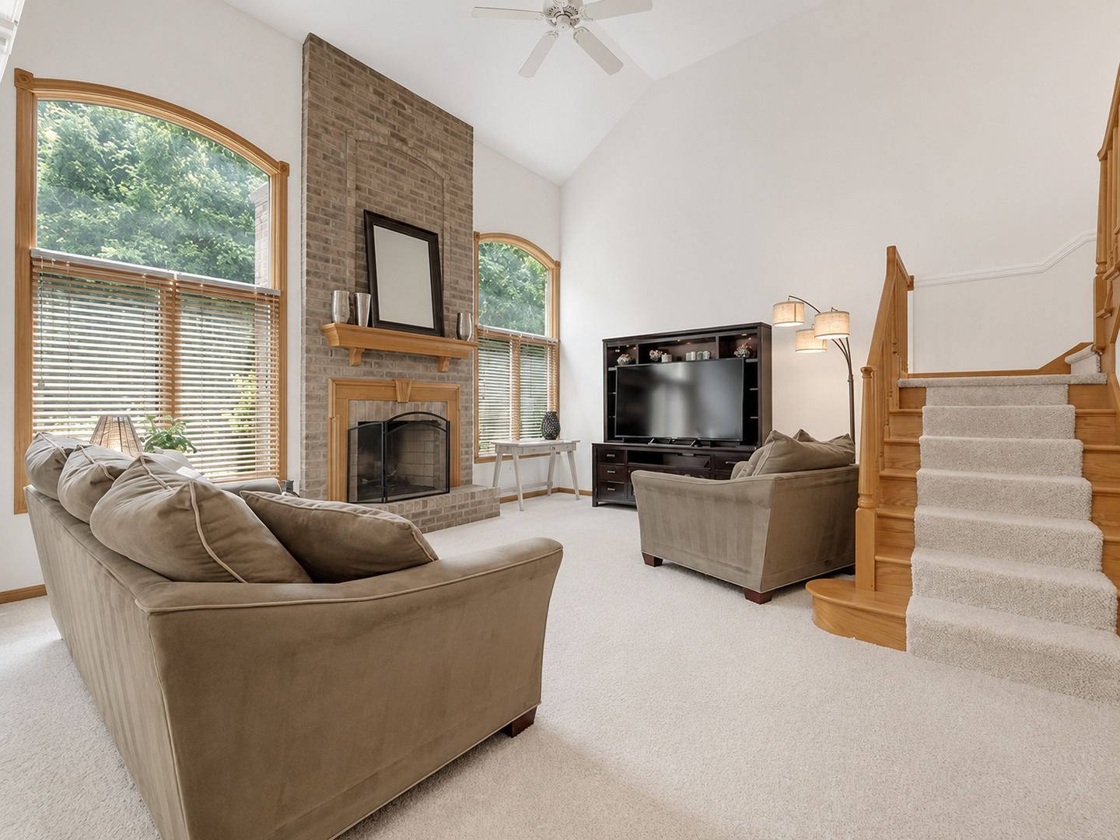
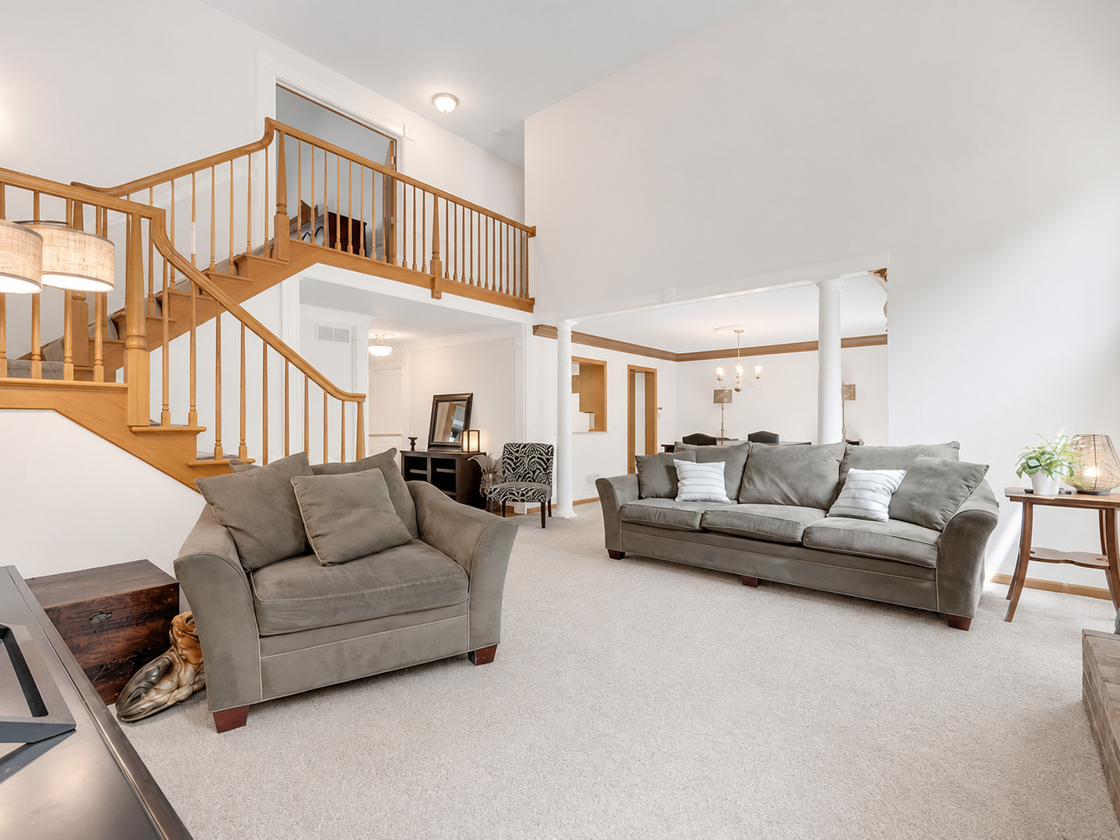
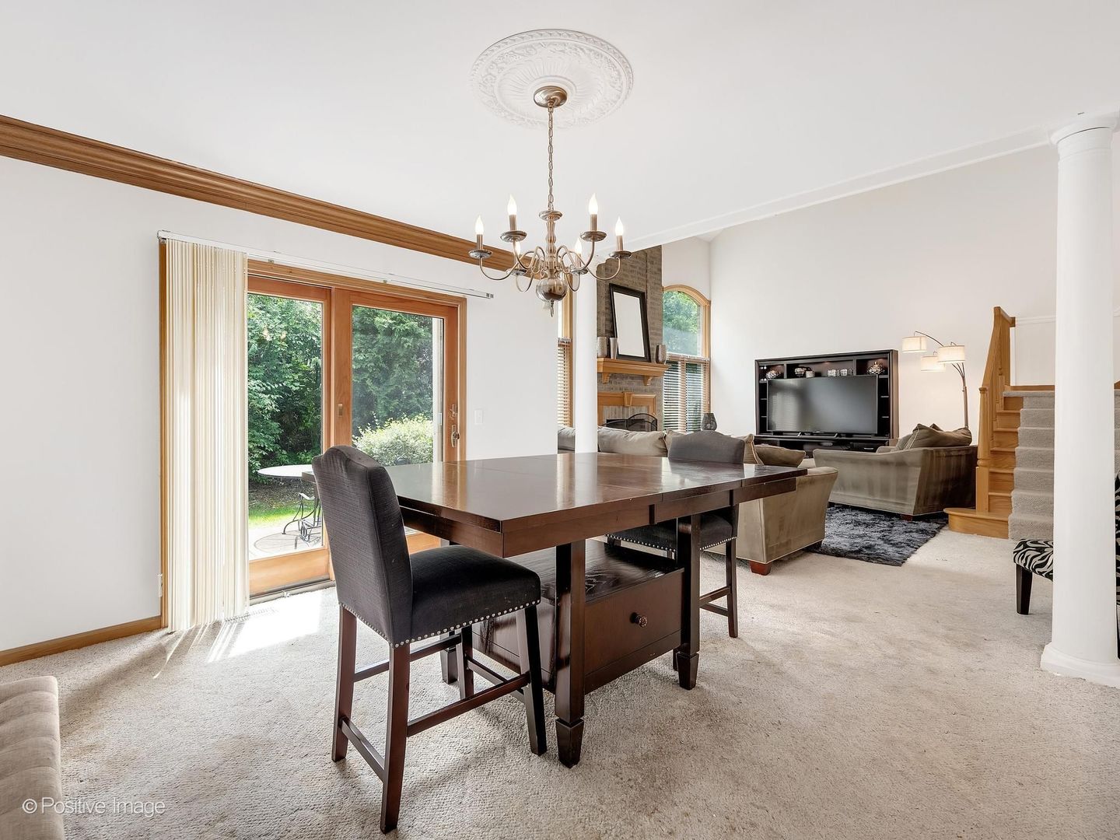
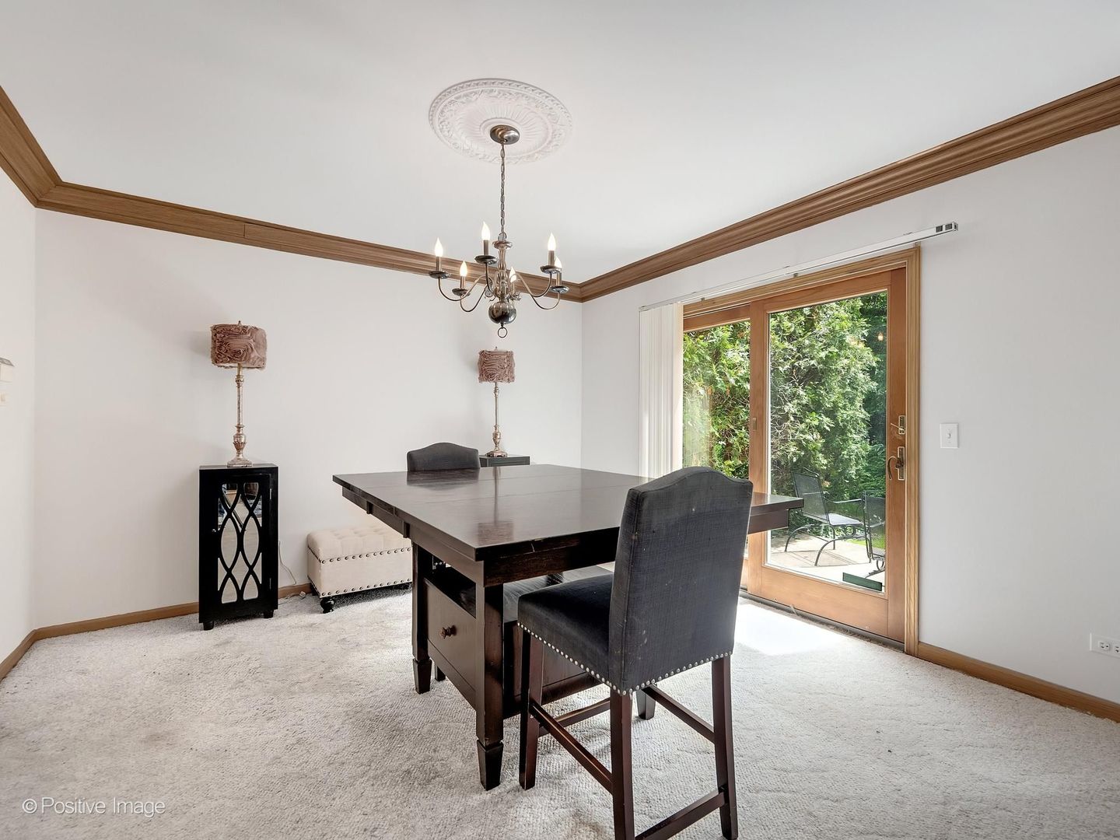
Welcome to this luxurious and spacious Bending Oaks townhome, offering over 3,400 square feet of beautifully updated living space in one of Downers Grove's most desirable communities. Freshly painted throughout with brand-new carpet, this move-in ready home combines elegant finishes, generous living areas, and an exceptional private setting. Step inside to a dramatic two-story living room where soaring south-facing windows flood the home with incredible natural light, creating a warm and inviting atmosphere throughout the day. A cozy gas fireplace serves as the centerpiece of the living room, making it the perfect gathering place during the winter months. The formal dining room is ideal for entertaining, while the versatile den with a closet offers flexibility as a home office, library, or additional bedroom. The spacious kitchen flows effortlessly into the main living areas and overlooks a private patio, unlike many others in the community. Backing to mature trees instead of another unit, this peaceful outdoor retreat offers beautiful green views, exceptional privacy, and the perfect setting for morning coffee or relaxing evenings. Upstairs, the luxurious primary suite features a spa-inspired bath complete with a Jacuzzi tub, separate shower, double vanity, and a generous walk-in closet. Additional bedrooms are spacious and thoughtfully designed. The professionally finished basement significantly expands the home's living space with a large family room, private office, fourth bedroom, full bath, and dedicated workshop-ideal for guests, hobbies, or multi-generational living. Located in the highly sought-after Bending Oaks community, residents enjoy a quiet, welcoming neighborhood with a true sense of security, all while being just a short walk to the train and minutes from shopping, dining, parks, and major expressways. This is luxury townhome living at its finest.

Save
Ask
Tour
Hide
Share
Listing Snapshot
Price 
$545,000
Days On Site 
2 Days
Bedrooms 
3
Inside Area (SqFt) 
2,900 sqft
Total Baths 
4
Full Baths 
3
Partial Baths 
1
Lot Size 
N/A
Year Built 
1998
MLS® Number 
12656793
Status 
Active
Property Tax 
$8,754
HOA/Condo/Coop Fees 
$360 monthly
Sq Ft Source 
Assessor
Friends & Family
Recent Activity
yesterdayListing updated with changes from the MLS®
2 days agoListing first seen on site
General Features
Attached Garage 
Yes
Direction Faces 
North
Garage 
Yes
Garage Spaces 
2
Number Of Stories 
2
Parking 
ConcreteGarage Door OpenerAttachedGarage
Parking Spaces 
2
Pets 
Cats OKDogs OK
Property Sub Type 
Townhouse
Sewer 
Public Sewer
SqFt Total 
2971
Interior Features
Appliances 
RangeMicrowaveDishwasherRefrigeratorWasherDryerDisposal
Basement 
Sump PumpFinishedFull
Cooling 
Ceiling Fan(s)Central Air
Electric 
Circuit Breakers200+ Amp Service
Fireplace 
Yes
Fireplace Features 
Living Room
Fireplaces 
1
Heating 
Natural Gas
Bedroom 2 
Dimensions - 12X12Level - Second
Bedroom 3 
Dimensions - 11X08Level - Main
Bedroom 4 
Dimensions - 11X11Level - Basement
Breakfast Room 
Dimensions - 12X08Level - Main
Dining Room 
Dimensions - 13X12Level - Main
Family Room 
Dimensions - 23X19Level - Basement
Kitchen 
Dimensions - 12X11Level - MainDescription - Eating Area-Table Space,Pantry-Closet
Laundry 
Living Room 
Dimensions - 17X16Level - Main
Master Bedroom 
Dimensions - 17X15Level - Second
Office 
Dimensions - 11X08Level - Basement
Work Room 
Dimensions - 13X12Level - Basement
Save
Ask
Tour
Hide
Share
Exterior Features
Construction Details 
BrickCedar
Lot Features 
Landscaped
Other Structures 
Workshop
Patio And Porch 
Patio
Roof 
Asphalt
Community Features
Accessibility Features 
Therapeutic Whirlpool
Association Dues 
360
HOA Fee Frequency 
Monthly
MLS Area 
Downers Grove
School District 
North High School
Township 
Lisle
Schools
School District
North High School
Elementary School
Henry Puffer Elementary School
Middle School
Herrick Middle School
High School
North High School
Listing Courtesy of MRED as distributed by MLS Grid of @properties Christie�s International Real Estate


Based on information submitted to the MLS GRID as of 2026-07-12 09:09 PM UTC. All data is obtained from various sources and may not have been verified by broker or MLS GRID. Supplied Open House Information is subject to change without notice. All information should be independently reviewed and verified for accuracy. Properties may or may not be listed by the office/agent presenting the information.
Last checked: 2026-07-12 09:09 PM UTC
MRED DMCA Copyright Information Copyright © 2026 Midwest Real Estate Data LLC. All rights reserved.

Neighborhood & Commute
Source: Walkscore
Save
Ask
Tour
Hide
Share