Save
Ask
Tour
Hide
Share
$750,000
4 Days On Site

3744 Highknob Circle
Naperville, IL 60564

For Sale|Single Family Residence|Active
4
Beds
4
Total Baths
3
Full Baths
1
Partial Bath
2,712
SqFt
$277
/SqFt
1999
Built
Subdivision:
Tall Grass
County:
Will
Listing Courtesy of MRED as distributed by MLS Grid of Baird & Warner
Call Now: 847.967.0022
Is this the listing for you? We can help make it yours.
847.967.0022
3744 Highknob Circle
Save
Ask
Tour
Hide
Share

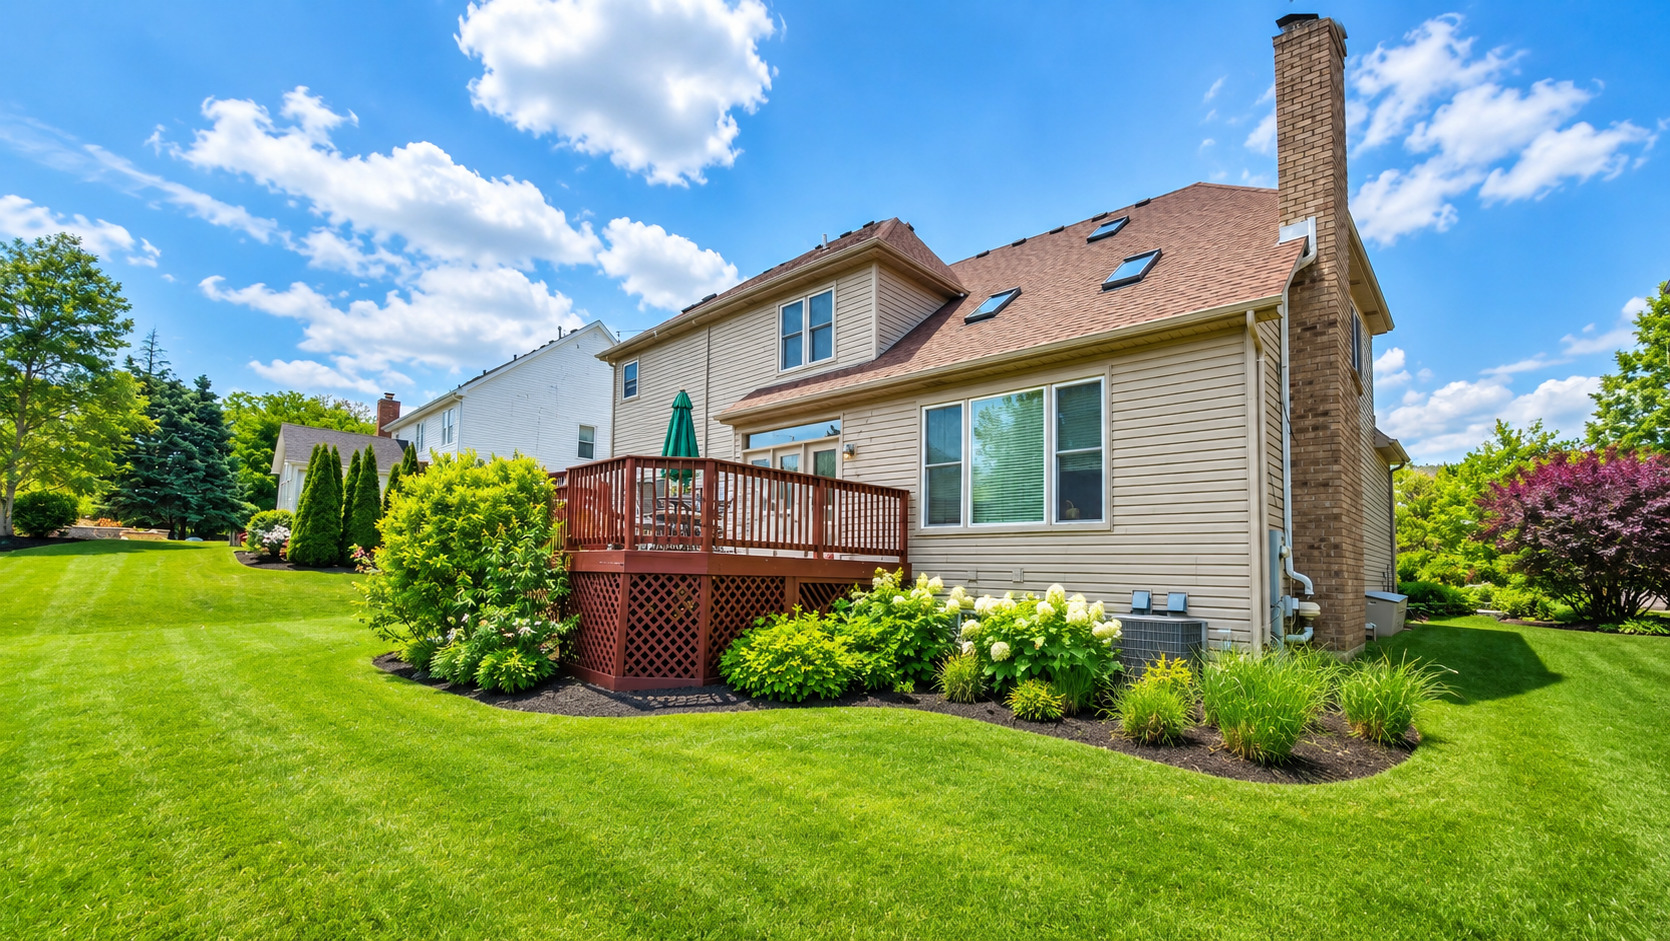
Charming north-facing family haven in Naperville's highly sought-after Tall Grass pool/clubhouse community! A grand 2-story foyer welcomes you, opening to a formal living and dining combo on one side, and a private office/den with elegant French doors on the other. The heart of the home is the soaring family room, featuring vaulted ceilings, sun-drenched skylights, and a cozy brick fireplace perfect for family gatherings. The chef's kitchen boasts crisp white cabinetry, premium granite countertops, a center island, double ovens, and a walk-in pantry.Upstairs, the luxurious primary suite offers dramatic cathedral ceilings and a spa-like bath with a dual vanity, soaking tub, and walk-in closet. Three additional generously sized bedrooms share a spacious hall bath. Enjoy endless entertainment in the fully finished, light-filled English basement, or host summer BBQs on the outdoor wooden deck. AC & Furnace replaced in 2021. Ultimate family convenience with highly acclaimed District 204 schools-the elementary and junior high are located right within the neighborhood! Minutes to Naperville Crossing dining, shopping, and Rt 59. Move right in and enjoy the perfect neighborhood lifestyle!

Save
Ask
Tour
Hide
Share
Listing Snapshot
Price 
$750,000
Days On Site 
4 Days
Bedrooms 
4
Inside Area (SqFt) 
2,712 sqft
Total Baths 
4
Full Baths 
3
Partial Baths 
1
Lot Size 
0.2 Acres
Year Built 
1999
MLS® Number 
12656879
Status 
Active
Property Tax 
$14,190
HOA/Condo/Coop Fees 
$66.92 monthly
Sq Ft Source 
Assessor
Friends & Family
Recent Activity
10 hours agoListing updated with changes from the MLS®
10 hours agoStatus changed to Active
4 days agoListing first seen on site
General Features
Acres 
0.2
Attached Garage 
Yes
Foundation 
Concrete Perimeter
Garage 
Yes
Garage Spaces 
2
Parking 
Garage Door OpenerAttachedGarage
Parking Spaces 
2
Property Sub Type 
Single Family Residence
Sewer 
Public Sewer
SqFt Below 
1200
Interior Features
Appliances 
Double OvenMicrowaveDishwasherRefrigeratorDisposalCooktop
Basement 
FinishedFull
Cooling 
Central Air
Fireplace 
Yes
Fireplace Features 
Family RoomGas Starter
Fireplaces 
1
Flooring 
Hardwood
Heating 
Natural Gas
Interior 
Cathedral Ceiling(s)Granite CountersPantry
Laundry Features 
Main Level
Window Features 
Skylight(s)
Bedroom 2 
Dimensions - 13X12Level - Second
Bedroom 3 
Dimensions - 12X11Level - Second
Bedroom 4 
Dimensions - 22X16Level - Second
Bedroom 5 
Dimensions - 11X12Level - Basement
Dining Room 
Dimensions - 13X12Level - Main
Family Room 
Dimensions - 21X15Level - Main
Kitchen 
Dimensions - 21X15Level - MainDescription - Island,Pantry-Closet,Granite Counters
Laundry 
Dimensions - 6X9Level - Main
Living Room 
Dimensions - 15X13Level - Main
Master Bedroom 
Dimensions - 18X12Level - Second
Recreation Room 
Dimensions - 25X14Level - Basement
Save
Ask
Tour
Hide
Share
Exterior Features
Construction Details 
Aluminum SidingVinyl SidingBrick
Patio And Porch 
Deck
Roof 
Asphalt
Windows/Doors 
Skylight(s)
Community Features
Association Dues 
803
Community Features 
ClubhouseParkPoolTennis Court(s)LakeCurbsSidewalksStreet Lights
HOA Fee Frequency 
Annually
MLS Area 
Naperville
School District 
Waubonsie Valley High School
Township 
Wheatland
Schools
School District
Waubonsie Valley High School
Elementary School
Fry Elementary School
Middle School
Scullen Middle School
High School
Waubonsie Valley High School
Listing Courtesy of MRED as distributed by MLS Grid of Baird & Warner


Based on information submitted to the MLS GRID as of 2026-05-28 05:15 AM UTC. All data is obtained from various sources and may not have been verified by broker or MLS GRID. Supplied Open House Information is subject to change without notice. All information should be independently reviewed and verified for accuracy. Properties may or may not be listed by the office/agent presenting the information.
Last checked: 2026-05-28 05:15 AM UTC
MRED DMCA Copyright Information Copyright © 2026 Midwest Real Estate Data LLC. All rights reserved.

Neighborhood & Commute
Source: Walkscore
Save
Ask
Tour
Hide
Share