


140 Copperwood DriveBuffalo Grove, IL 60089
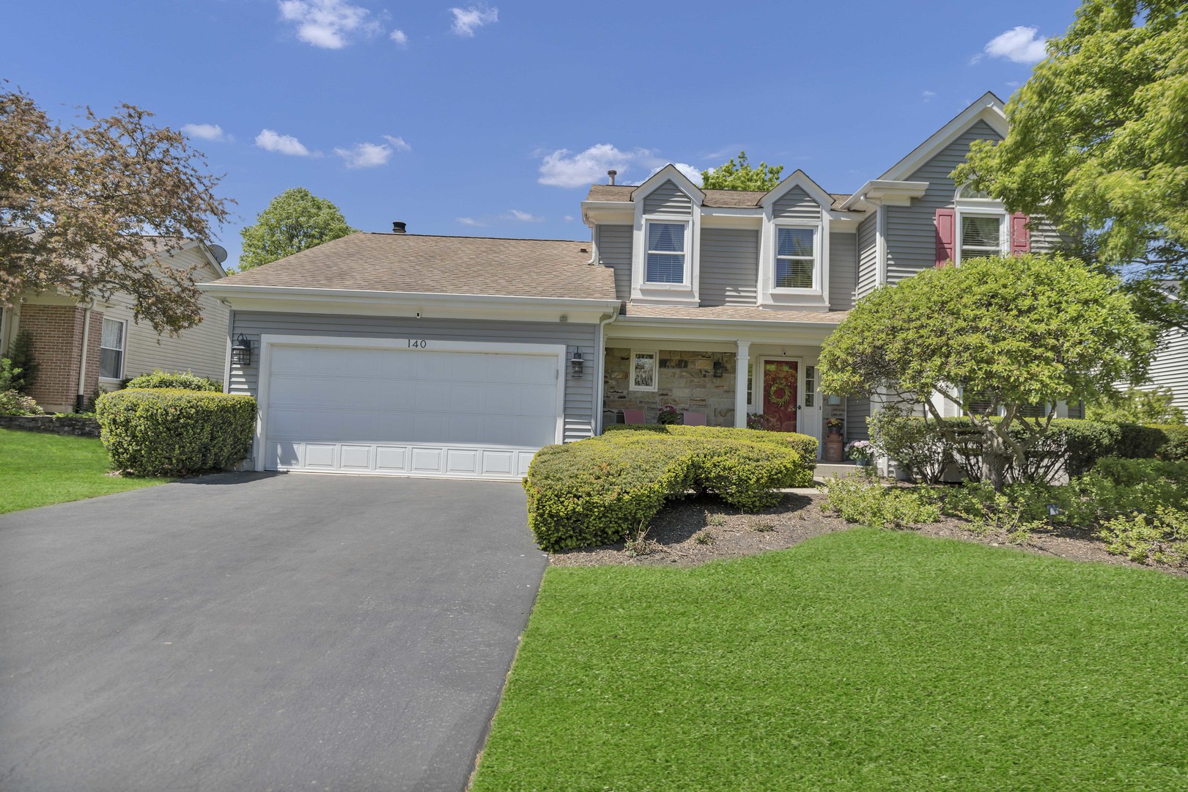
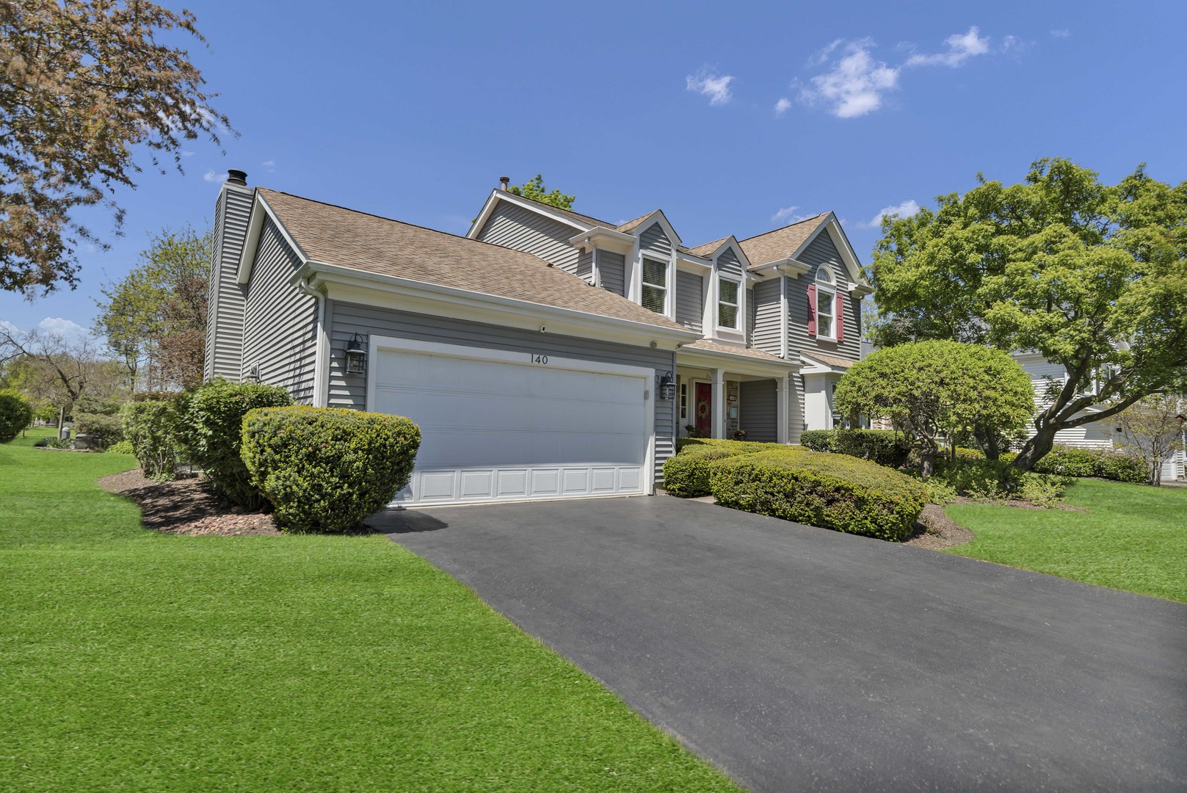
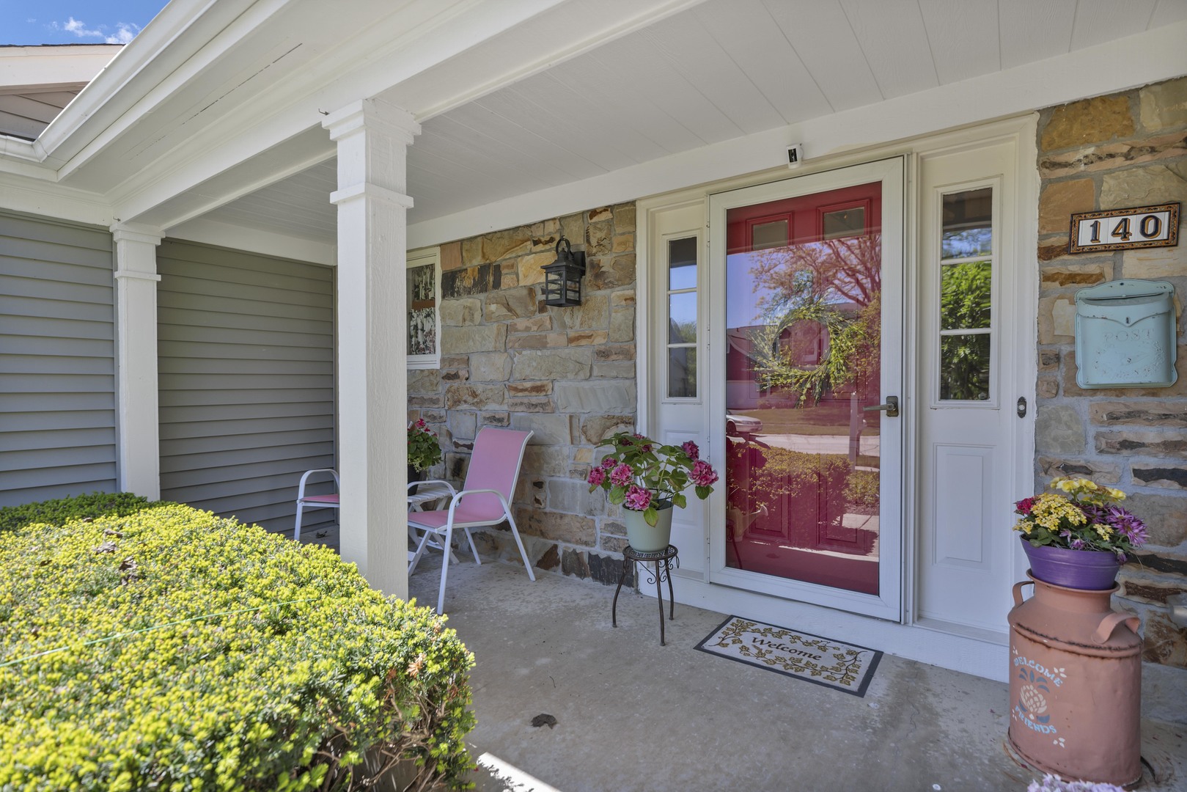
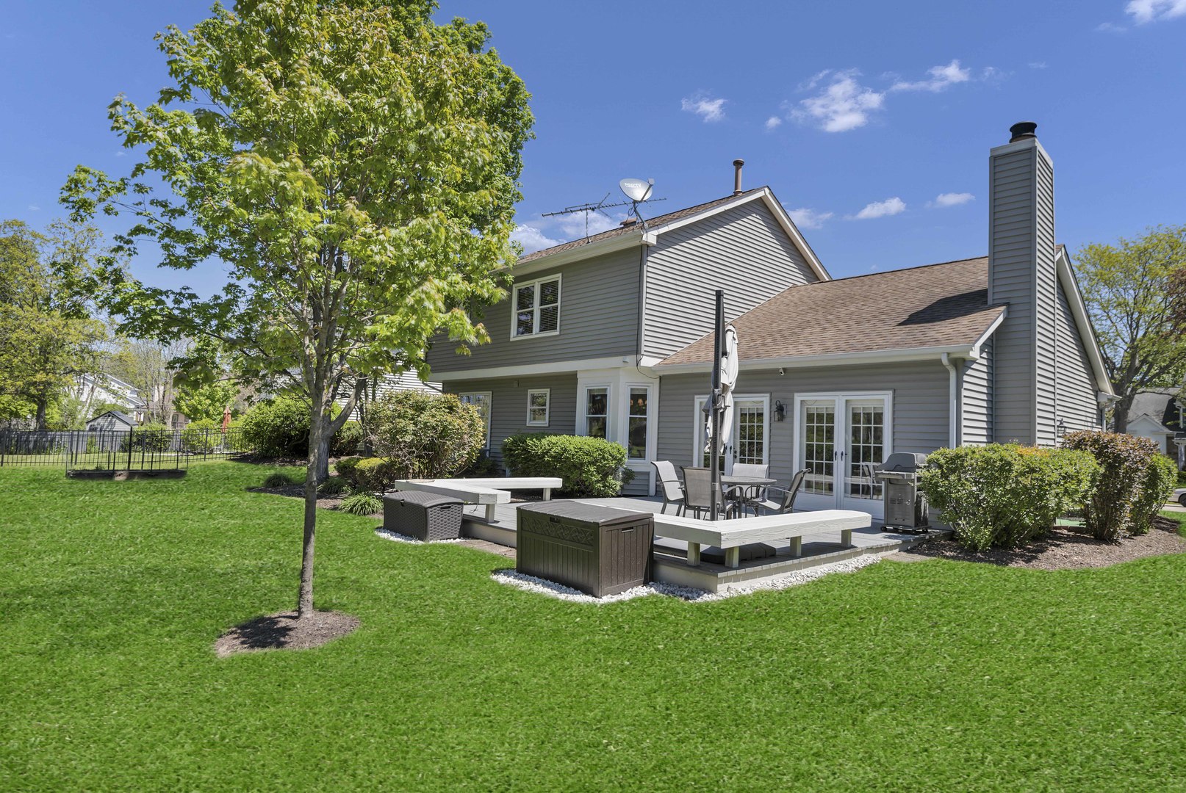
Spacious and meticulously maintained, this 3-bedroom, 2.5-bath home offers 3,000 sq. ft. of living space-located in highly desirable Old Farm Village- backing up to park, walking path, and scenic stream. The open floor plan features a bright living room, formal dining area, and a large kitchen with quartz countertop, newer modern appliances and an abundance of cabinetry. Large family room area with fireplace and gorgeous upgraded custom built-ins. Enjoy the whole house custom design wood blinds, sky lights and French Doors. The primary suite provides a private retreat with a sitting room, walk-in closet and spa-like bath including quartz vanity, soaking tub, and separate shower. The two additional bedrooms and full bath offer plenty of room for family or guests. Enjoy outdoor living on the expansive deck overlooking peaceful, perfectly manicured surroundings - no rear neighbors and direct access to the path and park beyond. Additional highlights include a large basement, two-car garage, main-level laundry, and plenty of storage throughout. This home combines space, comfort, and a prime setting - a must-see property that perfectly balances convenience and tranquility. Also located in award winning school district- Stevenson High School! Roof 2015. Siding/Gutters 2017. Furnace and A/C 2015. Water Heater 2018.
| yesterday | Listing updated with changes from the MLS® | |
| yesterday | Status changed to Active | |
| 7 days ago | Listing first seen on site |

Based on information submitted to the MLS GRID as of 2026-05-30 06:49 PM UTC. All data is obtained from various sources and may not have been verified by broker or MLS GRID. Supplied Open House Information is subject to change without notice. All information should be independently reviewed and verified for accuracy. Properties may or may not be listed by the office/agent presenting the information.
Last checked: 2026-05-30 06:49 PM UTC
MRED DMCA Copyright Information Copyright © 2026 Midwest Real Estate Data LLC. All rights reserved.
Did you know? You can invite friends and family to your search. They can join your search, rate and discuss listings with you.