Save
Ask
Tour
Hide
Share
$675,000
1 Day On Site

14103 Westwood Trail
Woodstock, IL 60098

For Sale|Single Family Residence|Active
4
Beds
4
Total Baths
3
Full Baths
1
Partial Bath
2,820
SqFt
$239
/SqFt
1985
Built
Subdivision:
Westwood Lakes Estates
County:
McHenry
Listing Courtesy of MRED as distributed by MLS Grid of Realty of America
Call Now: 847.967.0022
Is this the listing for you? We can help make it yours.
847.967.0022
14103 Westwood Trail14103 Westwood Trail14103 Westwood Trail14103 Westwood Trail
Save
Ask
Tour
Hide
Share

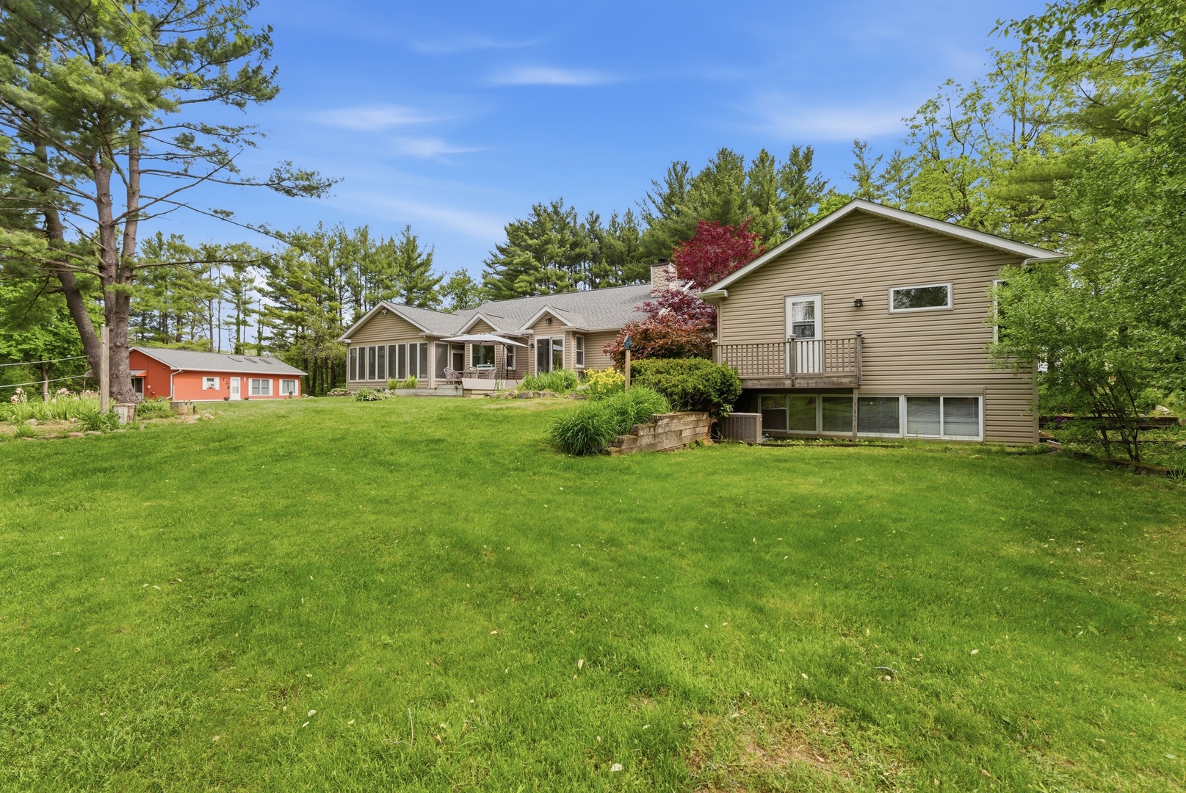
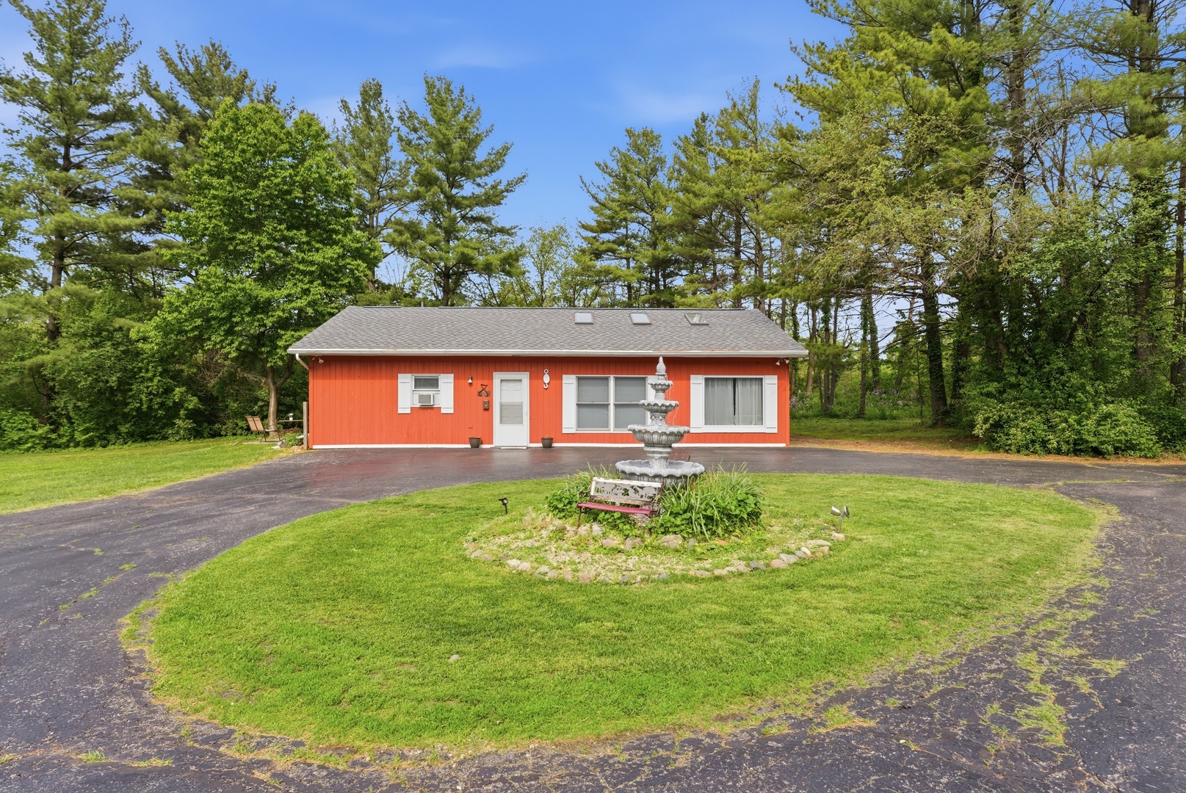
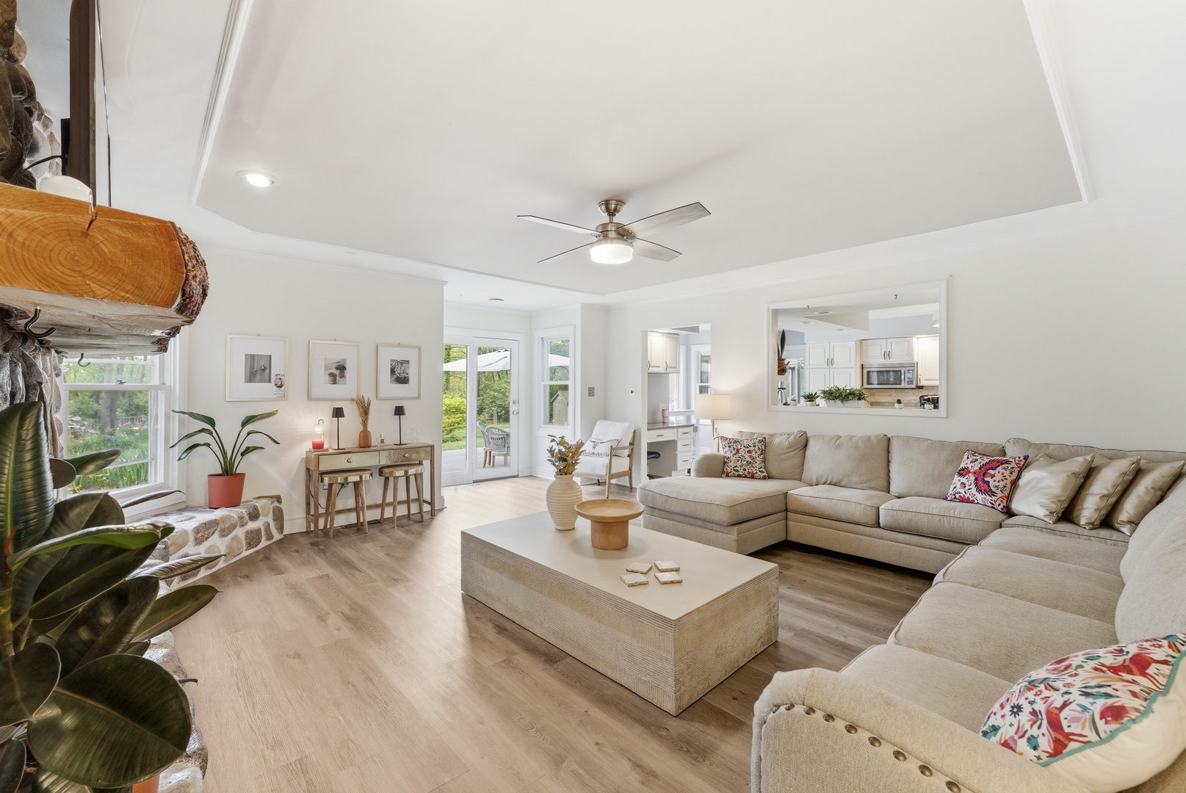
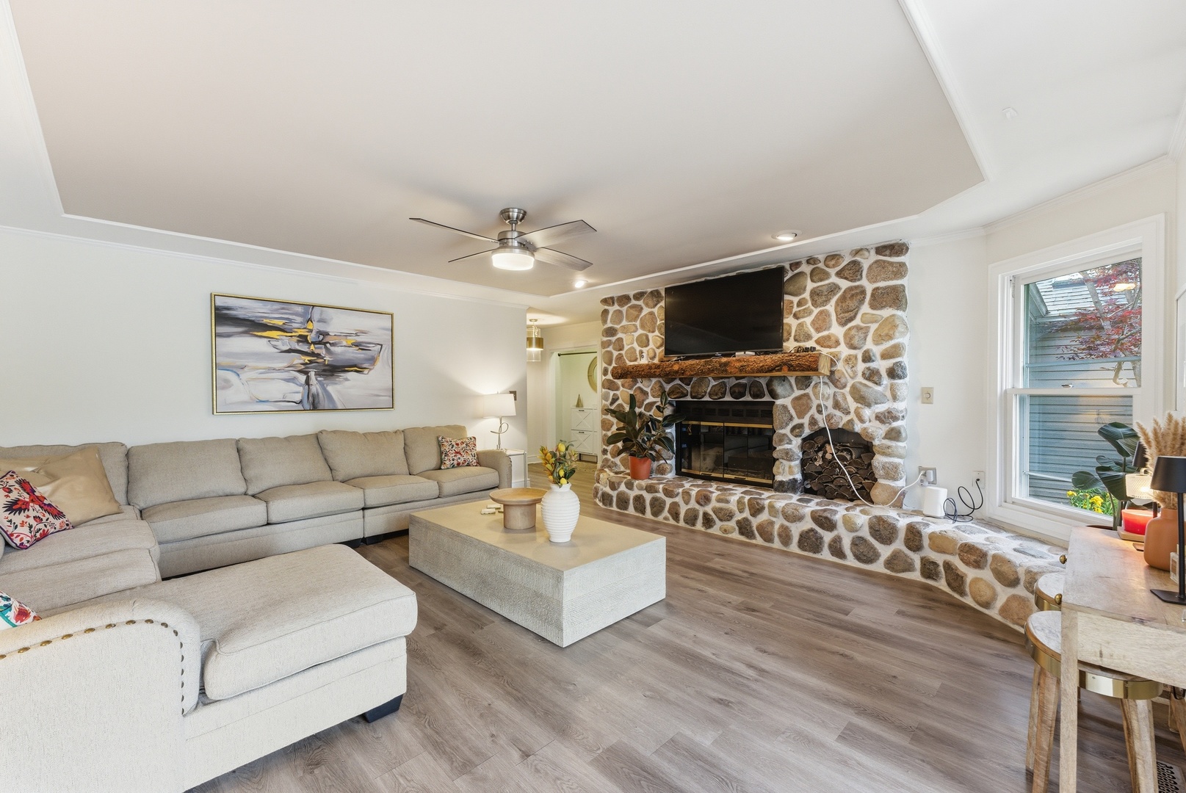
Tastefully updated sprawling ranch on a private and picturesque 2.5acre homesite with a separate guest house. Thoughtful floor plan, crown molding, and quality craftsmanship throughout. Formal living room with focalpoint fireplace opens to the dining room. Updated kitchen features custom cabinetry, quartz countertops, striking backsplash, informal eating area, and access to the screened porch overlooking the natural setting. Kitchen flows into the spacious family room with custom stone fireplace. Home includes two dedicated offices-one with builtins and a second with exterior access. Private bedroom wing offers four generously sized bedrooms and an updated hall bath with doublebowl vanity. Primary suite features 9' ceilings, walkin closet, backyard access, and a spastyle bath with double vanity, oversized walkin shower, and custom builtins. Finished English basement includes wet bar, electric fireplace, theater/exercise room, and full bath. Beautifully landscaped grounds with koi pond and waterfall, firepit with builtin seating, and large composite deck. Property backs to the elementary school and sits next to a districtowned open field, providing exceptional privacy and no close neighbors. The main city park is a 5minute walk. Fully functional guest house includes full kitchen, vaulted great room with beam accents, bedroom (potential for second), and full bath-ideal for guests, extended living, workfromhome, home schooling, or incomegenerating rental potential. Additional features: workshop, ample storage, covered parking area, and oversized twocar garage. Convenient to major roads, Metra, shopping, dining, and trails. Truly oneofakind.

Save
Ask
Tour
Hide
Share
Listing Snapshot
Price 
$675,000
Days On Site 
1 Day
Bedrooms 
4
Inside Area (SqFt) 
2,820 sqft
Total Baths 
4
Full Baths 
3
Partial Baths 
1
Lot Size 
2.53 Acres
Year Built 
1985
MLS® Number 
12656947
Status 
Active
Property Tax 
$8,154
HOA/Condo/Coop Fees 
N/A
Sq Ft Source 
Assessor
Friends & Family
Recent Activity
yesterdayListing updated with changes from the MLS®
yesterdayListing first seen on site
General Features
Acres 
2.53
Attached Garage 
Yes
Foundation 
Concrete Perimeter
Garage 
Yes
Garage Spaces 
2
Parking 
AsphaltGarage Door OpenerOtherAttachedGarage
Parking Spaces 
2
Property Sub Type 
Single Family Residence
Sewer 
Septic Tank
Style 
Ranch
Utilities 
Cable Available
Water Source 
Public
Interior Features
Appliances 
Water SoftenerRangeMicrowaveDishwasherWasherDryerHumidifier
Basement 
FinishedPartialDaylight
Cooling 
Ceiling Fan(s)Central Air
Fireplace 
Yes
Fireplace Features 
Family RoomLiving RoomWood Burning
Fireplaces 
3
Flooring 
Laminate
Heating 
Natural Gas
Interior 
Entrance FoyerIn-Law FloorplanWalk-In Closet(s)
Laundry Features 
Main LevelIn Unit
Window Features 
Screens
Bedroom 2 
Dimensions - 12X12Level - Main
Bedroom 3 
Dimensions - 12X11Level - Main
Bedroom 4 
Dimensions - 12X09Level - Main
Dining Room 
Dimensions - 12X12Level - Main
Family Room 
Dimensions - 18X17Level - Main
Foyer 
Dimensions - 08X06Level - Main
Kitchen 
Dimensions - 18X17Level - MainDescription - Eating Area-Table Space
Living Room 
Dimensions - 18X12Level - Main
Master Bedroom 
Dimensions - 24X15Level - Main
Office 
Dimensions - 15X10Level - Main
Recreation Room 
Dimensions - 28X18Level - Basement
Screened Porch 
Dimensions - 20X15Level - Main
Storage 
Dimensions - 17X10Level - Main
Theatre Room 
Dimensions - 15X15Level - Basement
Work Room 
Dimensions - 16X14Level - Main
Save
Ask
Tour
Hide
Share
Exterior Features
Construction Details 
Vinyl Siding
Lot Features 
LandscapedWooded
Other Structures 
WorkshopGuest HouseRV/Boat Storage
Patio And Porch 
ScreenedDeckPatioPorch
Roof 
Asphalt
Windows/Doors 
Screens
Community Features
MLS Area 
Bull Valley / Greenwood / Woodstock
School District 
Woodstock High School
Township 
Seneca
Schools
School District
Woodstock High School
Elementary School
Westwood Elementary School
Middle School
Creekside Middle School
High School
Woodstock High School
Listing Courtesy of MRED as distributed by MLS Grid of Realty of America


Based on information submitted to the MLS GRID as of 2026-05-25 07:40 AM UTC. All data is obtained from various sources and may not have been verified by broker or MLS GRID. Supplied Open House Information is subject to change without notice. All information should be independently reviewed and verified for accuracy. Properties may or may not be listed by the office/agent presenting the information.
Last checked: 2026-05-25 07:40 AM UTC
MRED DMCA Copyright Information Copyright © 2026 Midwest Real Estate Data LLC. All rights reserved.

Neighborhood & Commute
Source: Walkscore
Save
Ask
Tour
Hide
Share