


2445 Vicki LaneNorthbrook, IL 60062
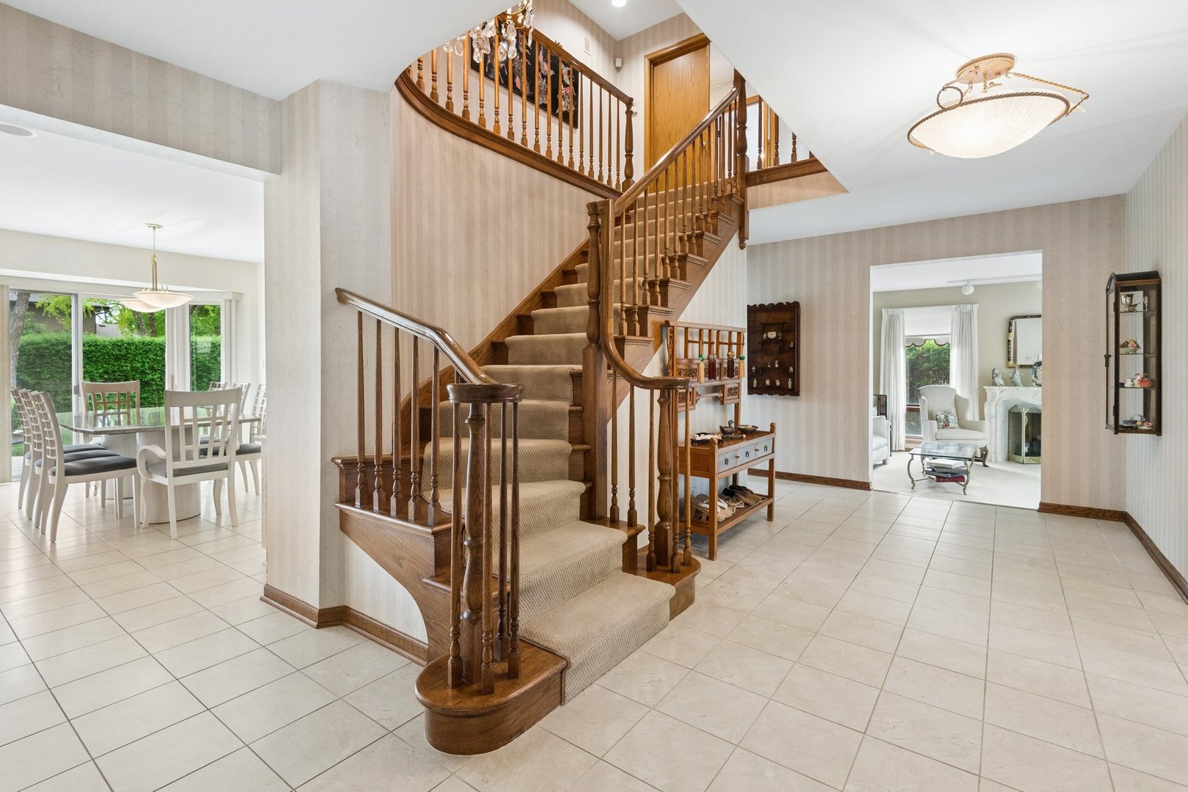
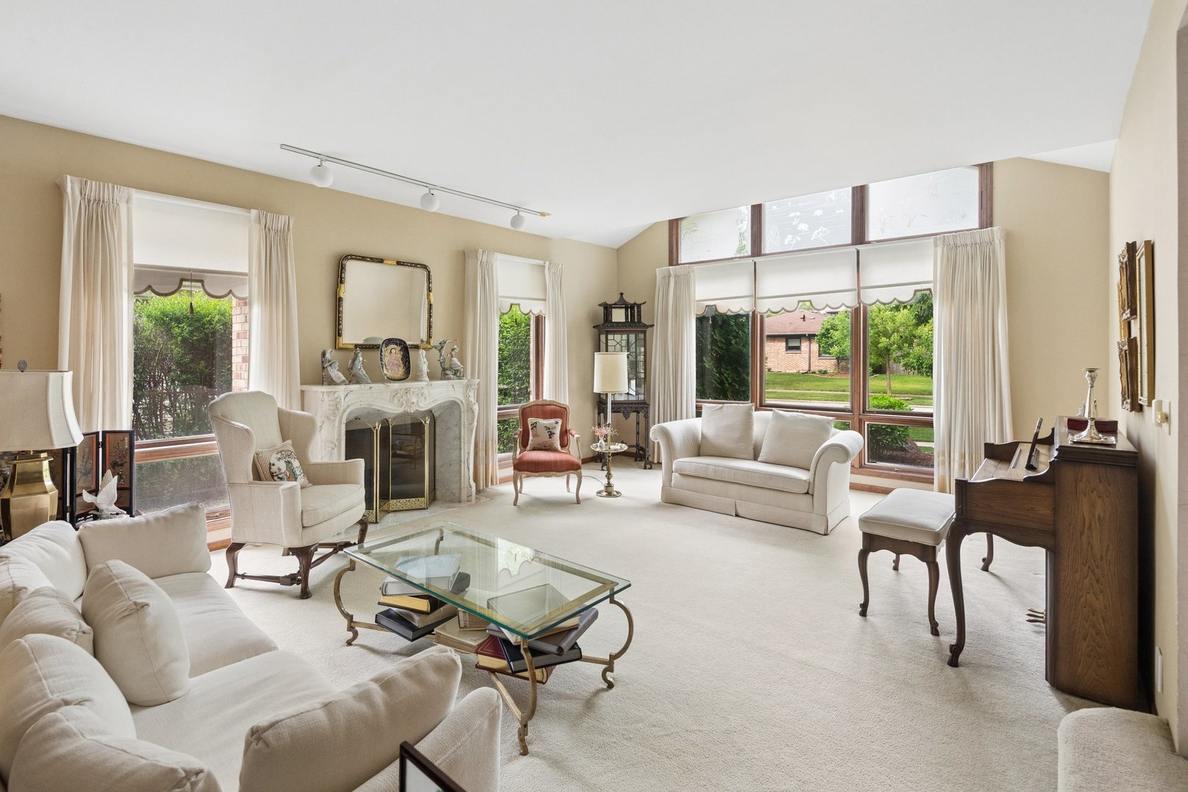
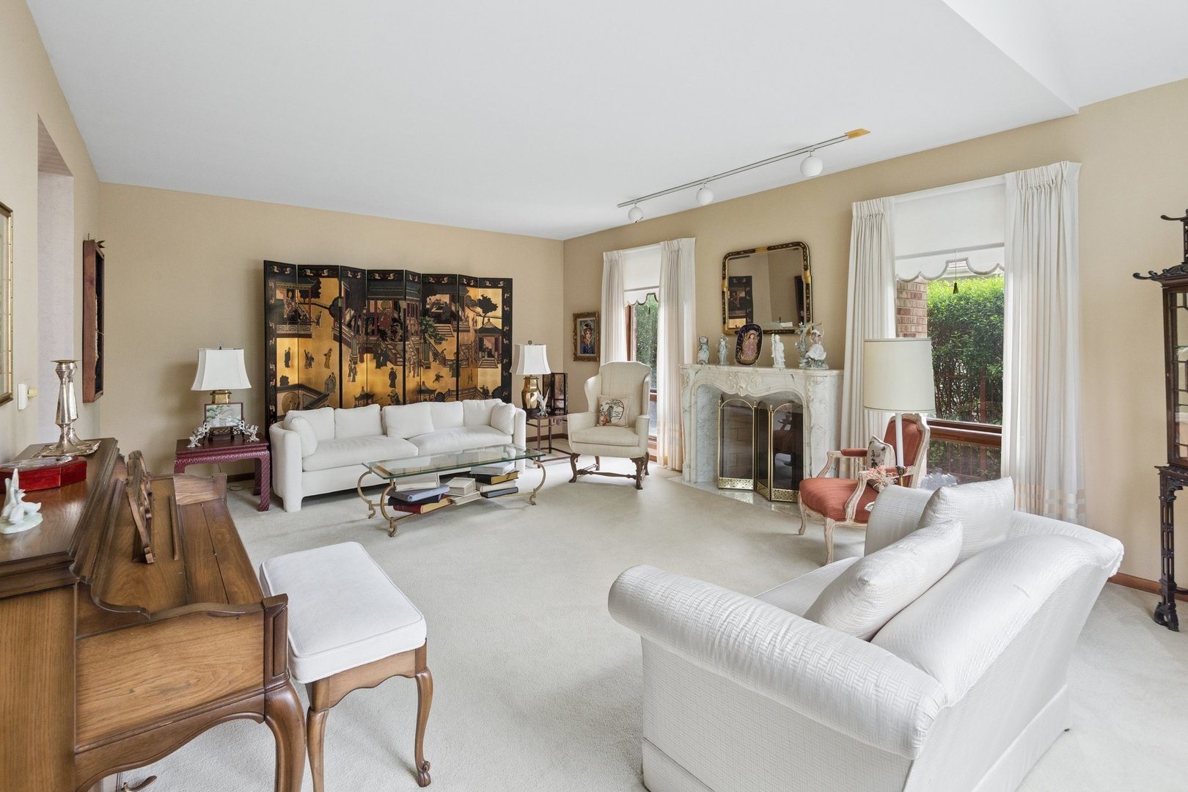
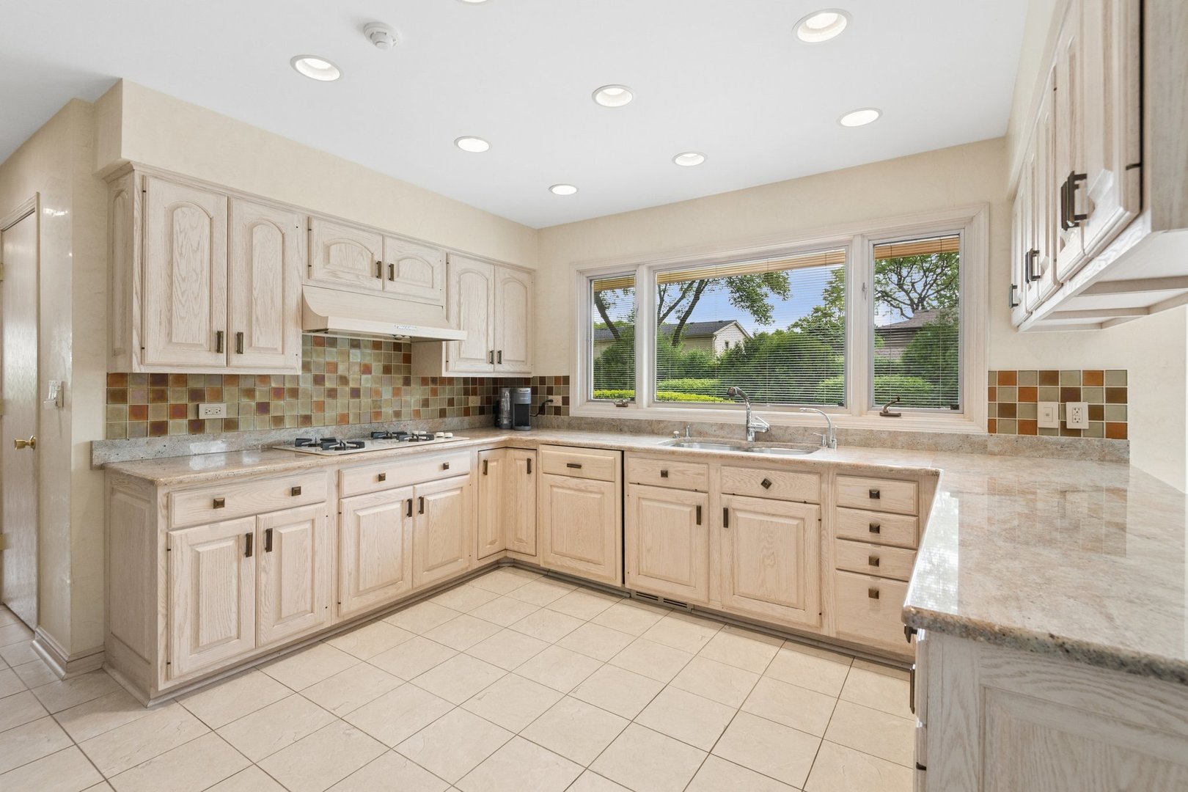
Incredible custom-built home offered for the first time by its longtime original owners in a premier Northbrook location! A bright and sunlit two-story foyer welcomes you into expansive living spaces thoughtfully designed for both everyday living and entertaining. The oversized eat-in kitchen features abundant cabinetry, a walk-in pantry, and flows seamlessly into a huge mudroom with exceptional storage, plus a full bath and additional powder room on the main level. The warm and welcoming family room showcases custom built-ins, a fireplace, and sliding glass doors leading to the spectacular backyard for effortless indoor-outdoor living. An oversized dining room with custom built-in buffet creates the perfect setting for hosting holidays and gatherings, while also offering flexibility as a potential main-floor office or bedroom. A spacious formal living room anchored by a stunning marble fireplace completes the main level. The second floor offers 5 generously sized bedrooms and 3 full baths, including a luxurious primary suite retreat featuring a spa-like bath with dual vanities, large walk-in shower, soaking tub, and expansive custom walk-in closet with built-in storage. Four additional bedrooms and two more full baths offer plenty of space for everyone to spread out comfortably. The enormous lower level provides incredible additional living space complete with a newer second kitchen, additional bedroom, and full bath-ideal for multi-generational living, an au pair or nanny suite, guest quarters, or extended entertaining space. Step outside to your own private backyard oasis featuring a beautiful in-ground pool and spa, large patio perfect for entertaining, lush landscaped green space, and a tranquil resort-like setting. Solar panels provide outstanding energy efficiency and significantly reduced electric costs. Meticulously maintained with true pride of ownership throughout, this exceptional home is ideally located within District 31 and award-winning Glenbrook North High School, with convenient access to parks, shopping, dining, Metra, and I-94/I-294. An incredible opportunity to personalize a truly special home with outstanding space, functionality, and endless potential!
| 18 hours ago | Listing updated with changes from the MLS® | |
| 18 hours ago | Listing first seen on site |

Based on information submitted to the MLS GRID as of 2026-05-27 08:54 AM UTC. All data is obtained from various sources and may not have been verified by broker or MLS GRID. Supplied Open House Information is subject to change without notice. All information should be independently reviewed and verified for accuracy. Properties may or may not be listed by the office/agent presenting the information.
Last checked: 2026-05-27 08:54 AM UTC
MRED DMCA Copyright Information Copyright © 2026 Midwest Real Estate Data LLC. All rights reserved.