Save
Ask
Tour
Hide
Share
$900,000
New Listing

2222 N Racine Avenue 16
Chicago, IL 60614

For Sale|Condominium|Active
3
Beds
2
Total Baths
2
Full Baths
1,800
SqFt
$500
/SqFt
1911
Built
County:
Cook
Listing Courtesy of MRED as distributed by MLS Grid of @properties Christie's International Real Estate
Call Now: 847.967.0022
Is this the listing for you? We can help make it yours.
847.967.0022
Upcoming Open Houses
Thu, May 28, 4:00 PM - 6:00 PM
Fri, May 29, 4:00 PM - 6:00 PM
Sat, May 30, 1:00 PM - 3:00 PM
Sun, May 31, 10:00 AM - 12:00 PM
2222 N Racine Avenue 162222 N Racine Avenue 162222 N Racine Avenue 162222 N Racine Avenue 16
Save
Ask
Tour
Hide
Share

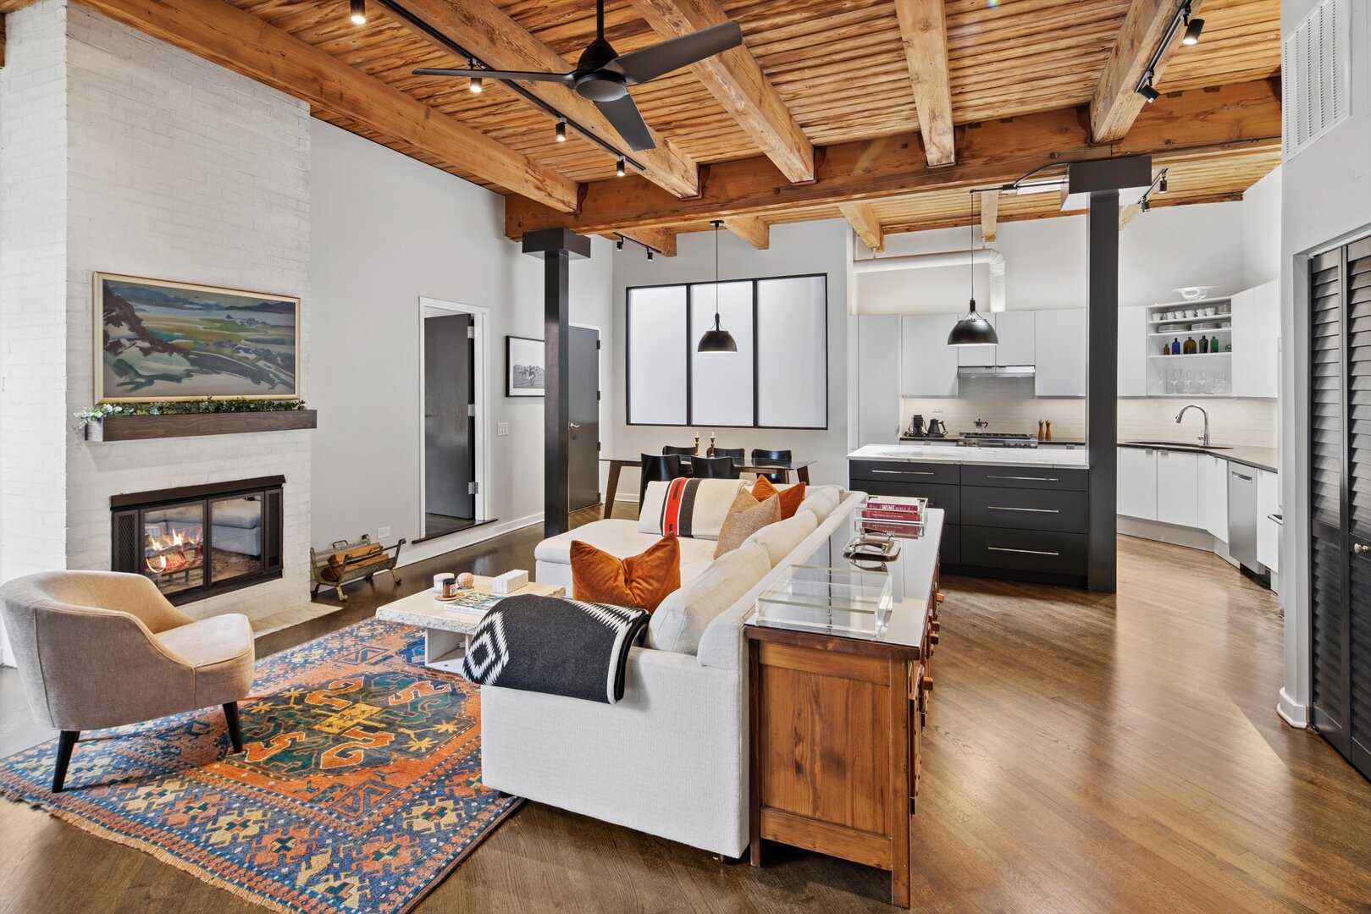
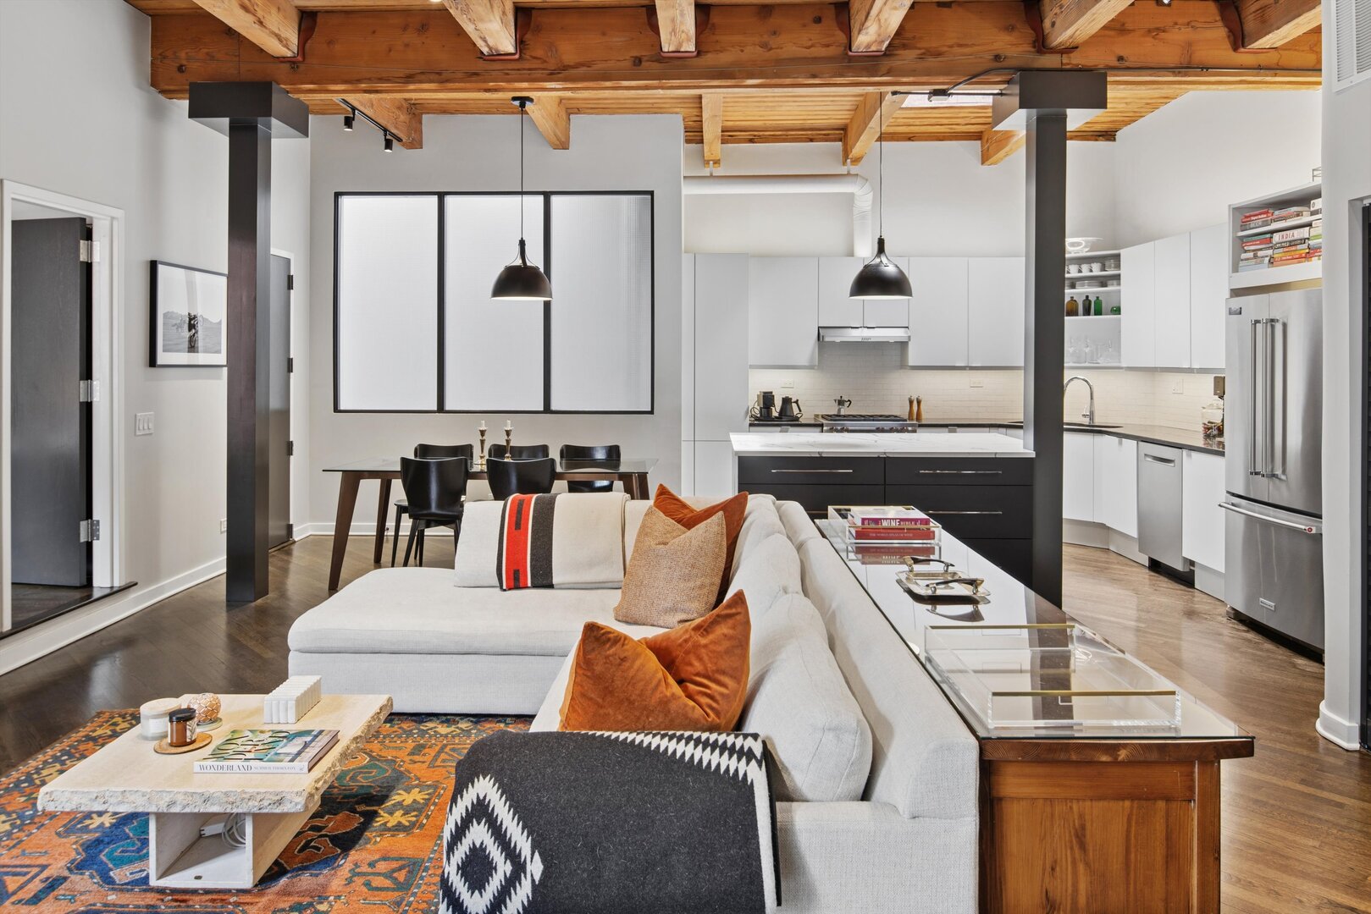
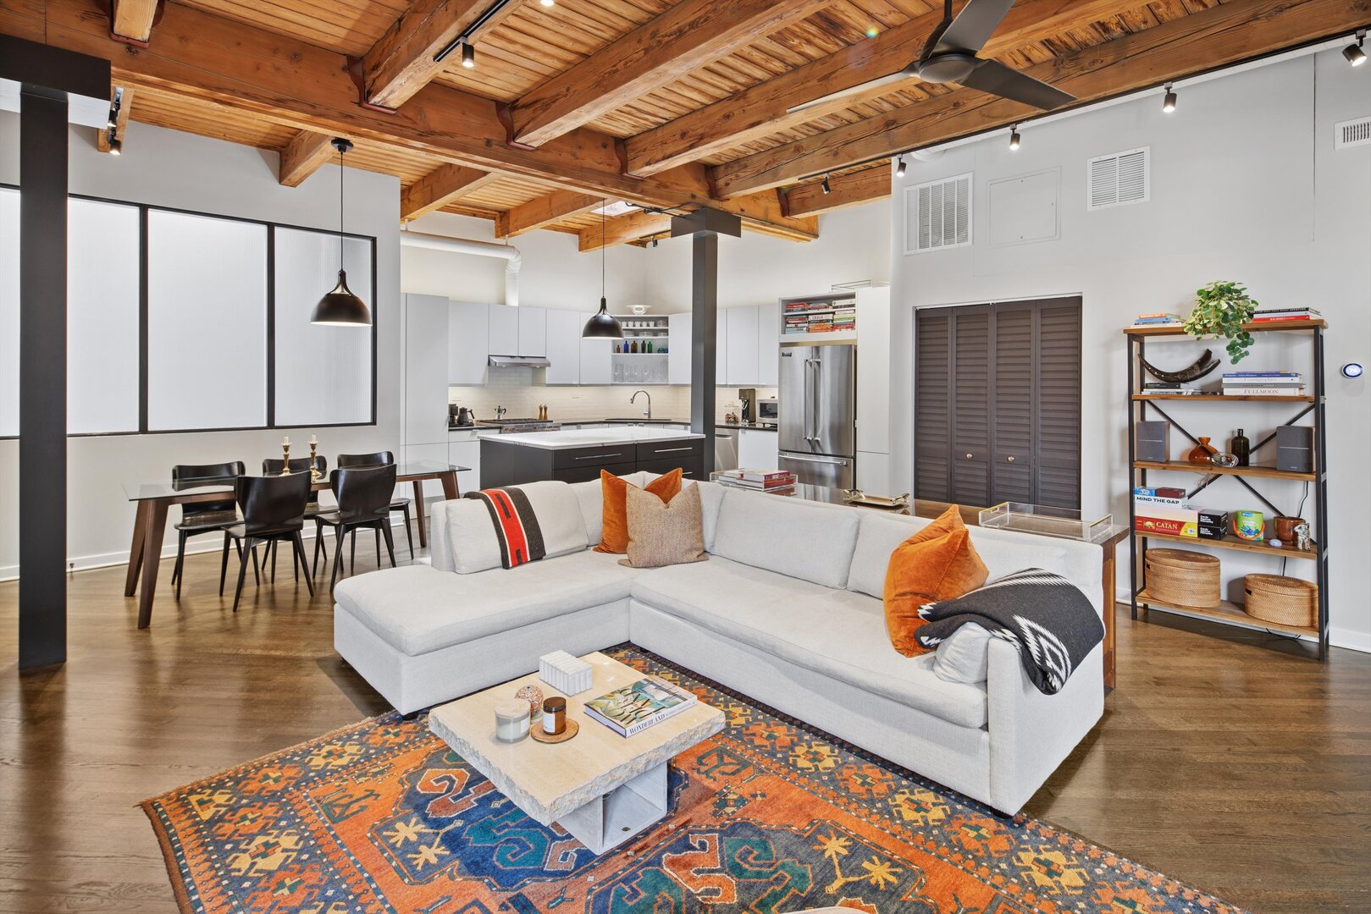
Ravishing on Racine! This is not your average lincoln park loft! This is a very special home tucked in the heart of one of chicago's most coveted neighborhoods. An 1800 sq ft space that stops you in your tracks. Located directly across the street from Oscar Mayer elementary school, and steps to great restaurants, cafes and shopping, this stunning duplex loft condo has been completely reimagined from top to bottom with designer finishes throughout. Soaring 11-foot reclaimed beamed ceilings set the tone the moment you walk in. The chef's kitchen delivers on every level, while the open loft layout gives you a beautiful space in which to entertain. Enjoy the very sexy double sided wood burning fireplace in your bedroom or living room. Working from home is a bit more enjoyable in an office nook w a tree-top view to the beautiful courtyard. 2 en-suite bedrooms, + the 3rd bedroom inc a murphy bed, so has great flexibility. The 600 sq ft private roof deck is gracious and quiet and great for entertaining. Spacious, gorgeous, unique & ideally located, this is a very special home. Attached garage parking included.

Save
Ask
Tour
Hide
Share
Listing Snapshot
Price 
$900,000
Days On Site 
0 Days
Bedrooms 
3
Inside Area (SqFt) 
1,800 sqft
Total Baths 
2
Full Baths 
2
Partial Baths 
N/A
Lot Size 
N/A
Year Built 
1911
MLS® Number 
12657129
Status 
Active
Property Tax 
$10,818.68
HOA/Condo/Coop Fees 
$417 monthly
Sq Ft Source 
Estimated
Friends & Family
Recent Activity
2 hours agoListing updated with changes from the MLS®
7 hours agoListing first seen on site
General Features
Attached Garage 
Yes
Direction Faces 
East
Garage 
Yes
Garage Spaces 
1
Number Of Stories 
3
Parking 
Garage Door OpenerHeated GarageAttachedGarage
Parking Spaces 
1
Pets 
Cats OKDogs OK
Property Sub Type 
Condominium
Sewer 
Public Sewer
Water Source 
Public
Interior Features
Appliances 
RangeMicrowaveDishwasherRefrigeratorWasherDryerDisposalStainless Steel Appliance(s)Wine RefrigeratorRange Hood
Basement 
None
Cooling 
Ceiling Fan(s)Central Air
Electric 
Circuit Breakers
Fireplace 
Yes
Fireplace Features 
Living RoomDouble SidedWood BurningGas Starter
Fireplaces 
1
Flooring 
Hardwood
Heating 
Natural GasForced Air
Interior 
Walk-In Closet(s)StorageBuilt-in FeaturesOpen FloorplanGranite Counters
Laundry Features 
Main LevelWasher HookupIn UnitLaundry Closet
Window Features 
Skylight(s)
Bedroom 2 
Dimensions - 12X17Level - Main
Bedroom 3 
Dimensions - 15X8Level - Main
Bedroom 4 
Deck 
Dimensions - 15X40Level - Second
Dining Room 
Dimensions - COMBOLevel - Main
Family Room 
Kitchen 
Dimensions - 25X12Level - MainDescription - Island,Granite Counters,SolidSurfaceCounter,Updated Kitchen
Laundry 
Dimensions - 08X03Level - Main
Living Room 
Dimensions - 19X20Level - Main
Master Bedroom 
Dimensions - 17X20Level - Second
Office 
Dimensions - 7X6Level - Main
Walk In Closet 
Dimensions - 8X6Level - Second
Save
Ask
Tour
Hide
Share
Exterior Features
Construction Details 
Brick
Patio And Porch 
Deck
Windows/Doors 
Skylight(s)
Community Features
Association Dues 
417
HOA Fee Frequency 
Monthly
MLS Area 
CHI - Lincoln Park
School District 
Lincoln Park High School
Township 
North Chicago
Schools
School District
Lincoln Park High School
Elementary School
Oscar Mayer Elementary School
Middle School
Unknown
High School
Lincoln Park High School
Listing Courtesy of MRED as distributed by MLS Grid of @properties Christie's International Real Estate


Based on information submitted to the MLS GRID as of 2026-05-28 07:05 AM UTC. All data is obtained from various sources and may not have been verified by broker or MLS GRID. Supplied Open House Information is subject to change without notice. All information should be independently reviewed and verified for accuracy. Properties may or may not be listed by the office/agent presenting the information.
Last checked: 2026-05-28 07:05 AM UTC
MRED DMCA Copyright Information Copyright © 2026 Midwest Real Estate Data LLC. All rights reserved.

Neighborhood & Commute
Source: Walkscore
Save
Ask
Tour
Hide
Share