Save
Ask
Tour
Hide
Share
$235,000
3 Days On Site

535 Fox Ridge Drive 535
Fox Lake, IL 60020

For Sale|Condominium|Active
3
Beds
2
Total Baths
1
Full Bath
1
Partial Bath
1,200
SqFt
$196
/SqFt
2004
Built
Subdivision:
Fox Ridge
County:
Lake
Listing Courtesy of MRED as distributed by MLS Grid of Keller Williams Success Realty
Call Now: 847.967.0022
Is this the listing for you? We can help make it yours.
847.967.0022
Upcoming Open Houses
Sat, May 30, 1:00 PM - 3:00 PM
535 Fox Ridge Drive 535535 Fox Ridge Drive 535535 Fox Ridge Drive 535535 Fox Ridge Drive 535
Save
Ask
Tour
Hide
Share

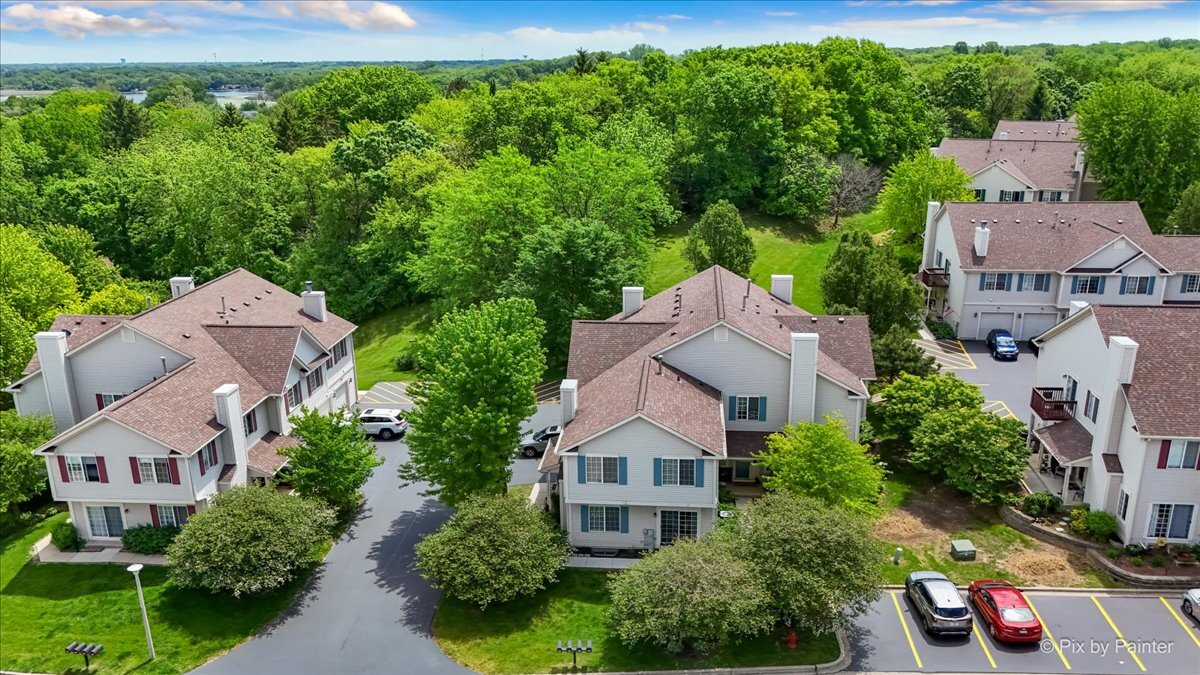
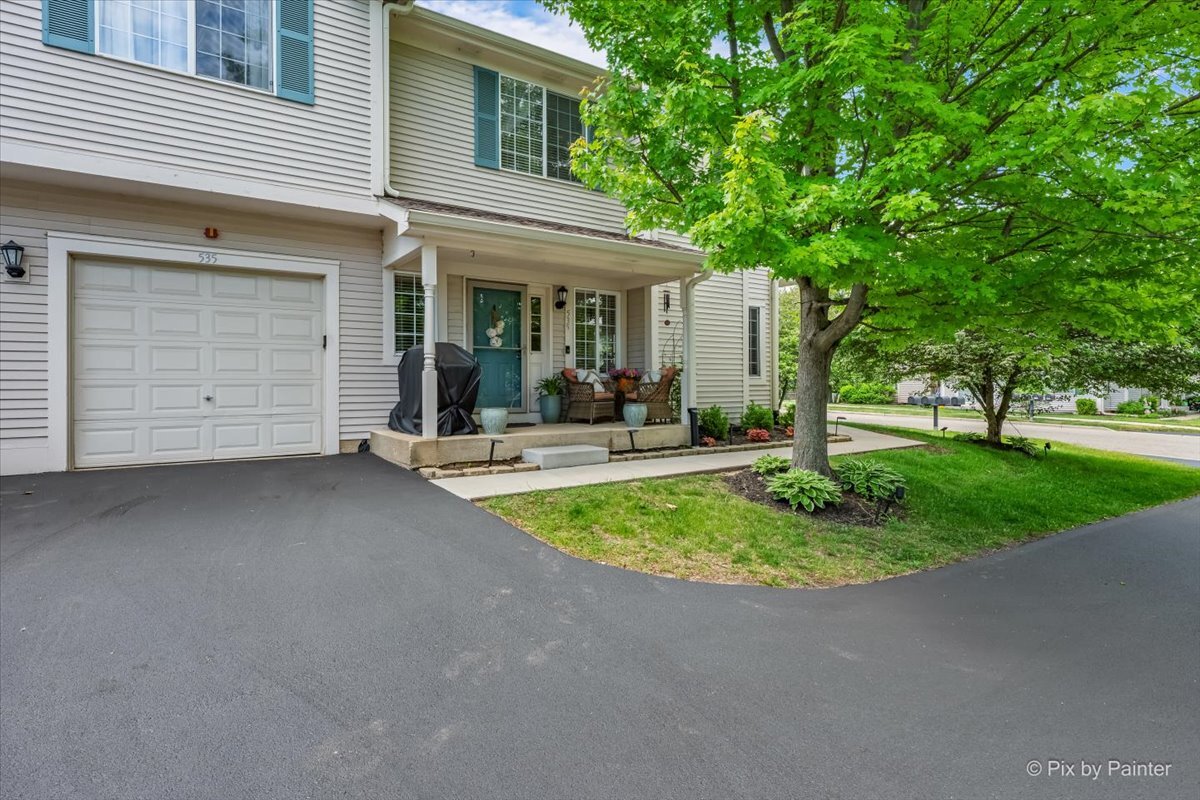
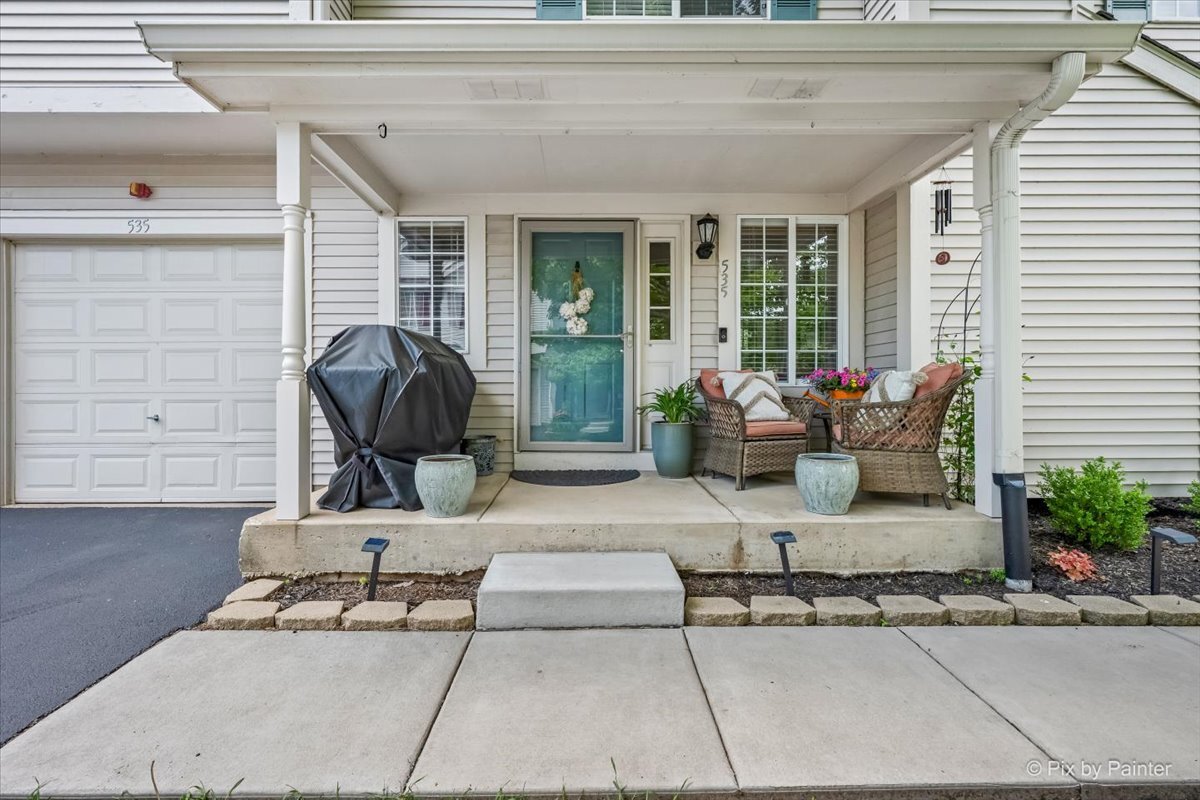
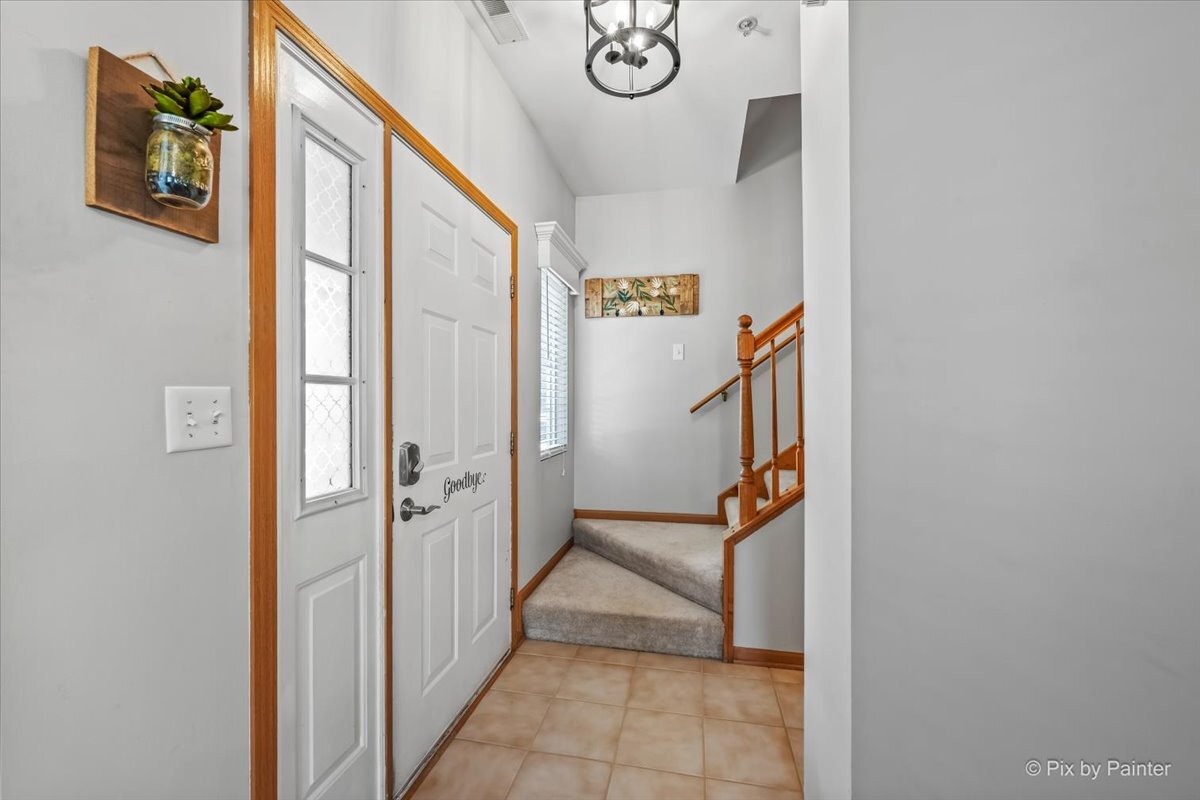
SUPER cute and move-in ready! Welcome to this beautifully maintained end-unit townhome tucked into the desirable Fox Ridge community of Fox Lake. Filled with natural light and charm, this 3-bedroom, 1.5-bath home offers a warm, inviting feel from the moment you walk in. Thoughtfully cared for and full of personality, the interior features stylish spaces, comfortable living areas, an attached garage, and a full basement offering additional storage and endless potential. Enjoy the privacy and green space of an end-unit location, charming curb appeal, and an inviting outdoor setting perfect for relaxing mornings or cozy evenings. Ideally located near parks, scenic nature preserves, and multiple boat launches with easy access to the Chain O' Lakes lifestyle. Conveniently close to nearby shopping, dining, and commuter routes including Route 12, Grand Avenue, and Metra access. Minutes from local favorites including parks, waterfront recreation, and outdoor activities. Close to Lakefront Park and Chain O' Lakes State Park. HOA includes scavenger, lawn care, and common insurance.

Save
Ask
Tour
Hide
Share
Listing Snapshot
Price 
$235,000
Days On Site 
3 Days
Bedrooms 
3
Inside Area (SqFt) 
1,200 sqft
Total Baths 
2
Full Baths 
1
Partial Baths 
1
Lot Size 
N/A
Year Built 
2004
MLS® Number 
12657138
Status 
Active
Property Tax 
$3,709
HOA/Condo/Coop Fees 
$333 monthly
Sq Ft Source 
Estimated
Friends & Family
Recent Activity
9 hours agoListing updated with changes from the MLS®
12 hours agoStatus changed to Active
3 days agoListing first seen on site
General Features
Attached Garage 
Yes
Foundation 
Concrete Perimeter
Garage 
Yes
Garage Spaces 
1
Number Of Stories 
2
Parking 
AsphaltGarage Door OpenerAttachedGarage
Parking Spaces 
1
Pets 
Cats OKDogs OK
Property Sub Type 
Condominium
Sewer 
Public Sewer
Water Source 
Public
Interior Features
Basement 
Sump PumpUnfinishedFull
Cooling 
Central Air
Electric 
Circuit Breakers
Heating 
Natural GasForced Air
Bedroom 2 
Dimensions - 15X10Level - Second
Bedroom 3 
Dimensions - 12X10Level - Second
Bedroom 4 
Dining Room 
Dimensions - 10X8Level - Main
Family Room 
Kitchen 
Dimensions - 14X9Level - MainDescription - Pantry-Closet
Laundry 
Living Room 
Dimensions - 16X15Level - Main
Master Bedroom 
Dimensions - 17X12Level - Second
Save
Ask
Tour
Hide
Share
Exterior Features
Construction Details 
Vinyl Siding
Lot Features 
Cul-De-Sac
Roof 
Asphalt
Community Features
Association Dues 
333
HOA Fee Frequency 
Monthly
MLS Area 
Fox Lake
School District 
Grant Community High School
Township 
Grant
Schools
School District
Grant Community High School
Elementary School
Big Hollow Elementary School
Middle School
Big Hollow Primary School
High School
Grant Community High School
Listing Courtesy of MRED as distributed by MLS Grid of Keller Williams Success Realty


Based on information submitted to the MLS GRID as of 2026-05-28 04:06 AM UTC. All data is obtained from various sources and may not have been verified by broker or MLS GRID. Supplied Open House Information is subject to change without notice. All information should be independently reviewed and verified for accuracy. Properties may or may not be listed by the office/agent presenting the information.
Last checked: 2026-05-28 04:06 AM UTC
MRED DMCA Copyright Information Copyright © 2026 Midwest Real Estate Data LLC. All rights reserved.

Neighborhood & Commute
Source: Walkscore
Save
Ask
Tour
Hide
Share