Save
Ask
Tour
Hide
Share
$339,000
3 Days On Site

770 Pearson Street 2-511
Des Plaines, IL 60016

For Sale|Condominium|Active
2
Beds
2
Total Baths
2
Full Baths
1,337
SqFt
$254
/SqFt
2002
Built
County:
Cook
Listing Courtesy of MRED as distributed by MLS Grid of @properties Christie's International Real Estate
Call Now: 847.967.0022
Is this the listing for you? We can help make it yours.
847.967.0022
Upcoming Open Houses
Sat, May 30, 12:00 PM - 2:00 PM
Sun, May 31, 12:00 PM - 2:00 PM
770 Pearson Street 2-511770 Pearson Street 2-511770 Pearson Street 2-511770 Pearson Street 2-511
Save
Ask
Tour
Hide
Share

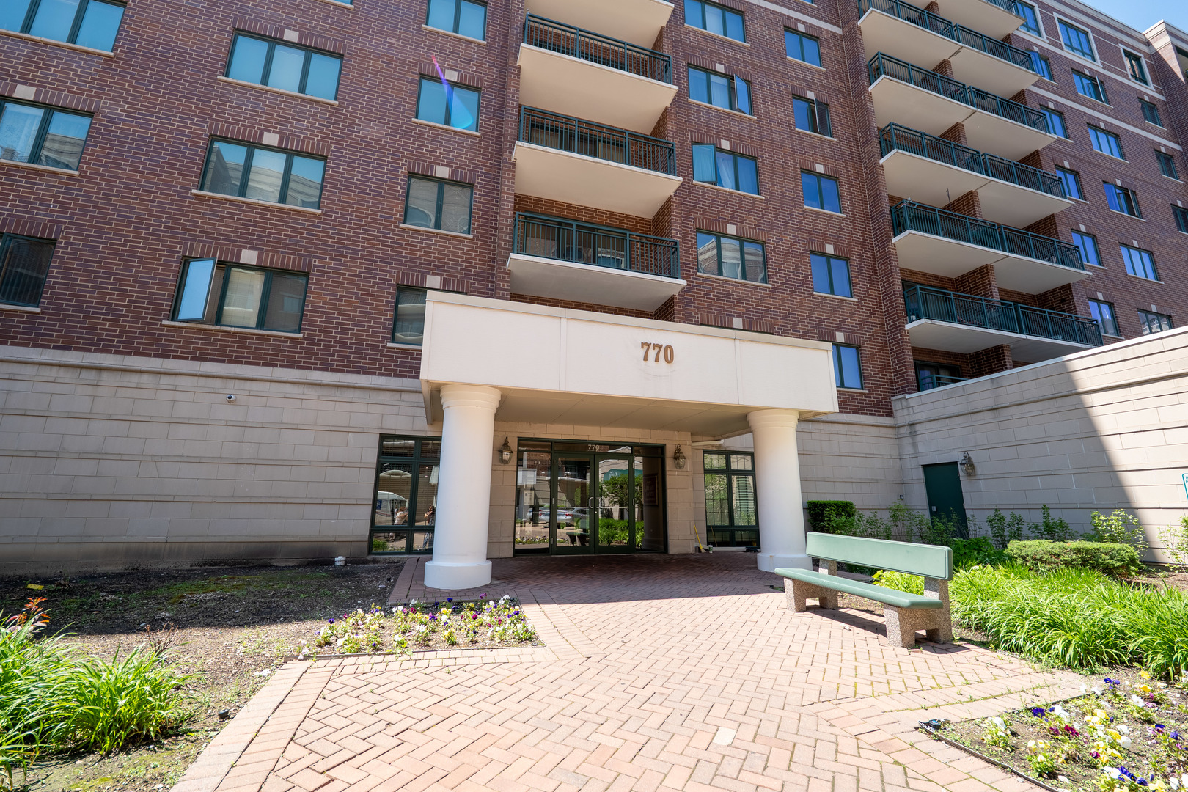
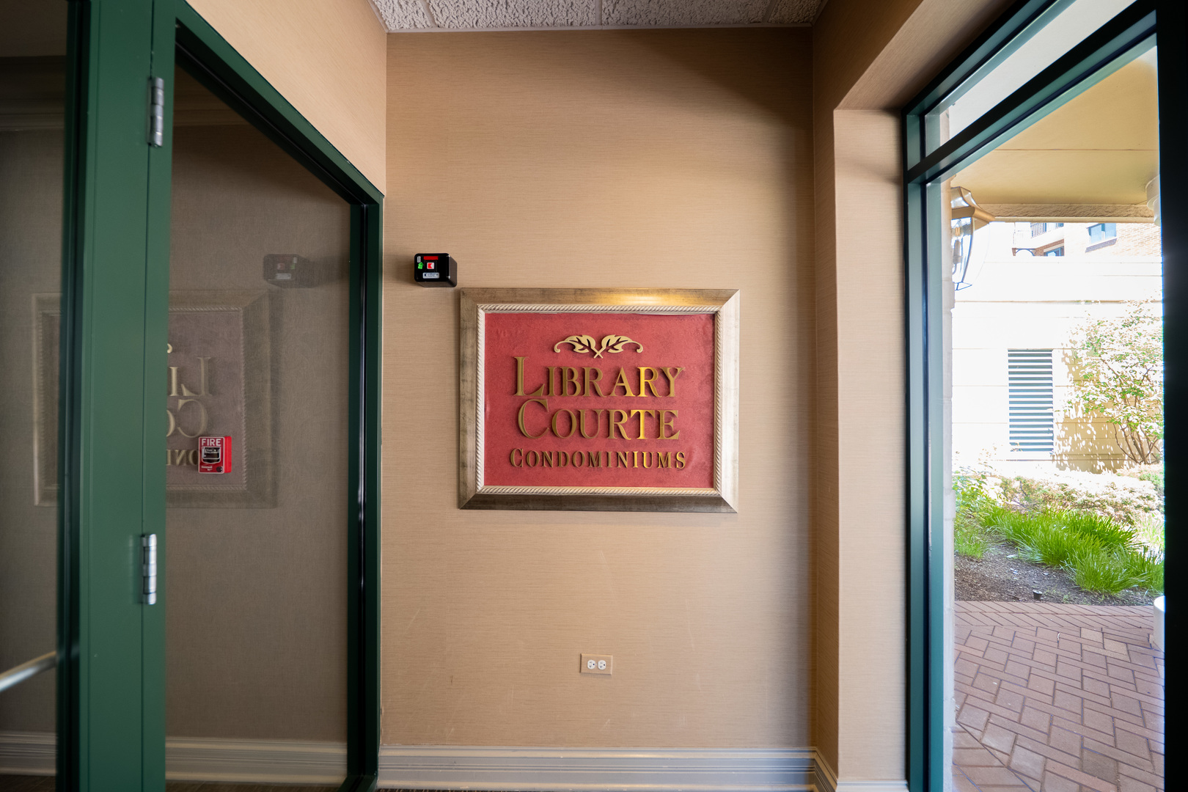
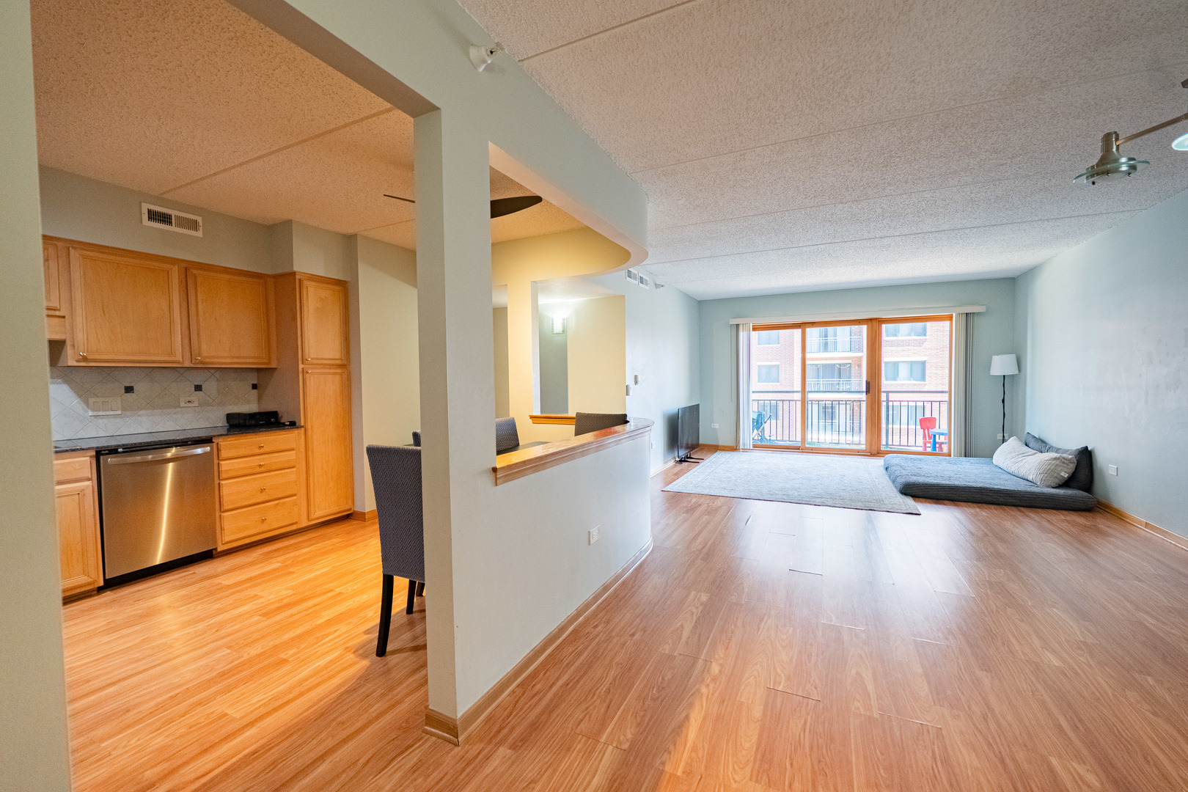
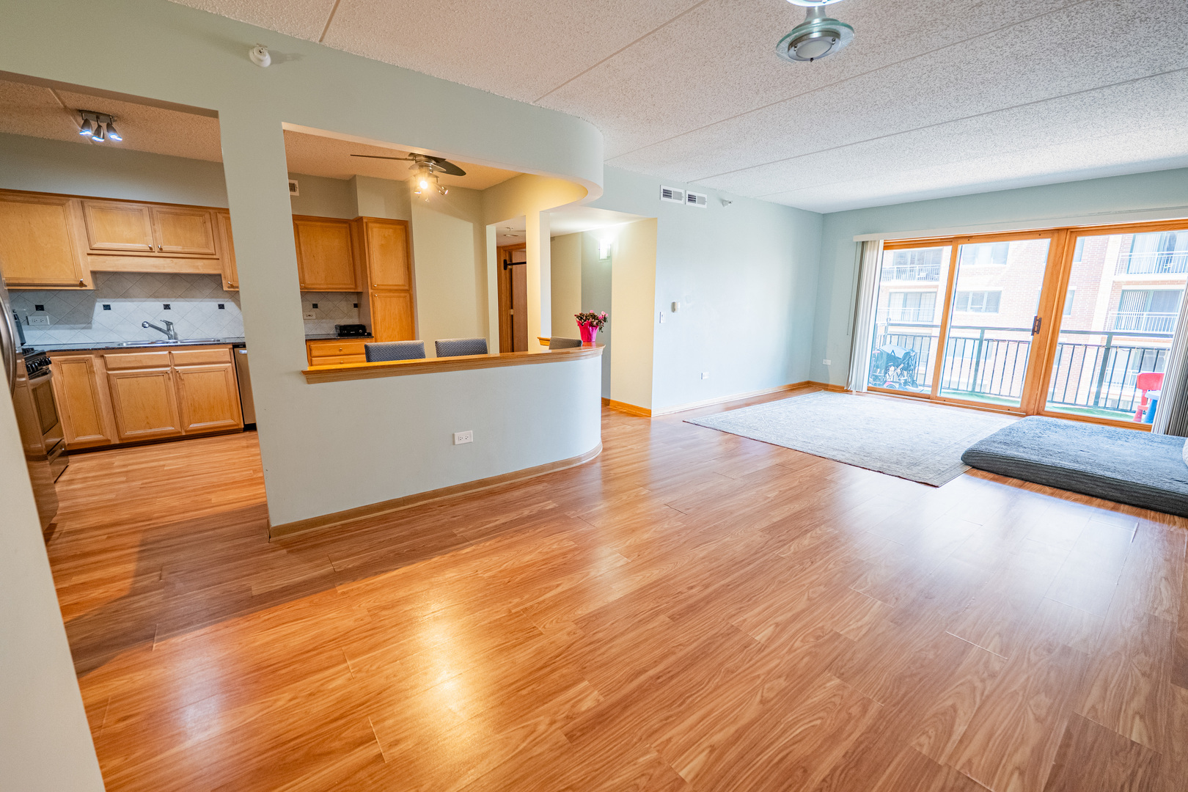
Welcome to this sun-drenched fifth floor unit in the highly coveted Library Courte Condominiums in the heart of Downtown Des Plaines. This is a newer built complex (2002) and that shows in every detail. As soon as you walk inside you will be welcomed by an open concept that harmoniously flows from the living room all the away to the balcony that overviews the complex. The semi-open peninsula kitchen includes high-end oak cabinetry, granite countertops and stainless steel appliances. Pony wall can be used as a breakfast bar as well. Oak visual continues to the floors, doors, and trims throughout the condo, giving it a timeless charm. The hallway takes you to the main full bathroom as well as the two carpeted bedrooms. Master bedroom is filled with light and has direct access to the master bathroom. Plenty of closet space throughout the unit. Forced air heat and AC. LOCATION LOCATION! The perfect blend of city access and suburban charm. Walking distance to Downtown Des Plaines, Metra Station, Des Plaines Theater, Metropolitan Square, The Des Plaines Library, bars, and restaurants. Highly rated District 62 Schools and Maine West High School. Walking distance to Central Elementary School. One heated garage spot included with the unit. A grand and sophisticated brick building with a highly curated lobby area and separate mailing room.

Save
Ask
Tour
Hide
Share
Listing Snapshot
Price 
$339,000
Days On Site 
3 Days
Bedrooms 
2
Inside Area (SqFt) 
1,337 sqft
Total Baths 
2
Full Baths 
2
Partial Baths 
N/A
Lot Size 
N/A
Year Built 
2002
MLS® Number 
12657161
Status 
Active
Property Tax 
$5,988
HOA/Condo/Coop Fees 
$528 monthly
Sq Ft Source 
Estimated
Friends & Family
Recent Activity
14 hours agoListing updated with changes from the MLS®
yesterdayStatus changed to Active
yesterdayPrice changed to $339,000
3 days agoListing first seen on site
General Features
Attached Garage 
Yes
Direction Faces 
South
Foundation 
Concrete Perimeter
Garage 
Yes
Garage Spaces 
1
Number Of Stories 
8
Parking 
ConcreteCircular DrivewayGarage Door OpenerHeated GarageAttachedGarage
Parking Spaces 
1
Pets 
Cats OKDogs OK
Property Sub Type 
Condominium
Sewer 
Public Sewer
Utilities 
Cable Available
Interior Features
Appliances 
RangeMicrowaveDishwasherRefrigeratorDisposal
Basement 
None
Cooling 
Central Air
Electric 
Circuit Breakers100 Amp Service
Heating 
Natural GasForced Air
Interior 
ElevatorStorage
Laundry Features 
Washer HookupIn Unit
Window Features 
Aluminum Frames
Bedroom 2 
Dimensions - 12X11Level - Main
Bedroom 3 
Bedroom 4 
Dining Room 
Dimensions - 12X10Level - Main
Family Room 
Kitchen 
Dimensions - 14X11Level - MainDescription - Eating Area-Table Space
Laundry 
Living Room 
Dimensions - 14X14Level - Main
Master Bedroom 
Dimensions - 17X12Level - Main
Save
Ask
Tour
Hide
Share
Exterior Features
Construction Details 
Brick
Exterior 
Balcony
Roof 
Asphalt
Windows/Doors 
Aluminum Frames
Community Features
Association Amenities 
Storage
Association Dues 
528
HOA Fee Frequency 
Monthly
MLS Area 
Des Plaines
School District 
Maine West High School
Township 
Maine
Schools
School District
Maine West High School
Elementary School
Central Elementary School
Middle School
Chippewa Middle School
High School
Maine West High School
Listing Courtesy of MRED as distributed by MLS Grid of @properties Christie's International Real Estate


Based on information submitted to the MLS GRID as of 2026-05-28 05:15 AM UTC. All data is obtained from various sources and may not have been verified by broker or MLS GRID. Supplied Open House Information is subject to change without notice. All information should be independently reviewed and verified for accuracy. Properties may or may not be listed by the office/agent presenting the information.
Last checked: 2026-05-28 05:15 AM UTC
MRED DMCA Copyright Information Copyright © 2026 Midwest Real Estate Data LLC. All rights reserved.

Neighborhood & Commute
Source: Walkscore
Save
Ask
Tour
Hide
Share