Save
Ask
Tour
Hide
Share
$1,199,900
New Listing

144 Highland Road
Inverness, IL 60067

For Sale|Single Family Residence|Active
6
Beds
7
Total Baths
5
Full Baths
2
Partial Baths
5,626
SqFt
$213
/SqFt
1960
Built
County:
Cook
Listing Courtesy of MRED as distributed by MLS Grid of Century 21 Circle
Call Now: 847.967.0022
Is this the listing for you? We can help make it yours.
847.967.0022
144 Highland Road144 Highland Road144 Highland Road144 Highland Road
Save
Ask
Tour
Hide
Share

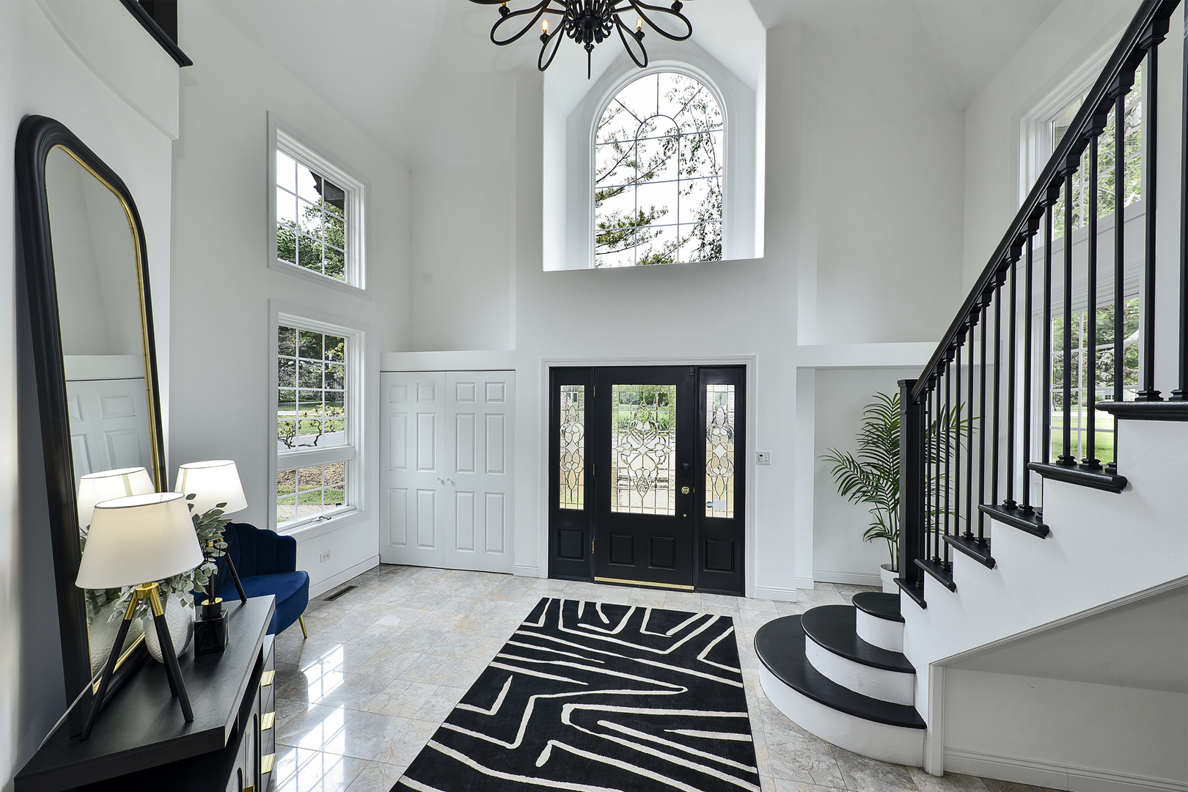
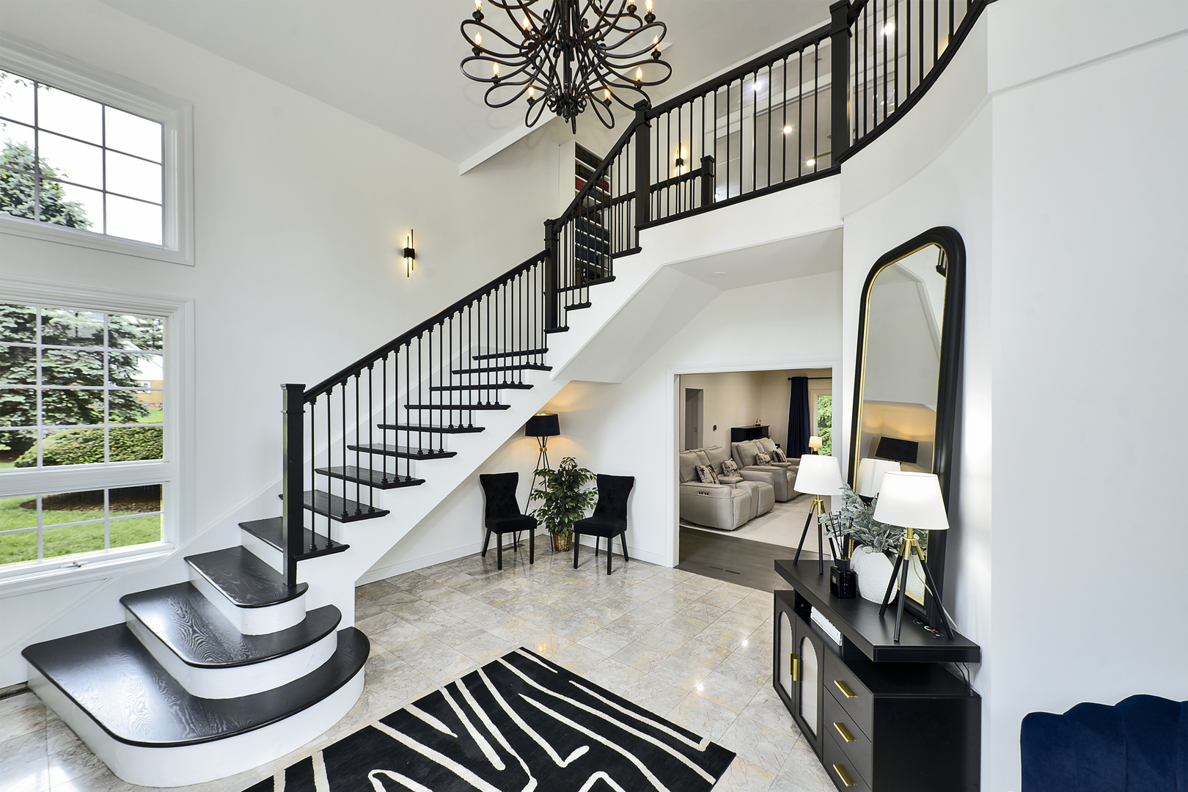
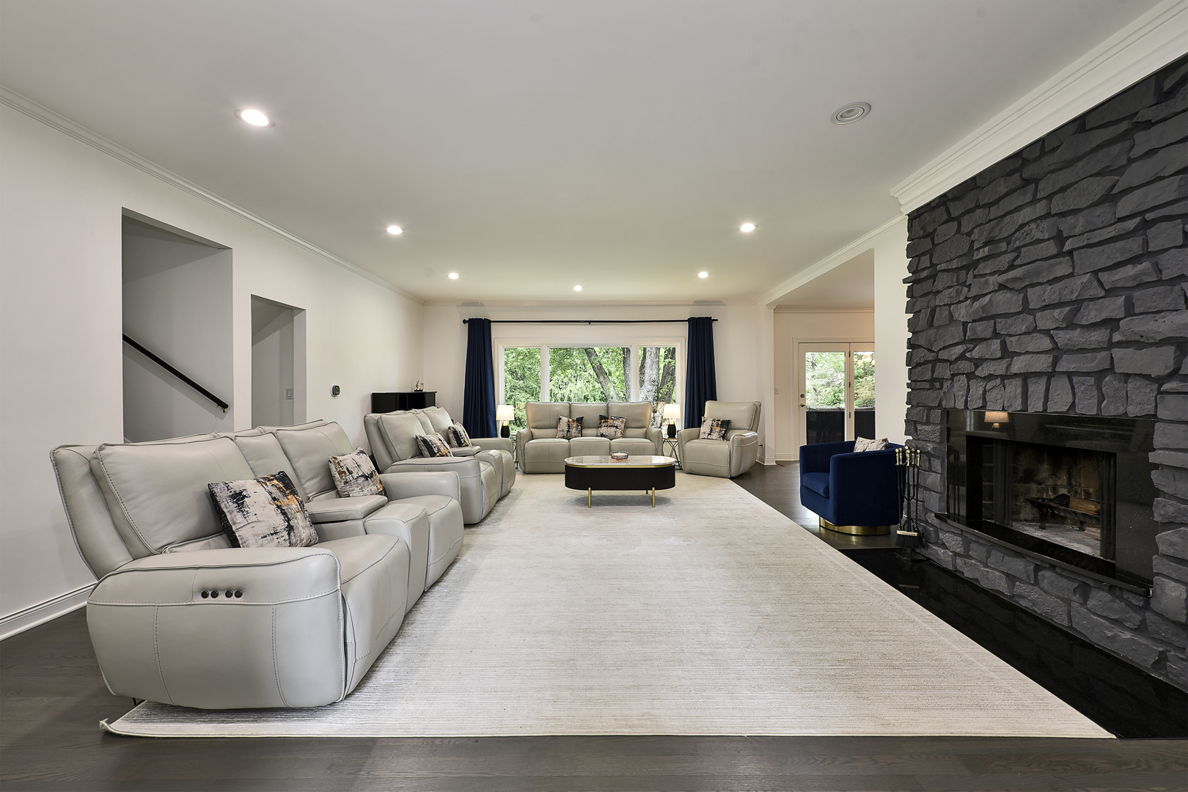
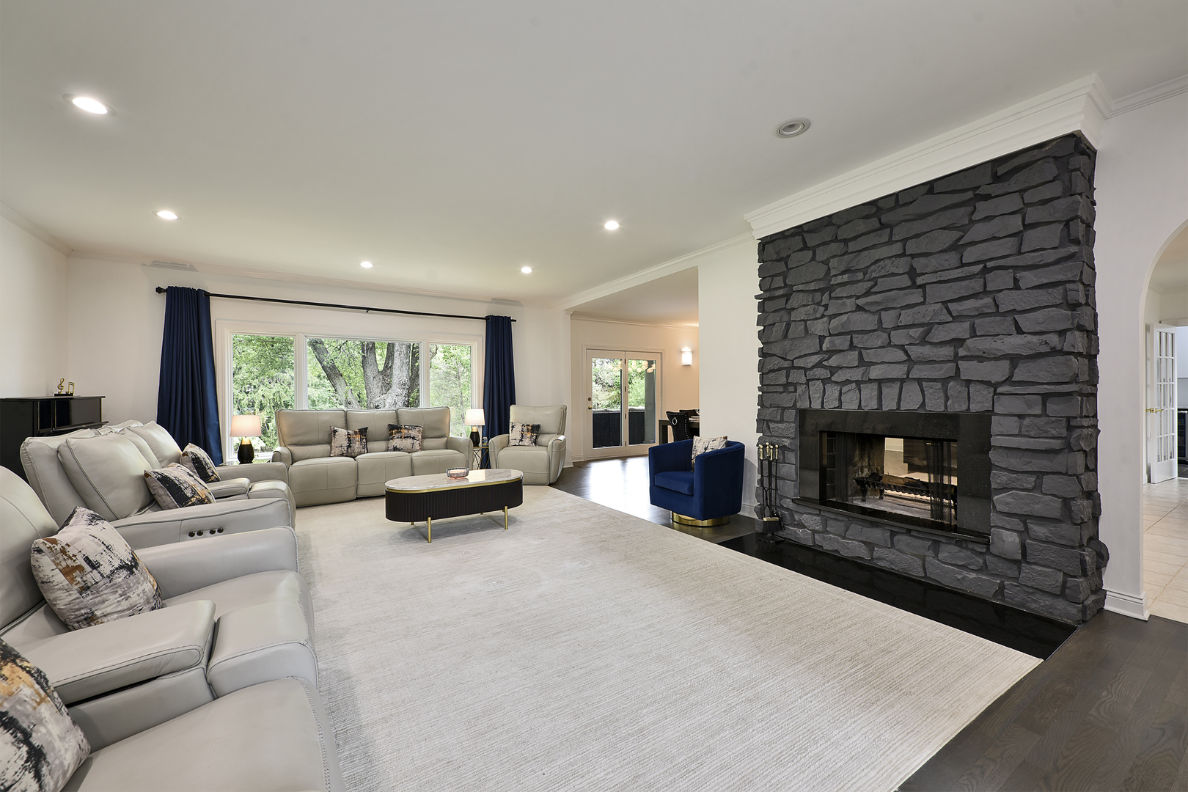
With unmistakable curb appeal and a premier location just steps from North Park, this architecturally striking contemporary residence stands apart with impressive design, exceptional scale, and an extensive list of thoughtful improvements. Beyond the aesthetics, the functionality and livability of this home are equally remarkable. A grand two-story foyer makes an immediate statement and sets the tone for the refined spaces that follow. The expansive great room draws you in with its impressive proportions and open feel, creating an ideal environment for both everyday living and large-scale entertaining. At the heart of the home, the generous sized island kitchen serves as a true gathering space with modern styling. The adjacent oversized dining area is equally suited for intimate dinners or larger celebrations and opens seamlessly to the deck and the spectacular private grounds beyond. The walkout lower-level family room further extends the living space and creates an exceptional indoor-outdoor entertaining experience with direct access to the patio featuring a built-in masonry grill/fireplace centerpiece. With six bedrooms total, including three en-suite layouts, the home offers tremendous flexibility for guests, multi-generational living, or private office arrangements. The primary suite is a true retreat, offering generous proportions, a fireplace, private balcony access, and exceptional closet potential. An oversized three-car garage easily accommodates large vehicles while still providing substantial storage and workspace options. Outside, the lush tree-lined backyard delivers a rare sense of privacy and serenity. With expansive grounds and mature landscaping, the outdoor setting feels like a private retreat. Numerous recent improvements elevate the home throughout, including renovated bathrooms, a refreshed kitchen, beautiful hardwood flooring, and countless additional updates. This is not simply a home to tour, it is a home to experience.

Save
Ask
Tour
Hide
Share
Listing Snapshot
Price 
$1,199,900
Days On Site 
0 Days
Bedrooms 
6
Inside Area (SqFt) 
5,626 sqft
Total Baths 
7
Full Baths 
5
Partial Baths 
2
Lot Size 
1.52 Acres
Year Built 
1960
MLS® Number 
12657470
Status 
Active
Property Tax 
$17,093.35
HOA/Condo/Coop Fees 
N/A
Sq Ft Source 
Appraiser
Friends & Family
Recent Activity
13 hours agoListing updated with changes from the MLS®
13 hours agoListing first seen on site
General Features
Acres 
1.52
Attached Garage 
Yes
Foundation 
Concrete Perimeter
Garage 
Yes
Garage Spaces 
3
Parking 
AsphaltCircular DrivewayGarage Door OpenerAttachedGarage
Parking Spaces 
3
Property Sub Type 
Single Family Residence
Sewer 
Septic Tank
SqFt Total 
5626
Style 
Contemporary
Utilities 
Cable Available
Water Source 
Well
Interior Features
Appliances 
Water SoftenerRangeMicrowaveDishwasherDisposalWine RefrigeratorWater Softener Owned
Basement 
FinishedCrawl SpacePartialWalk-Out Access
Cooling 
Ceiling Fan(s)Central AirZoned
Electric 
Circuit Breakers
Fireplace 
Yes
Fireplace Features 
Family RoomLiving RoomDouble SidedWood Burning
Fireplaces 
3
Flooring 
Hardwood
Heating 
Natural GasForced AirZoned
Interior 
Entrance FoyerWet BarWalk-In Closet(s)High Ceilings
Bedroom 2 
Dimensions - 20X19Level - Third
Bedroom 3 
Dimensions - 14X11Level - Second
Bedroom 4 
Dimensions - 15X10Level - Second
Bedroom 5 
Dimensions - 10X10Level - Second
Bedroom 6 
Dimensions - 10X10Level - Second
Dining Room 
Dimensions - 21X12Level - Main
Exercise Room 
Dimensions - 13X08
Family Room 
Dimensions - 26X15
Foyer 
Dimensions - 18X16Level - Main
Kitchen 
Dimensions - 21X18Level - MainDescription - Eating Area-Breakfast Bar,Eating Area-Table Space,Island
Laundry 
Dimensions - 08X07Level - Main
Living Room 
Dimensions - 26X18Level - Main
Loft 
Dimensions - 22X15Level - Third
Master Bedroom 
Dimensions - 28X13Level - Third
Other Room 
Dimensions - 22X12Level - Third
Save
Ask
Tour
Hide
Share
Exterior Features
Construction Details 
BrickStuccoStone
Patio And Porch 
DeckPatio
Roof 
Asphalt
Community Features
Accessibility Features 
Therapeutic Whirlpool
MLS Area 
Inverness
School District 
Wm Fremd High School
Township 
Palatine
Schools
School District
Wm Fremd High School
Elementary School
Marion Jordan Elementary School
Middle School
Thomas Jefferson Middle School
High School
Wm Fremd High School
Listing Courtesy of MRED as distributed by MLS Grid of Century 21 Circle


Based on information submitted to the MLS GRID as of 2026-05-28 04:52 AM UTC. All data is obtained from various sources and may not have been verified by broker or MLS GRID. Supplied Open House Information is subject to change without notice. All information should be independently reviewed and verified for accuracy. Properties may or may not be listed by the office/agent presenting the information.
Last checked: 2026-05-28 04:52 AM UTC
MRED DMCA Copyright Information Copyright © 2026 Midwest Real Estate Data LLC. All rights reserved.

Neighborhood & Commute
Source: Walkscore
Save
Ask
Tour
Hide
Share