


Save
Ask
Tour
Hide
$439,900
121 Days On Site
325 Lambert RoadGlen Ellyn, IL 60137
For Sale|Single Family Residence|Active Under Contract
2
Beds
1
Total Bath
1
Full Bath
1,202
SqFt
$366
/SqFt
1950
Built
County:
DuPage
Listing Courtesy of MRED as distributed by MLS Grid of Platinum Partners Realtors
Call Now: 847.967.0022
Is this the listing for you? We can help make it yours.
847.967.0022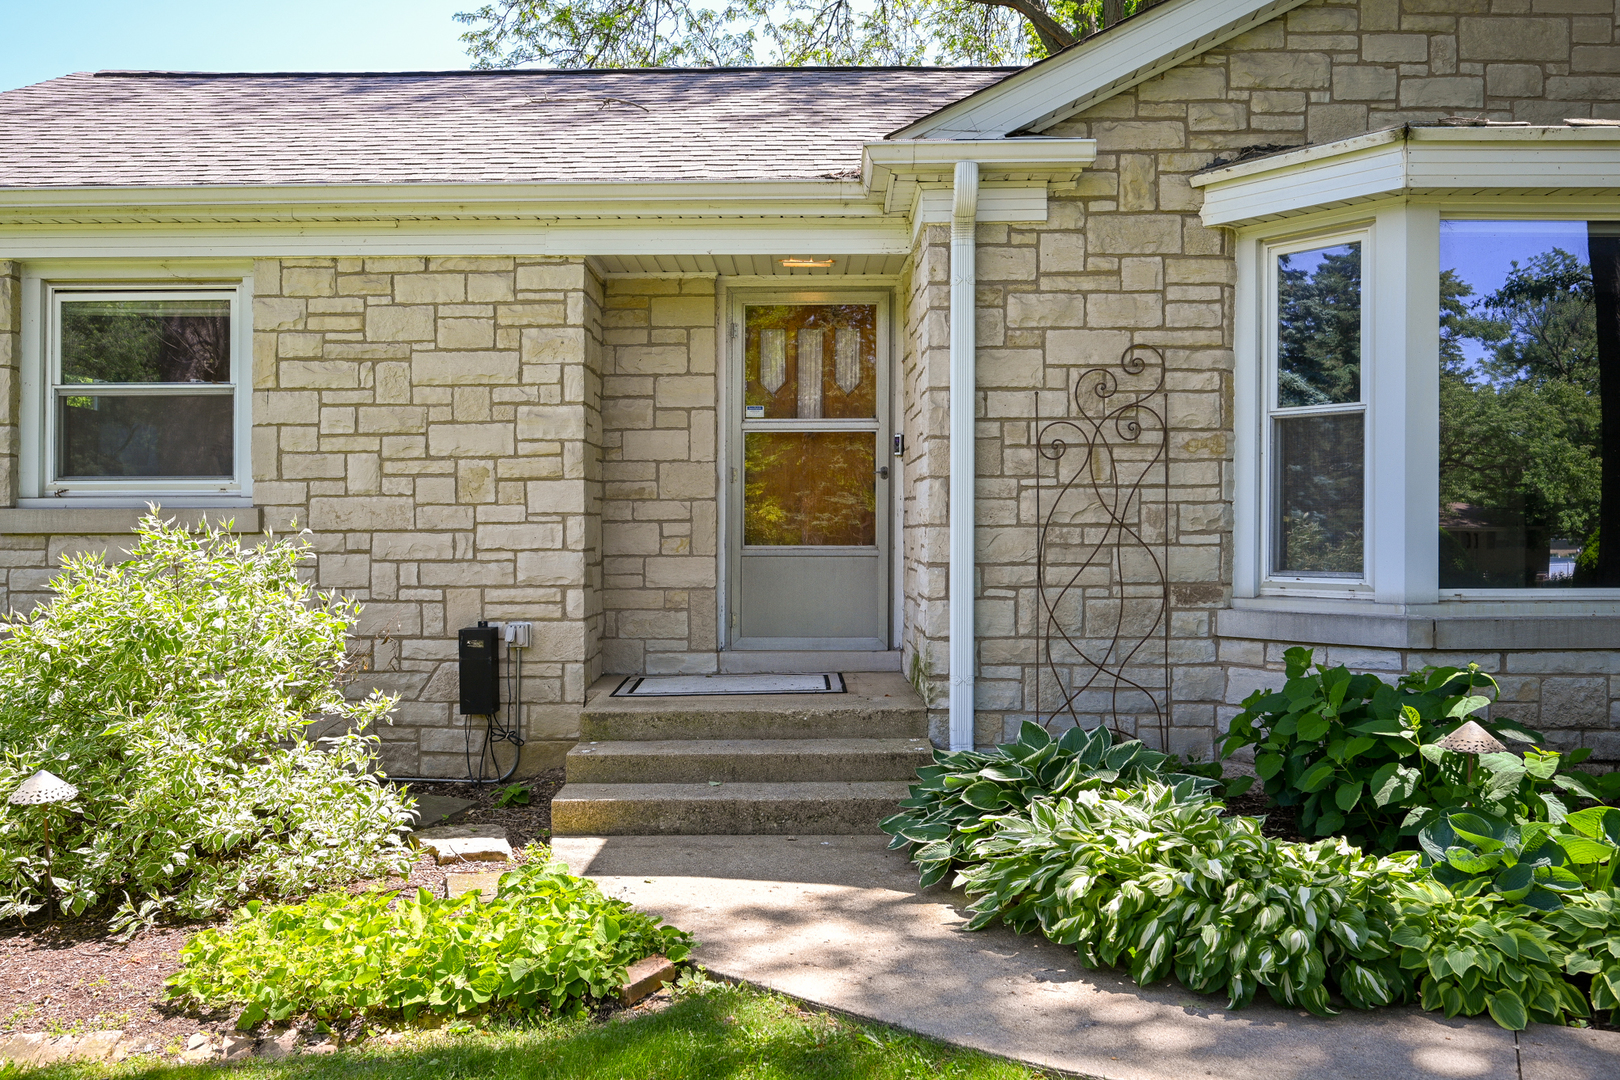
Save
Ask
Tour
Hide
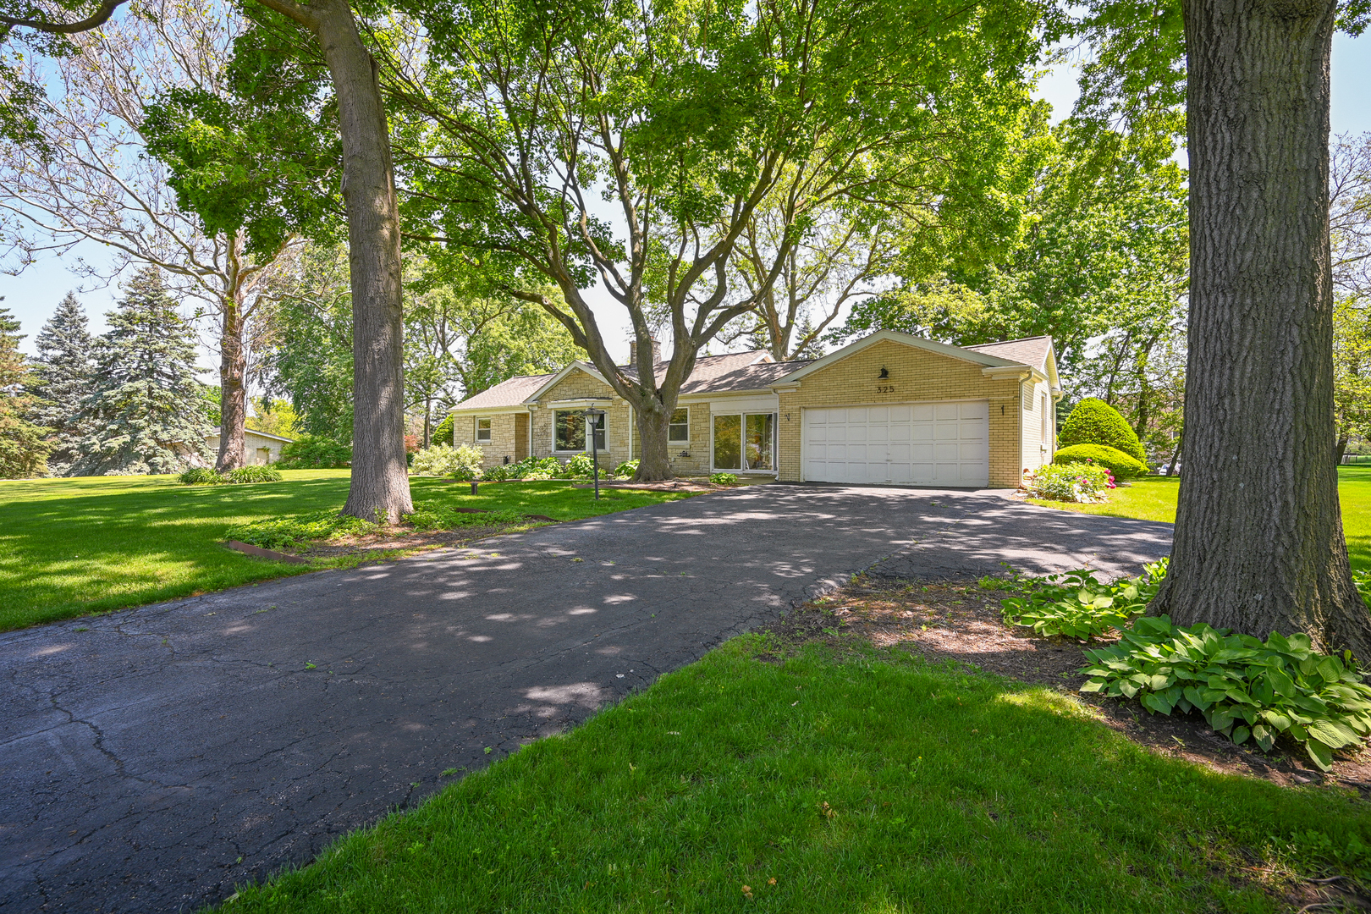
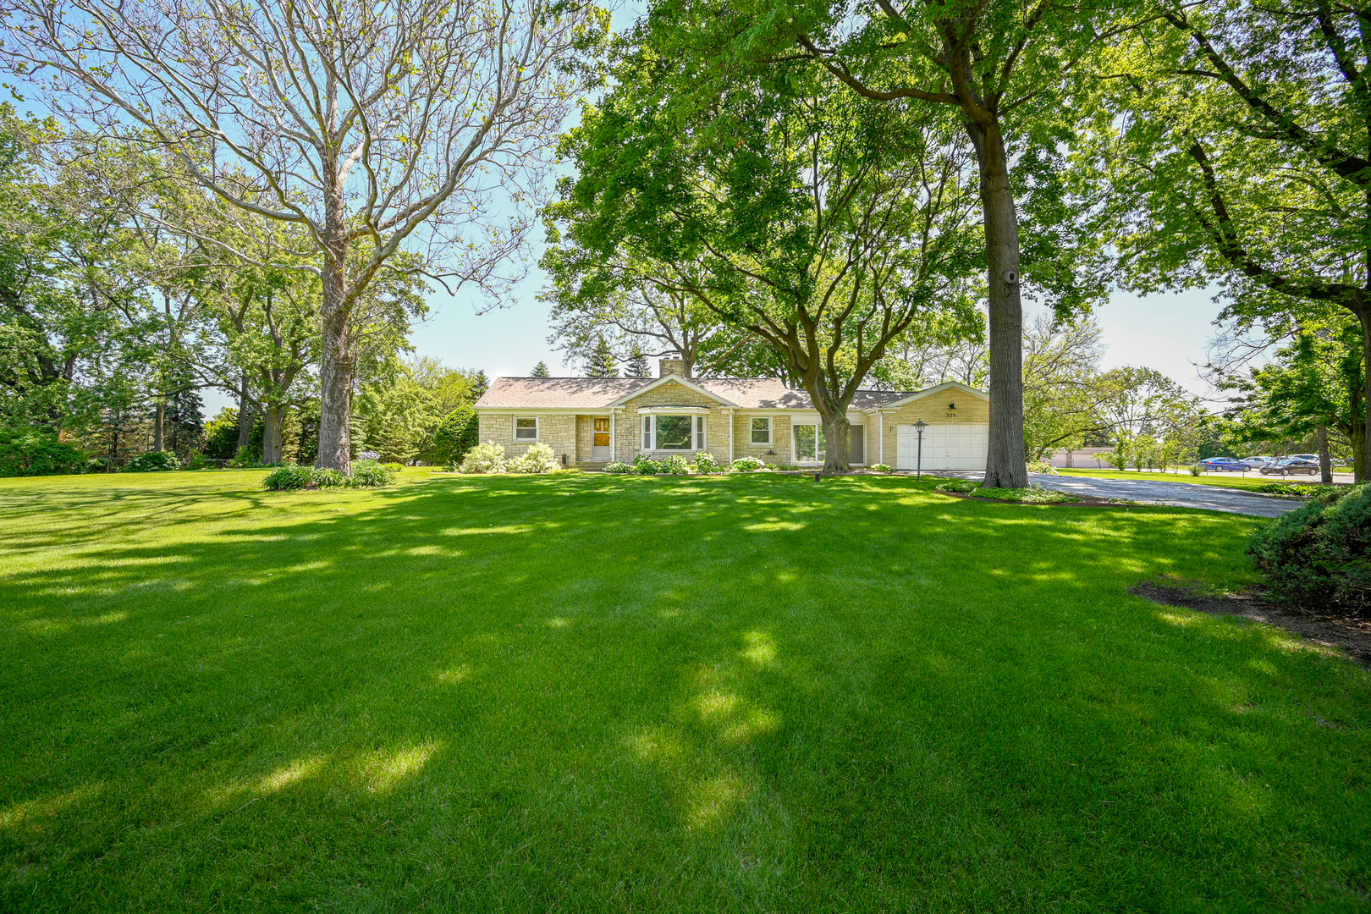
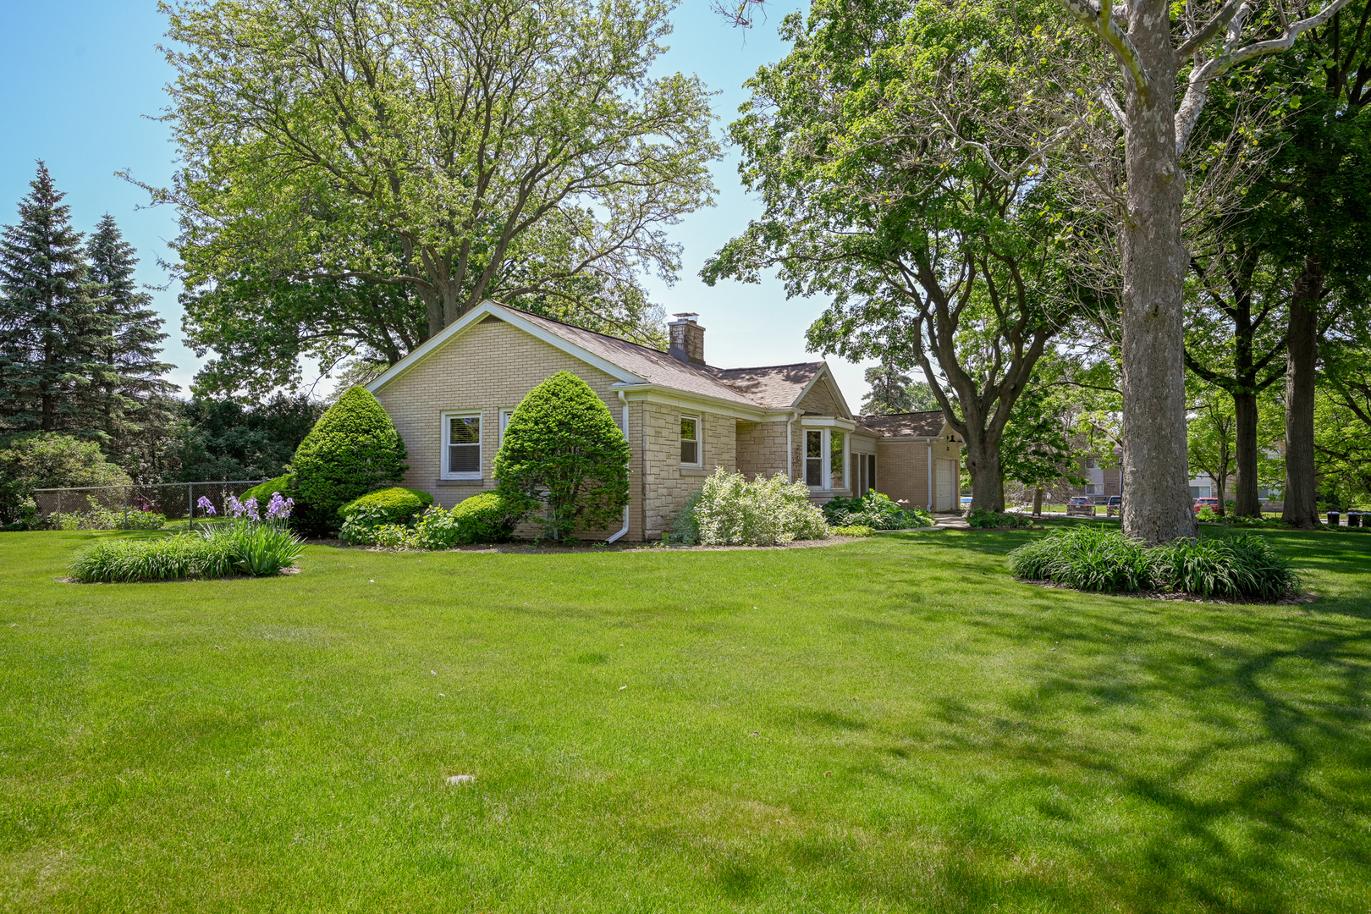
So many possibilities here! Let your imagination be your palette. All brick and stone ranch sits proudly center stage on this 1.5+ acre parcel. Easy living, very functional floor plan with exceptional storage and built-ins throughout. 2 bedrooms, plus den/office. Breezeway porch ideal for evening relaxation overlooking the patio and fenced yard area for pets and the littles. Full basement. The house and grounds have been lovingly maintained by one family for many, many years. Well located near College of DuPage, Village Links Golf Course, and Village Green Park. Not far from downtown Glen Ellyn and the "Lake." Opportunity awaits!
Save
Ask
Tour
Hide
Listing Snapshot
Price
$439,900
Days On Site
121 Days
Bedrooms
2
Inside Area (SqFt)
1,202 sqft
Total Baths
1
Full Baths
1
Partial Baths
N/A
Lot Size
1.52 Acres
Year Built
1950
MLS® Number
12657473
Status
Active Under Contract
Property Tax
$9,787.34
HOA/Condo/Coop Fees
N/A
Sq Ft Source
Assessor
Friends & Family
Recent Activity
| 2 weeks ago | Listing updated with changes from the MLS® | |
| 2 weeks ago | Status changed to Active Under Contract | |
| 2 weeks ago | Price changed to $439,900 | |
| 4 months ago | Listing first seen on site |
General Features
Acres
1.52
Attached Garage
Yes
Direction Faces
West
Foundation
Concrete Perimeter
Garage
Yes
Garage Spaces
2
Parking
AsphaltGarage Door OpenerAttachedGarage
Parking Spaces
2
Property Sub Type
Single Family Residence
Sewer
Public Sewer
SqFt Total
1202
Style
Ranch
Water Source
Public
Interior Features
Appliances
Water SoftenerRangeMicrowaveDishwasherRefrigeratorWasherDryerDisposalHumidifier
Basement
Sump PumpUnfinishedFull
Cooling
Ceiling Fan(s)Central Air
Electric
Circuit Breakers100 Amp Service
Fireplace
Yes
Fireplace Features
Living RoomGas Log
Fireplaces
1
Flooring
Hardwood
Heating
Natural GasForced Air
Interior
Built-in Features
Laundry Features
Gas Dryer Hookup
Bedroom 2
Dimensions - 11X11Level - Main
Bedroom 3
Bedroom 4
Den
Dimensions - 12X12Level - Main
Dining Room
Dimensions - 9X10Level - Main
Enclosed Porch
Dimensions - 11X12Level - Main
Family Room
Kitchen
Dimensions - 12X14Level - MainDescription - Pantry-Closet
Laundry
Living Room
Dimensions - 13X17Level - Main
Master Bedroom
Dimensions - 11X13Level - Main
Save
Ask
Tour
Hide
Exterior Features
Construction Details
BrickStone
Patio And Porch
PorchPatio
Roof
Asphalt
Community Features
MLS Area
Glen Ellyn
School District
Glenbard South High School
Township
Milton
Schools
School District
Glenbard South High School
Elementary School
Westfield Elementary School
Middle School
Glen Crest Middle School
High School
Glenbard South High School
Listing Courtesy of MRED as distributed by MLS Grid of Platinum Partners Realtors

Based on information submitted to the MLS GRID as of 2026-09-25 06:33 PM UTC. All data is obtained from various sources and may not have been verified by broker or MLS GRID. Supplied Open House Information is subject to change without notice. All information should be independently reviewed and verified for accuracy. Properties may or may not be listed by the office/agent presenting the information.
Last checked: 2026-09-25 06:33 PM UTC
MRED DMCA Copyright Information Copyright © 2026 Midwest Real Estate Data LLC. All rights reserved.
Based on information submitted to the MLS GRID as of 2026-09-25 06:33 PM UTC. All data is obtained from various sources and may not have been verified by broker or MLS GRID. Supplied Open House Information is subject to change without notice. All information should be independently reviewed and verified for accuracy. Properties may or may not be listed by the office/agent presenting the information.
Last checked: 2026-09-25 06:33 PM UTC
MRED DMCA Copyright Information Copyright © 2026 Midwest Real Estate Data LLC. All rights reserved.
Neighborhood & Commute
Source: Walkscore
Save
Ask
Tour
Hide