Save
Ask
Tour
Hide
Share
$560,000
2 Days On Site

650 Iris Court
Lake Villa, IL 60046

For Sale|Single Family Residence|Active
5
Beds
3
Total Baths
2
Full Baths
1
Partial Bath
3,104
SqFt
$180
/SqFt
2010
Built
County:
Lake
Listing Courtesy of MRED as distributed by MLS Grid of Keller Williams North Shore West
Call Now: 847.967.0022
Is this the listing for you? We can help make it yours.
847.967.0022
Upcoming Open Houses
Sat, May 30, 10:00 AM - 11:00 AM
650 Iris Court650 Iris Court650 Iris Court650 Iris Court
Save
Ask
Tour
Hide
Share

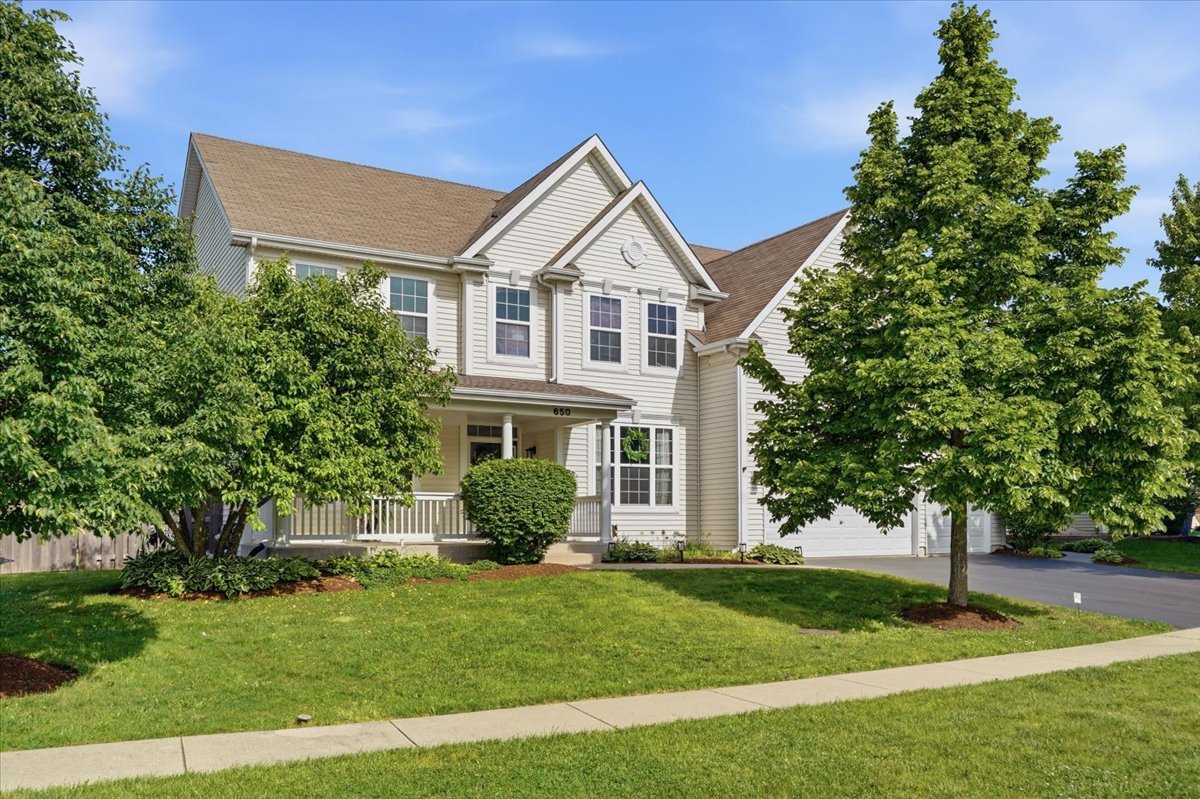
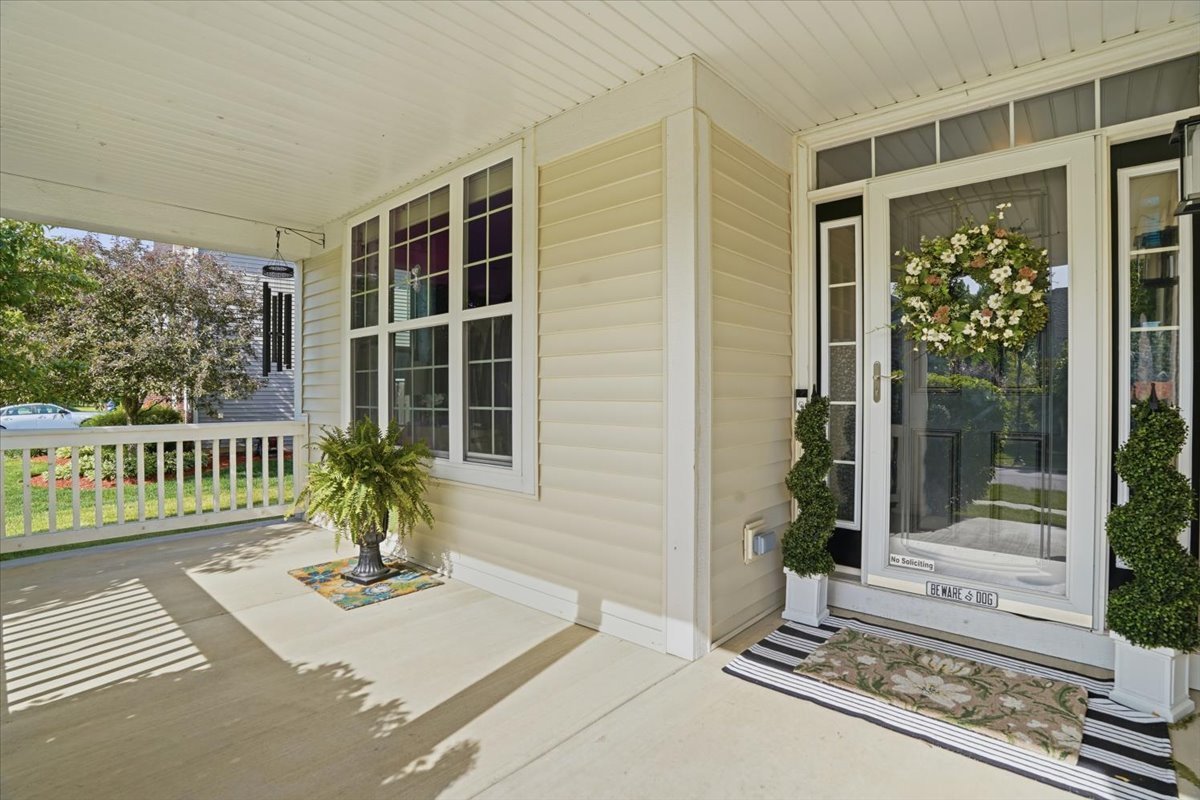
Amazing Bainbridge model in the coveted Prairie Trail subdivision. This home features 5 oversized bedrooms, 2.5 baths, an office and bonus room, a magnificent lounge or dining room. Enjoy more than 3,100 sqft of executive living in your chef's kitchen featuring double ovens and stylish stainless steel appliances. The main floor also features a two story living room centered around a decorative faux fireplace creating a serene escape for movie night, entertaining, or quiet nights on the couch. The main level also features two separate office spaces, perfect for working from home, homework, or a den, making this an ideal remote work friendly home with flexible living space. This gorgeous dining room has been utilized as a lounge space including a built-in bar, two stainless steel mini-fridges, and multiple shelves. Keep it as is or use as a formal dining room. The upstairs presents 5 oversized bedrooms, including a dramatic step-down bedroom. The primary highlights large design with walk-in closets, a primary bath retreat upgraded with double vanities, soaking tub, and a perfect separate shower, creating a luxury-inspired primary suite with spa-like bathroom feel. An added convenience, the laundry is located upstairs. Outdoors enjoy your peaceful escape on your patio, with custom touches throughout the fenced in yard. Enjoy evenings outside under the stars, or beneath the covered gazebo, offering a covered outdoor living area perfect for outdoor entertaining. The home has been recently painted, newer HVAC systems, washer and dryer, helping provide move-in ready appeal and updated mechanicals buyers appreciate. Located blocks away from a top area elementary school, Lakes School District, in a highly sought-after, family-friendly neighborhood. Easy access to highways, near METRA, shopping, forest preserves, a world class local library, parks and so much more, making this a convenient commuter location with access to recreation, dining, and retail! Come feel the serenity of Lake Villa's Prairie Trail neighborhood.

Save
Ask
Tour
Hide
Share
Listing Snapshot
Price 
$560,000
Days On Site 
2 Days
Bedrooms 
5
Inside Area (SqFt) 
3,104 sqft
Total Baths 
3
Full Baths 
2
Partial Baths 
1
Lot Size 
0.23 Acres
Year Built 
2010
MLS® Number 
12657627
Status 
Active
Property Tax 
$13,456
HOA/Condo/Coop Fees 
$45.83 monthly
Sq Ft Source 
Assessor
Friends & Family
Recent Activity
11 hours agoListing updated with changes from the MLS®
yesterdayStatus changed to Active
3 days agoListing first seen on site
General Features
Acres 
0.23
Attached Garage 
Yes
Foundation 
Concrete Perimeter
Garage 
Yes
Garage Spaces 
3
Parking 
AsphaltGarage Door OpenerAttachedGarage
Parking Spaces 
3
Property Sub Type 
Single Family Residence
Sewer 
Public Sewer
Water Source 
Public
Interior Features
Appliances 
Double OvenMicrowaveDishwasherDisposalStainless Steel Appliance(s)CooktopRange HoodGas CooktopHumidifier
Basement 
Sump PumpUnfinishedBath/StubbedPartial
Cooling 
Ceiling Fan(s)Central Air
Electric 
200+ Amp Service
Flooring 
Hardwood
Heating 
Natural Gas
Interior 
Vaulted Ceiling(s)Cathedral Ceiling(s)Dry BarWalk-In Closet(s)
Laundry Features 
Upper LevelGas Dryer HookupIn UnitSink
Bedroom 2 
Dimensions - 13X17Level - Second
Bedroom 3 
Dimensions - 13X12Level - Second
Bedroom 4 
Dimensions - 12X11Level - Second
Bedroom 5 
Dimensions - 12X11Level - Second
Den 
Dimensions - 14X13Level - Main
Dining Room 
Dimensions - 12X16Level - Main
Family Room 
Dimensions - 18X20Level - Main
Kitchen 
Dimensions - 10X18Level - MainDescription - Eating Area-Breakfast Bar,Island,Pantry-Walk-in
Laundry 
Dimensions - 6X10Level - Second
Living Room 
Dimensions - 13X15Level - Main
Master Bedroom 
Dimensions - 13X18Level - Second
Office 
Dimensions - 13X15Level - Main
Save
Ask
Tour
Hide
Share
Exterior Features
Construction Details 
Vinyl Siding
Fencing 
Fenced
Lot Features 
Cul-De-Sac
Other Structures 
Gazebo
Patio And Porch 
PatioPorch
Roof 
Asphalt
Community Features
Association Dues 
550
Community Features 
ParkLakeCurbsSidewalksStreet Lights
HOA Fee Frequency 
Annually
MLS Area 
Lake Villa / Lindenhurst
School District 
Lakes Community High School
Township 
Lake Villa
Schools
School District
Lakes Community High School
Elementary School
William L Thompson School
Middle School
Joseph J Pleviak Elementary Scho
High School
Lakes Community High School
Listing Courtesy of MRED as distributed by MLS Grid of Keller Williams North Shore West


Based on information submitted to the MLS GRID as of 2026-05-28 07:11 PM UTC. All data is obtained from various sources and may not have been verified by broker or MLS GRID. Supplied Open House Information is subject to change without notice. All information should be independently reviewed and verified for accuracy. Properties may or may not be listed by the office/agent presenting the information.
Last checked: 2026-05-28 07:11 PM UTC
MRED DMCA Copyright Information Copyright © 2026 Midwest Real Estate Data LLC. All rights reserved.

Neighborhood & Commute
Source: Walkscore
Save
Ask
Tour
Hide
Share