Save
Ask
Tour
Hide
Share
$499,925
3 Days On Site

16 S Maple Lane
Prospect Heights, IL 60070

For Sale|Single Family Residence|Active
3
Beds
2
Total Baths
2
Full Baths
1,520
SqFt
$329
/SqFt
1957
Built
County:
Cook
Listing Courtesy of MRED as distributed by MLS Grid of @properties Christie's International Real Estate
Call Now: 847.967.0022
Is this the listing for you? We can help make it yours.
847.967.0022
16 S Maple Lane16 S Maple Lane16 S Maple Lane16 S Maple Lane
Save
Ask
Tour
Hide
Share

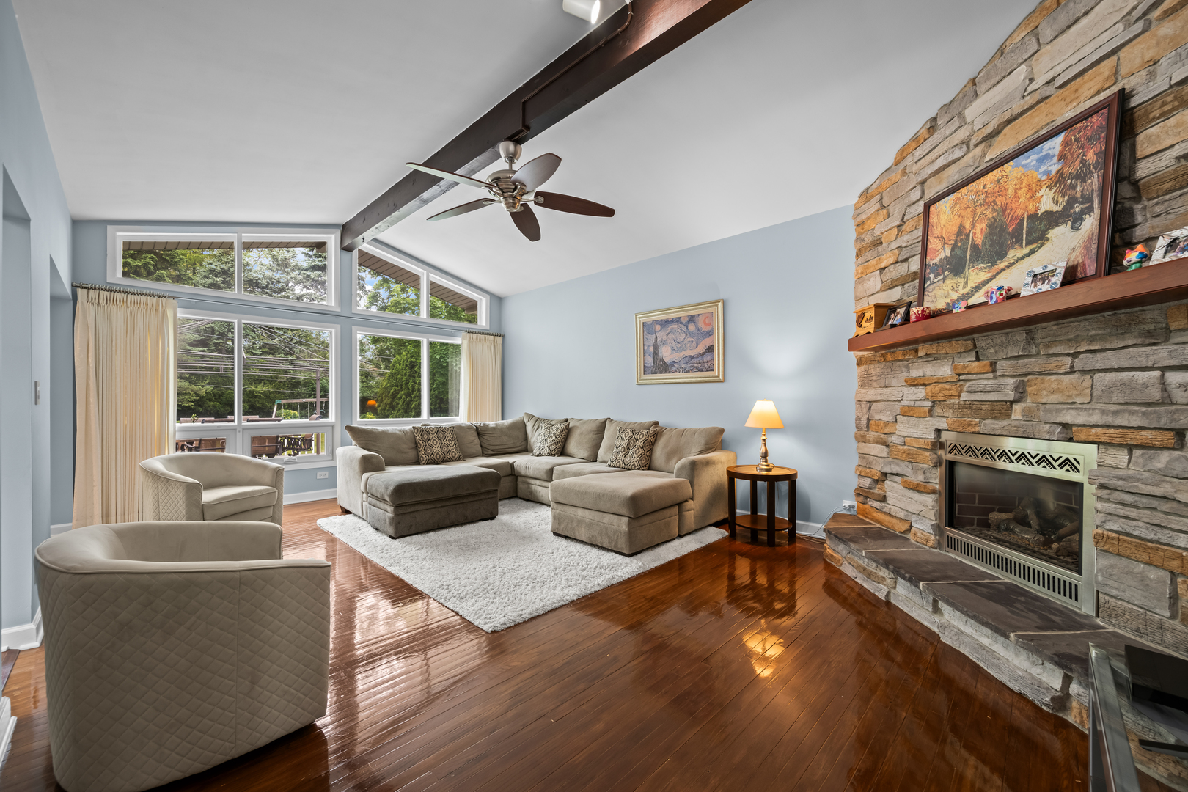
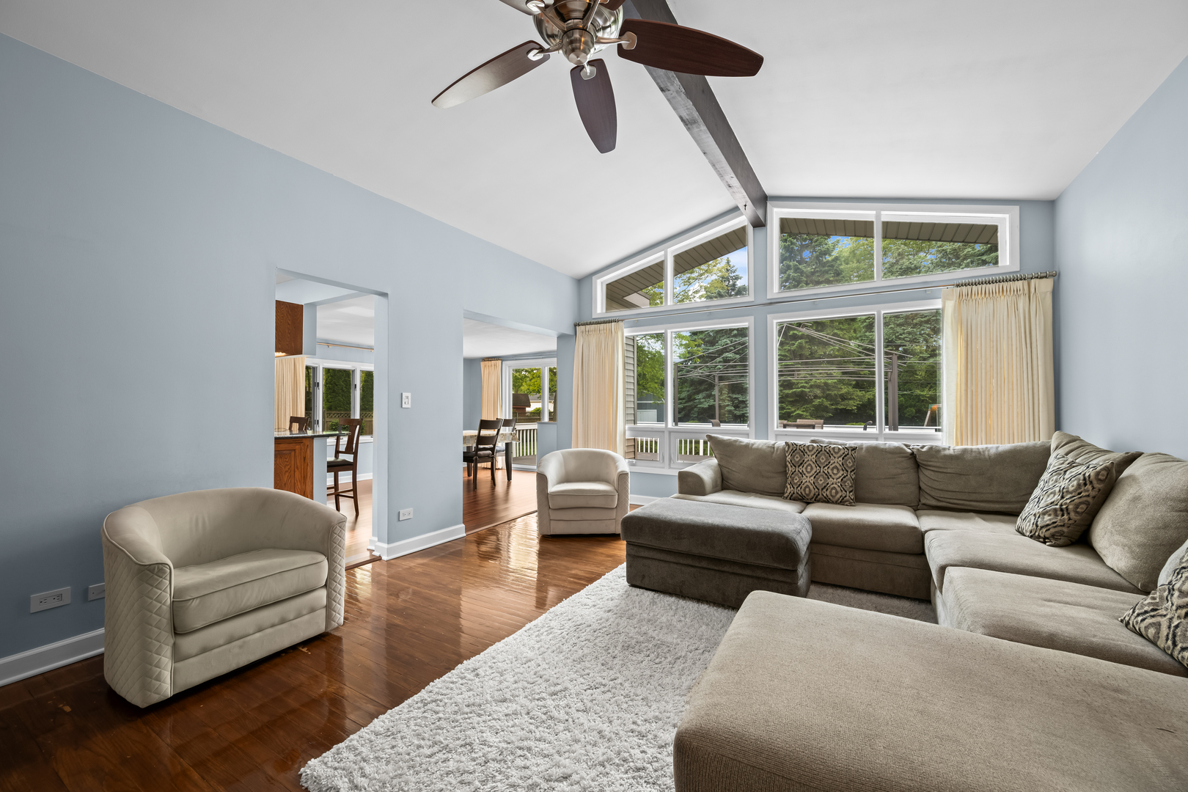
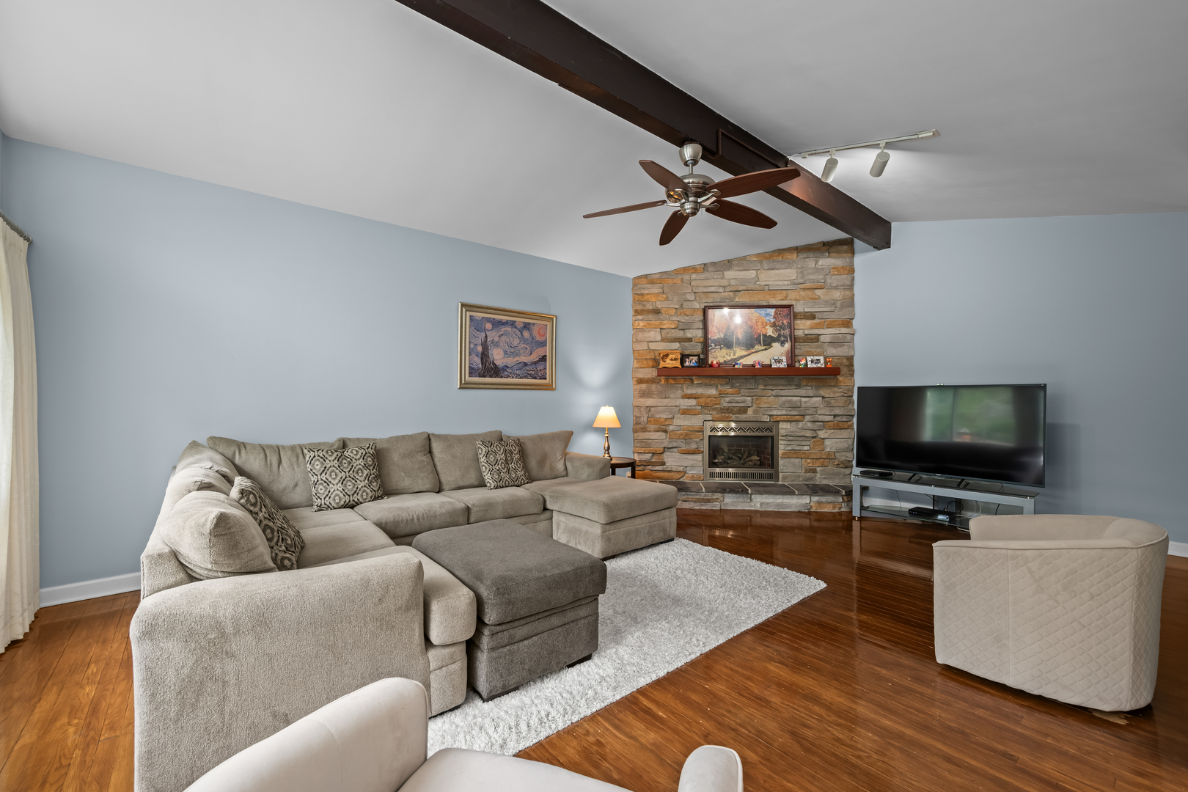
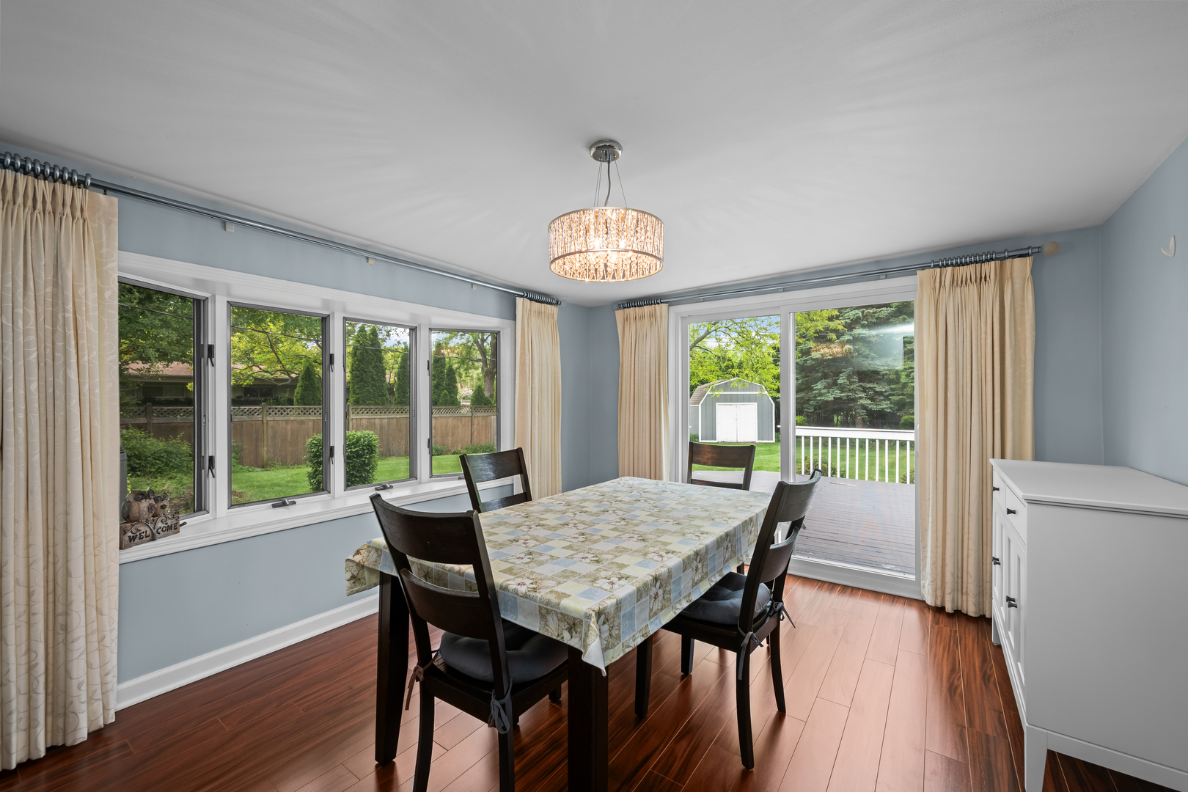
Welcome home to this breathtaking sprawling brick ranch, where classic craftsmanship meets modern living on a beautifully appointed half-acre lot. Timeless brick exterior and lush surroundings set the stage for the exceptional living experience that awaits inside. The heart of the home is a thoughtfully designed open-concept kitchen featuring gleaming granite countertops and stainless steel appliances. The kitchen flows effortlessly into a generous dining room bathed in natural light, offering sweeping views of the gorgeous private lot. Impressive family room, where soaring cathedral ceilings create an airy, dramatic ambiance and a stunning floor-to-ceiling stone fireplace anchors the space with warmth and character. The expansive fully finished basement delivers incredible versatility and value - complete with a stylish bar, a full bathroom, a spacious recreation room, a dedicated laundry area, and abundant storage throughout. The oversized yard offers the space and privacy to enjoy outdoor living to its fullest. This is more than a home - it's a lifestyle. Don't miss your opportunity to make it yours. Meticulously maintained!

Save
Ask
Tour
Hide
Share
Listing Snapshot
Price 
$499,925
Days On Site 
3 Days
Bedrooms 
3
Inside Area (SqFt) 
1,520 sqft
Total Baths 
2
Full Baths 
2
Partial Baths 
N/A
Lot Size 
N/A
Year Built 
1957
MLS® Number 
12657705
Status 
Active
Property Tax 
$8,641
HOA/Condo/Coop Fees 
N/A
Sq Ft Source 
Estimated
Friends & Family
Recent Activity
yesterdayListing updated with changes from the MLS®
4 days agoListing first seen on site
General Features
Attached Garage 
Yes
Foundation 
Concrete Perimeter
Garage 
Yes
Garage Spaces 
2.5
Parking 
AsphaltGarage Door OpenerAttachedGarage
Parking Spaces 
2.5
Property Sub Type 
Single Family Residence
Sewer 
Public Sewer
Style 
Ranch
Water Source 
Well
Interior Features
Appliances 
Double OvenMicrowaveDishwasherRefrigeratorWasherDryerDisposalStainless Steel Appliance(s)Wine RefrigeratorCooktopGas Cooktop
Basement 
Sump PumpFinishedFull
Cooling 
Ceiling Fan(s)Central Air
Electric 
Circuit Breakers
Fireplace 
Yes
Fireplace Features 
Family RoomGas Log
Fireplaces 
1
Flooring 
Hardwood
Heating 
Natural Gas
Interior 
Vaulted Ceiling(s)Cathedral Ceiling(s)Dry Bar
Window Features 
Skylight(s)
Bedroom 2 
Dimensions - 13X12Level - Main
Bedroom 3 
Dimensions - 13X11Level - Main
Bedroom 4 
Dining Room 
Dimensions - 14X11Level - Main
Family Room 
Dimensions - 23X15Level - Basement
Kitchen 
Dimensions - 16X12Level - MainDescription - Eating Area-Breakfast Bar,Eating Area-Table Space,Granite Counters
Laundry 
Dimensions - 12X10Level - Basement
Living Room 
Dimensions - 23X15Level - Main
Master Bedroom 
Dimensions - 14X12Level - Main
Recreation Room 
Dimensions - 38X12Level - Basement
Save
Ask
Tour
Hide
Share
Exterior Features
Construction Details 
Vinyl SidingBrick
Patio And Porch 
Deck
Roof 
Asphalt
Windows/Doors 
Skylight(s)
Community Features
MLS Area 
Prospect Heights
School District 
John Hersey High School
Township 
Wheeling
Schools
School District
John Hersey High School
Elementary School
Dwight D Eisenhower Elementary S
Middle School
Macarthur Middle School
High School
John Hersey High School
Listing Courtesy of MRED as distributed by MLS Grid of @properties Christie's International Real Estate


Based on information submitted to the MLS GRID as of 2026-05-30 04:08 AM UTC. All data is obtained from various sources and may not have been verified by broker or MLS GRID. Supplied Open House Information is subject to change without notice. All information should be independently reviewed and verified for accuracy. Properties may or may not be listed by the office/agent presenting the information.
Last checked: 2026-05-30 04:08 AM UTC
MRED DMCA Copyright Information Copyright © 2026 Midwest Real Estate Data LLC. All rights reserved.

Neighborhood & Commute
Source: Walkscore
Save
Ask
Tour
Hide
Share