Save
Ask
Tour
Hide
Share
$473,000
4 Days On Site

680 Indian Spring Lane
Buffalo Grove, IL 60089

For Sale|Single Family Residence|Active
5
Beds
2
Total Baths
2
Full Baths
1,881
SqFt
$251
/SqFt
1972
Built
Subdivision:
Strathmore
County:
Lake
Listing Courtesy of MRED as distributed by MLS Grid of North Shore Prestige Realty
Call Now: 847.967.0022
Is this the listing for you? We can help make it yours.
847.967.0022
680 Indian Spring Lane680 Indian Spring Lane680 Indian Spring Lane680 Indian Spring Lane
Save
Ask
Tour
Hide
Share

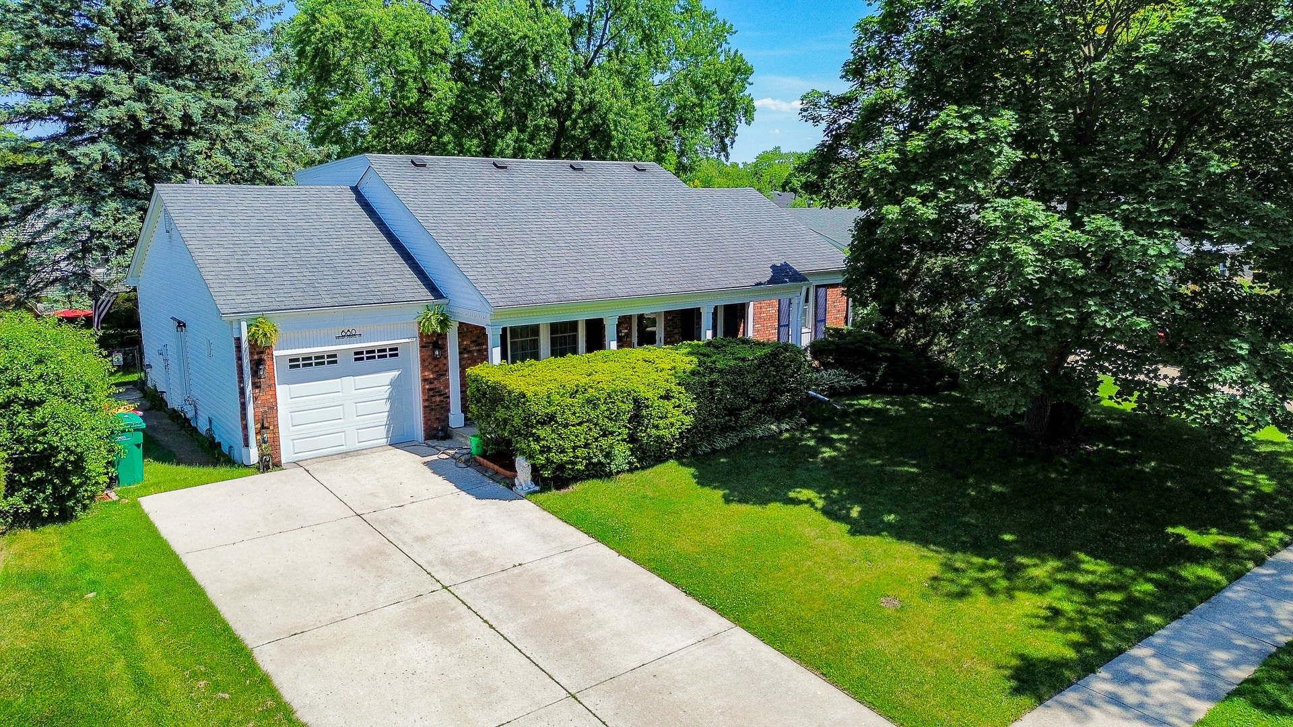
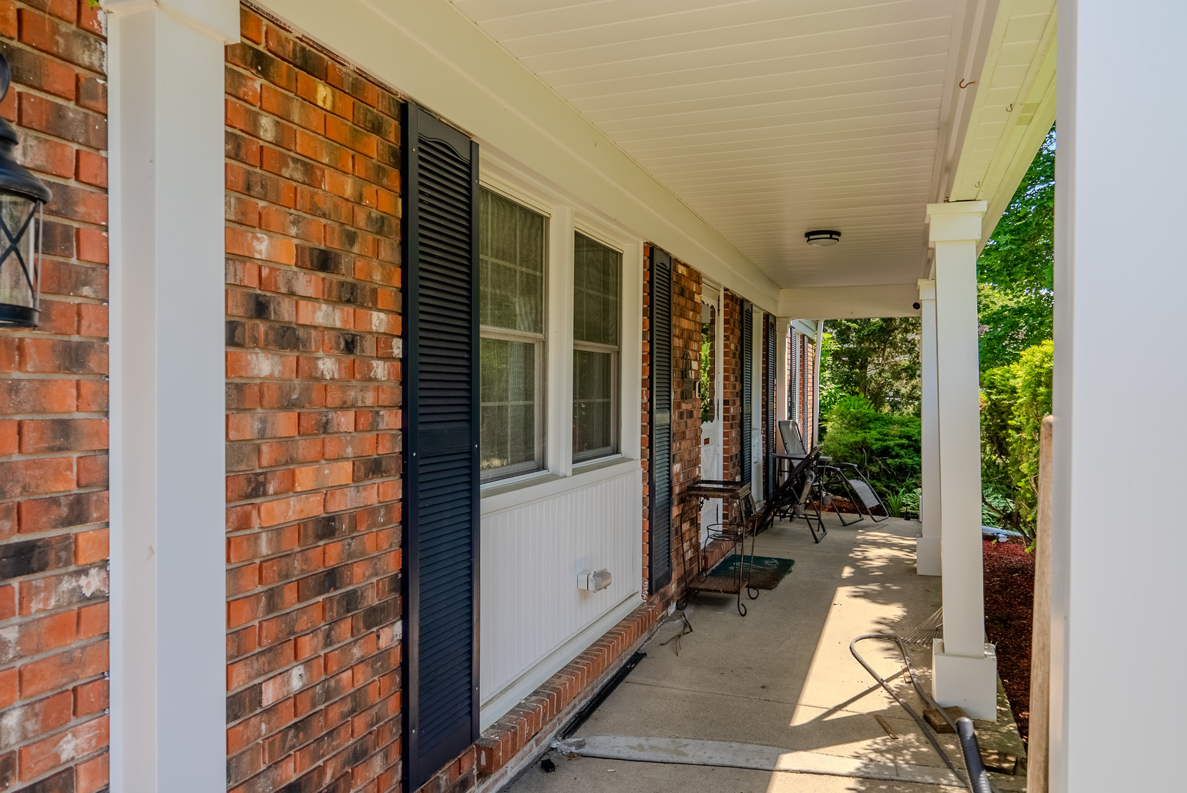
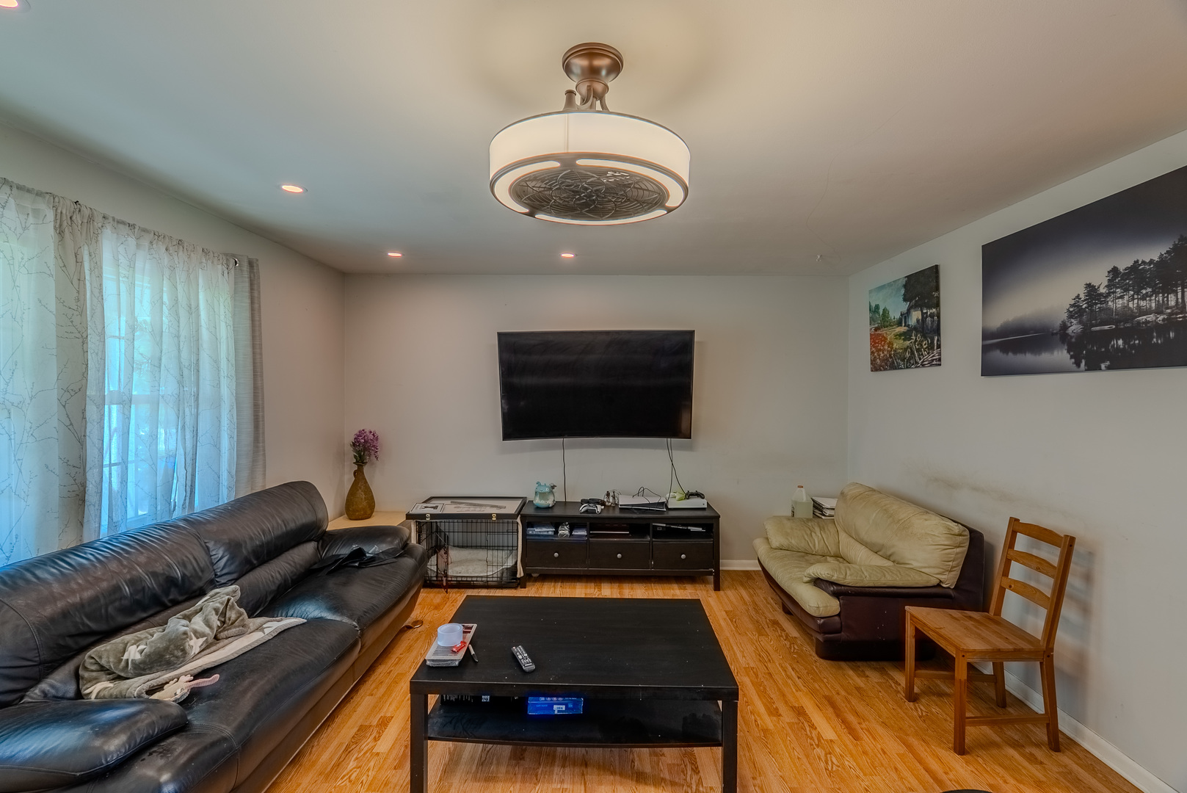
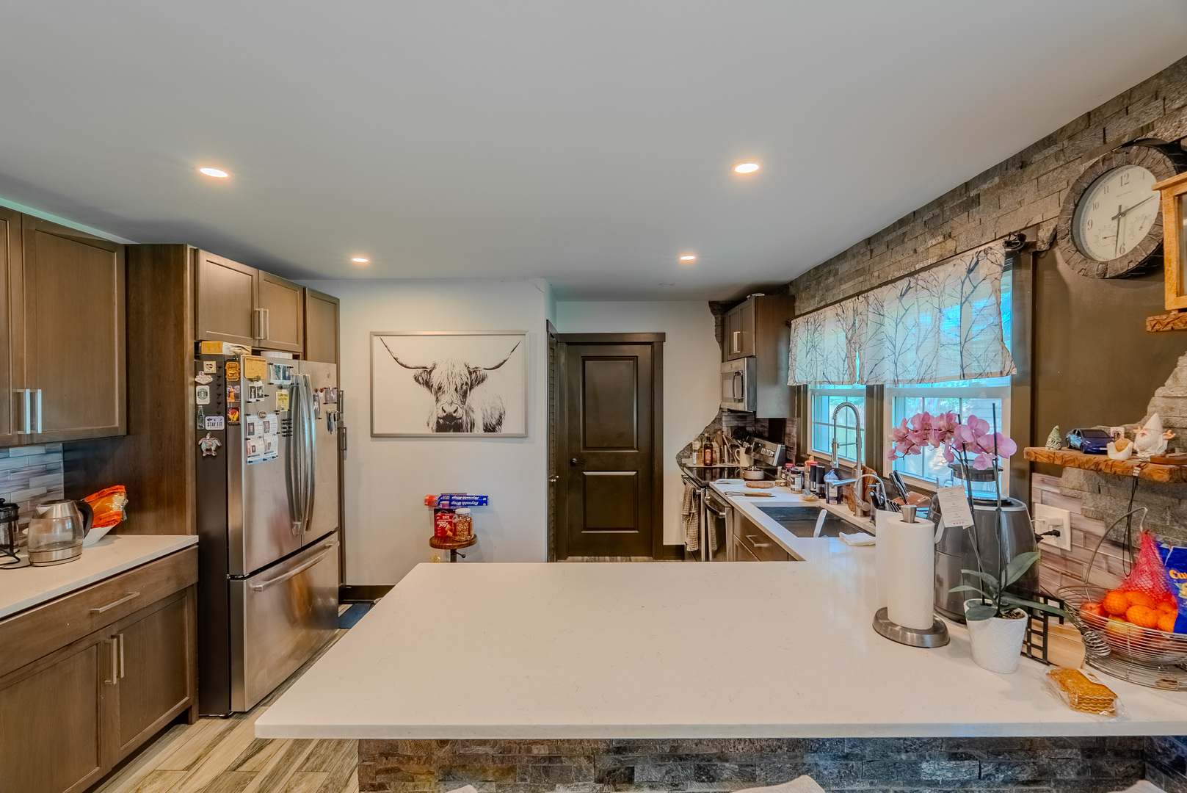
Welcome to this beautifully updated expanded Kensington model in the desirable Strathmore neighborhood and award-winning Stevenson School District. This spacious 5-bedroom, 2-bath home offers an open-concept layout with a bright living room flowing into a remodeled kitchen featuring quartz peninsula countertops, stainless steel GE appliances, glass and stone backsplash, ceramic tile flooring, custom pantry, and water filtration system. The home includes smart light switches, Nest thermostat and smoke detectors, recessed lighting with dimmers, laminate flooring, abundant storage, and a spacious laundry room with washer, dryer, and shelving. Major updates include a 2024 water heater, 2020 HVAC system, newer roof, and newer exterior lighting. Step outside to a private fenced backyard with patio, shed, mature landscaping, and beautiful pine trees creating a peaceful setting filled with birds and natural serenity. Move-in ready with the perfect blend of comfort, style, and modern convenience. Sold "As-is"

Save
Ask
Tour
Hide
Share
Listing Snapshot
Price 
$473,000
Days On Site 
4 Days
Bedrooms 
5
Inside Area (SqFt) 
1,881 sqft
Total Baths 
2
Full Baths 
2
Partial Baths 
N/A
Lot Size 
0.2014 Acres
Year Built 
1972
MLS® Number 
12657712
Status 
Active
Property Tax 
$10,562.46
HOA/Condo/Coop Fees 
N/A
Sq Ft Source 
Assessor
Friends & Family
Recent Activity
4 days agoListing updated with changes from the MLS®
4 days agoListing first seen on site
General Features
Acres 
0.2014
Attached Garage 
Yes
Foundation 
Concrete Perimeter
Garage 
Yes
Garage Spaces 
1
Parking 
ConcreteAttachedGarage
Parking Spaces 
1
Property Sub Type 
Single Family Residence
Sewer 
Public Sewer
Utilities 
Cable Available
Interior Features
Appliances 
RangeDishwasherWasherDryerDisposalStainless Steel Appliance(s)
Basement 
Crawl Space
Cooling 
Ceiling Fan(s)Central Air
Electric 
Circuit Breakers
Flooring 
Laminate
Heating 
Natural Gas
Interior 
Granite Counters
Laundry Features 
Main LevelGas Dryer HookupIn Unit
Window Features 
Screens
Bedroom 2 
Dimensions - 14X11Level - Main
Bedroom 4 
Dimensions - 15X12Level - Second
Bedroom 5 
Dimensions - 16X10Level - Second
Dining Room 
Dimensions - 14X10Level - Main
Family Room 
Kitchen 
Dimensions - 14X12Level - MainDescription - Eating Area-Table Space
Laundry 
Dimensions - 7X5Level - Main
Living Room 
Dimensions - 19X14Level - Main
Master Bedroom 
Dimensions - 14X11Level - Main
Save
Ask
Tour
Hide
Share
Exterior Features
Construction Details 
Vinyl SidingBrick
Fencing 
Fenced
Patio And Porch 
PatioPorch
Roof 
Asphalt
Windows/Doors 
Screens
Community Features
Community Features 
ParkPoolTennis Court(s)SidewalksStreet Lights
MLS Area 
Buffalo Grove
School District 
Adlai E Stevenson High School
Township 
Vernon
Schools
School District
Adlai E Stevenson High School
Elementary School
Willow Grove Kindergarten Ctr
Middle School
Twin Groves Middle School
High School
Adlai E Stevenson High School
Listing Courtesy of MRED as distributed by MLS Grid of North Shore Prestige Realty


Based on information submitted to the MLS GRID as of 2026-05-30 06:49 PM UTC. All data is obtained from various sources and may not have been verified by broker or MLS GRID. Supplied Open House Information is subject to change without notice. All information should be independently reviewed and verified for accuracy. Properties may or may not be listed by the office/agent presenting the information.
Last checked: 2026-05-30 06:49 PM UTC
MRED DMCA Copyright Information Copyright © 2026 Midwest Real Estate Data LLC. All rights reserved.

Neighborhood & Commute
Source: Walkscore
Save
Ask
Tour
Hide
Share