Save
Ask
Tour
Hide
Share
$399,900
New Listing

1032 Lakewood Drive
Bartlett, IL 60103

For Sale|Single Family Residence|Active
3
Beds
2
Total Baths
2
Full Baths
1,843
SqFt
$217
/SqFt
1976
Built
Subdivision:
Apple Orchard
County:
DuPage
Listing Courtesy of MRED as distributed by MLS Grid of RE/MAX All Pro
Call Now: 847.967.0022
Is this the listing for you? We can help make it yours.
847.967.0022
1032 Lakewood Drive1032 Lakewood Drive1032 Lakewood Drive1032 Lakewood Drive
Save
Ask
Tour
Hide
Share

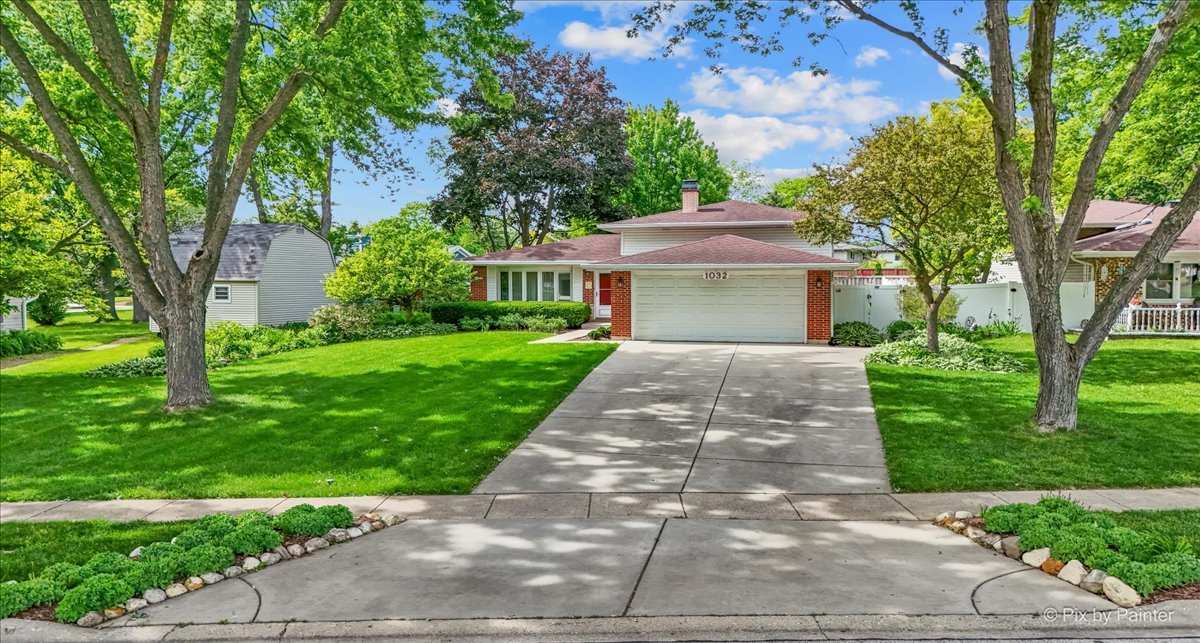
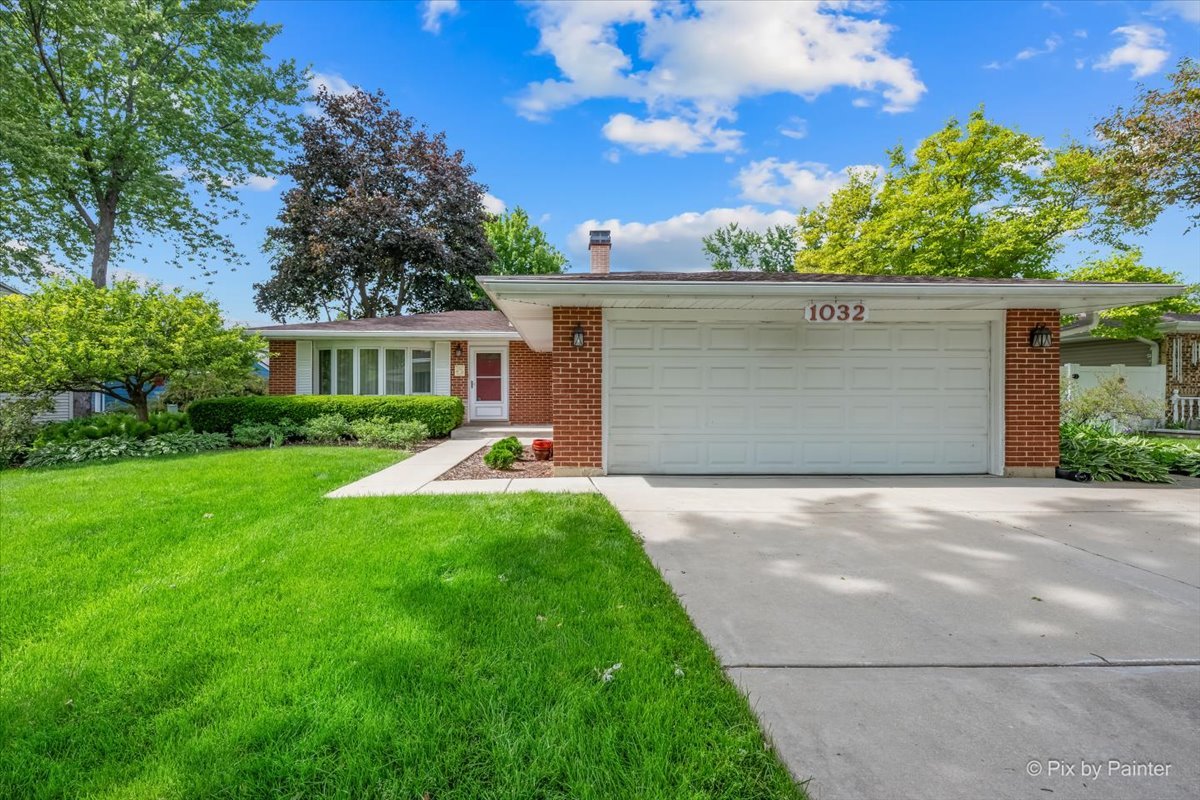
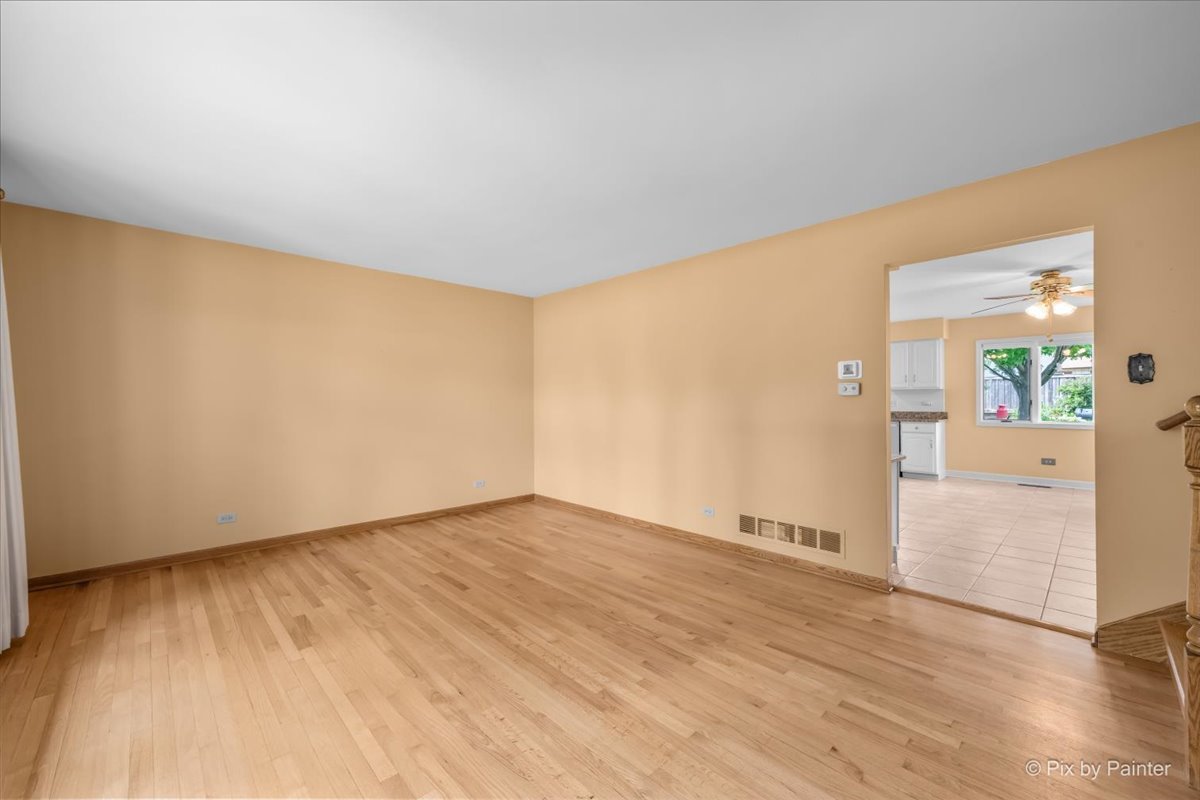
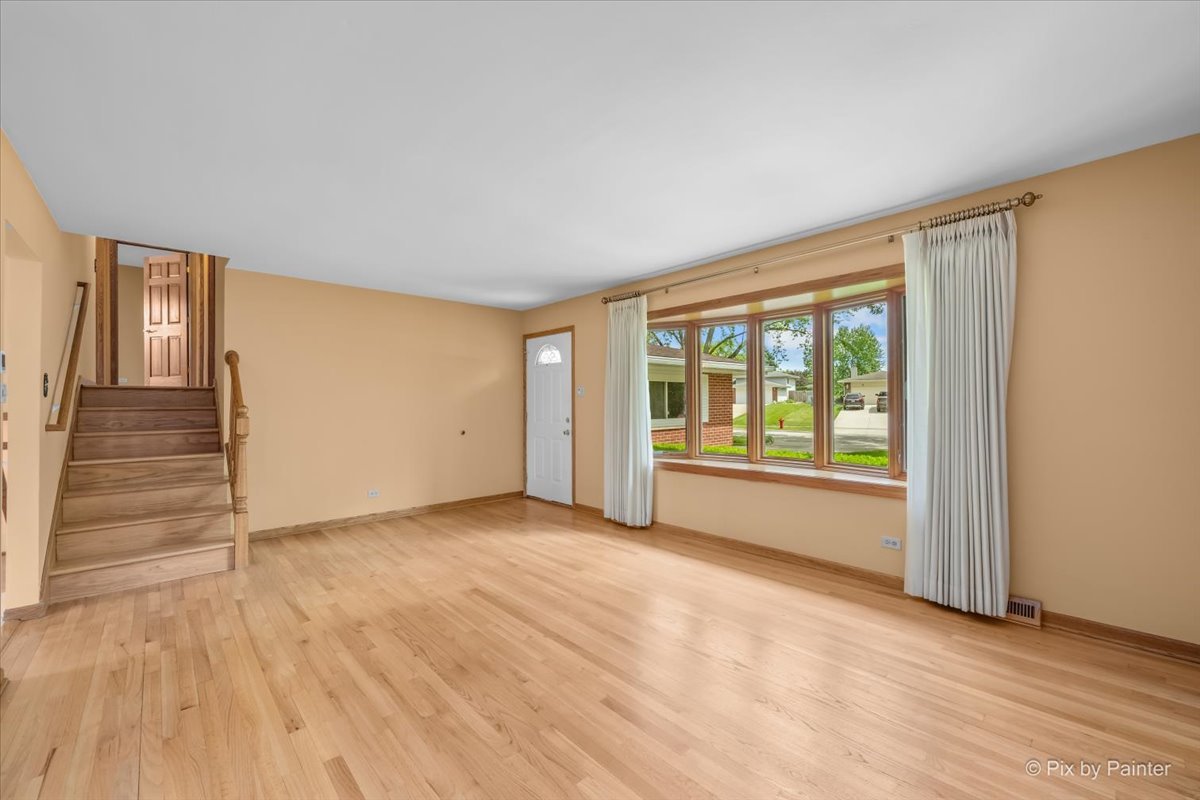
First time ever coming to market! This beautiful 3 bed, 2 bath split level in the Apple Orchard subdivision is being sold by the original owners and the care throughout the years shows. Unlike many split levels in the area, this home features an extended kitchen that was added to in 1984 that makes way for a spacious island and plenty of cabinetry. On the upper level you'll find the three bedrooms and primary bathroom. Downstairs enjoy the family room, additional full bath and utility/laundry room. APPROX DATES: FURNACE/AC 2023, WATER HEATER 2019, FRIDGE/RANGE/DISHWASHER/DISPOSAL 2019, MICROWAVE 2022, CABINETS PROFESSIONALLY REFINISHED 2021. Apple Orchard subdivision is home to Sunrise/Sunset Parks, home to 43 acres of walking paths, hills, basketball courts, a park, disc gold course, and a beautiful pond and is in the final stages of a huge renovation! Close to the Bartlett Community Center, Library, Pool, Groceries, this home is truly in the heart of Bartlett. Don't miss your chance to take a look!

Save
Ask
Tour
Hide
Share
Listing Snapshot
Price 
$399,900
Days On Site 
0 Days
Bedrooms 
3
Inside Area (SqFt) 
1,843 sqft
Total Baths 
2
Full Baths 
2
Partial Baths 
N/A
Lot Size 
0.24 Acres
Year Built 
1976
MLS® Number 
12657744
Status 
Active
Property Tax 
$7,571
HOA/Condo/Coop Fees 
N/A
Sq Ft Source 
Estimated
Friends & Family
Recent Activity
17 hours agoListing updated with changes from the MLS®
17 hours agoListing first seen on site
General Features
Acres 
0.24
Attached Garage 
Yes
Foundation 
Concrete Perimeter
Garage 
Yes
Garage Spaces 
2
Parking 
ConcreteGarage Door OpenerAttachedGarage
Parking Spaces 
2
Property Sub Type 
Single Family Residence
Sewer 
Public Sewer
Style 
Split Level
Water Source 
Public
Interior Features
Appliances 
RangeMicrowaveDishwasherRefrigeratorWasherDryerDisposalHumidifier
Basement 
Sump PumpNone
Cooling 
Central Air
Heating 
Natural GasForced Air
Laundry Features 
In Unit
Bedroom 2 
Dimensions - 15X9Level - Second
Bedroom 3 
Dimensions - 10X10Level - Second
Bedroom 4 
Dining Room 
Dimensions - COMBOLevel - Main
Family Room 
Dimensions - 23X13Level - Lower
Kitchen 
Dimensions - 20X18Level - MainDescription - Island,Granite Counters
Laundry 
Dimensions - 16X9Level - Lower
Living Room 
Dimensions - 18X13Level - Main
Master Bedroom 
Dimensions - 13X11Level - Second
Save
Ask
Tour
Hide
Share
Exterior Features
Construction Details 
Vinyl SidingBrick
Patio And Porch 
Deck
Roof 
Asphalt
Community Features
MLS Area 
Bartlett
School District 
Bartlett High School
Township 
Wayne
Schools
School District
Bartlett High School
Elementary School
Sycamore Trails Elementary Schoo
Middle School
Hawk Hollow Middle School
High School
Bartlett High School
Listing Courtesy of MRED as distributed by MLS Grid of RE/MAX All Pro


Based on information submitted to the MLS GRID as of 2026-05-28 07:59 AM UTC. All data is obtained from various sources and may not have been verified by broker or MLS GRID. Supplied Open House Information is subject to change without notice. All information should be independently reviewed and verified for accuracy. Properties may or may not be listed by the office/agent presenting the information.
Last checked: 2026-05-28 07:59 AM UTC
MRED DMCA Copyright Information Copyright © 2026 Midwest Real Estate Data LLC. All rights reserved.

Neighborhood & Commute
Source: Walkscore
Save
Ask
Tour
Hide
Share