Save
Ask
Tour
Hide
Share
$232,900
1 Day On Site

9480 Bay Colony Drive 2N
Des Plaines, IL 60016

For Sale|Condominium|Active
2
Beds
1
Total Bath
1
Full Bath
1974
Built
Subdivision:
Bay Colony
County:
Cook
Listing Courtesy of MRED as distributed by MLS Grid of RE/MAX Suburban
Call Now: 847.967.0022
Is this the listing for you? We can help make it yours.
847.967.0022
9480 Bay Colony Drive 2N9480 Bay Colony Drive 2N9480 Bay Colony Drive 2N9480 Bay Colony Drive 2N
Save
Ask
Tour
Hide
Share

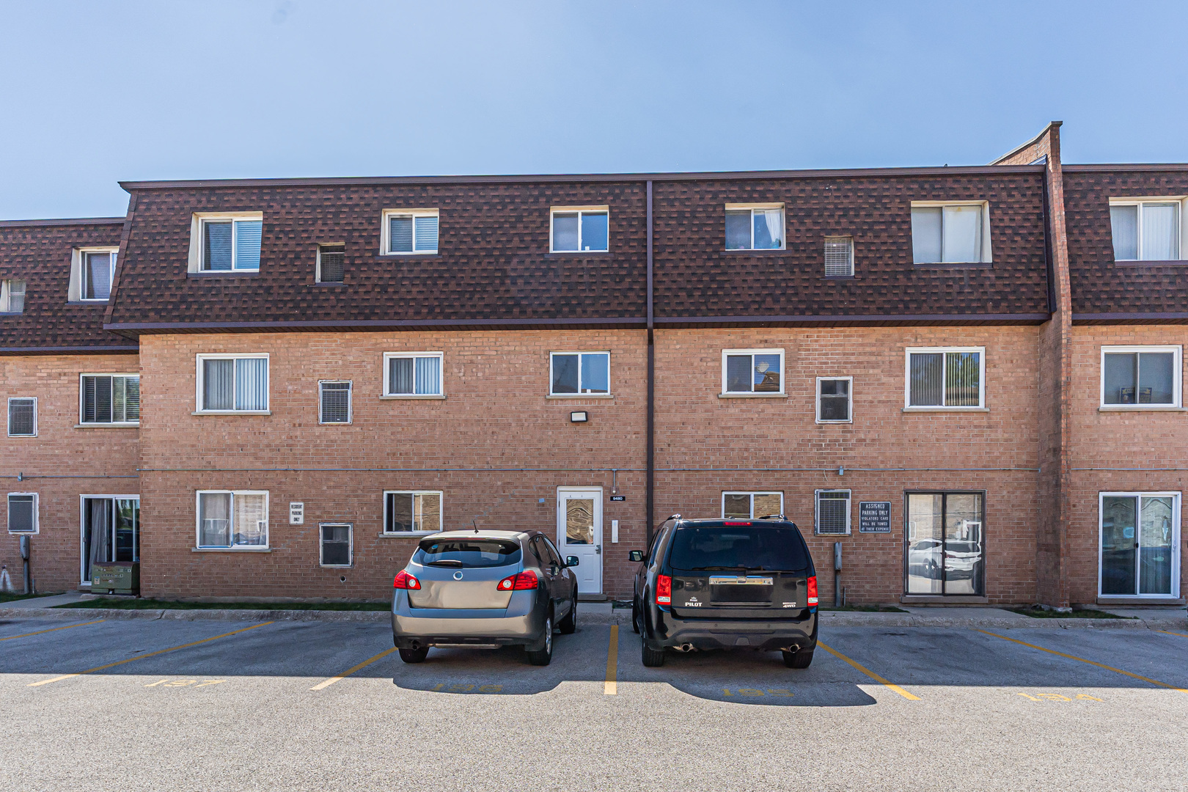
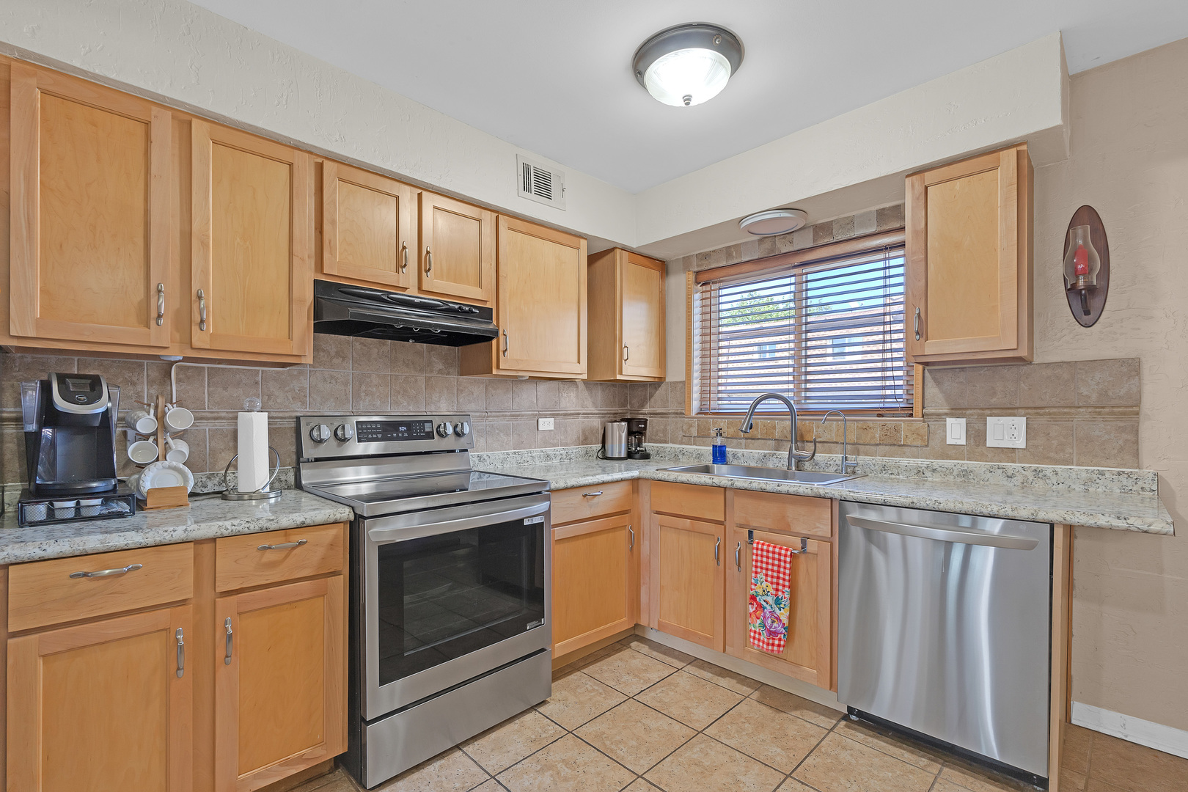
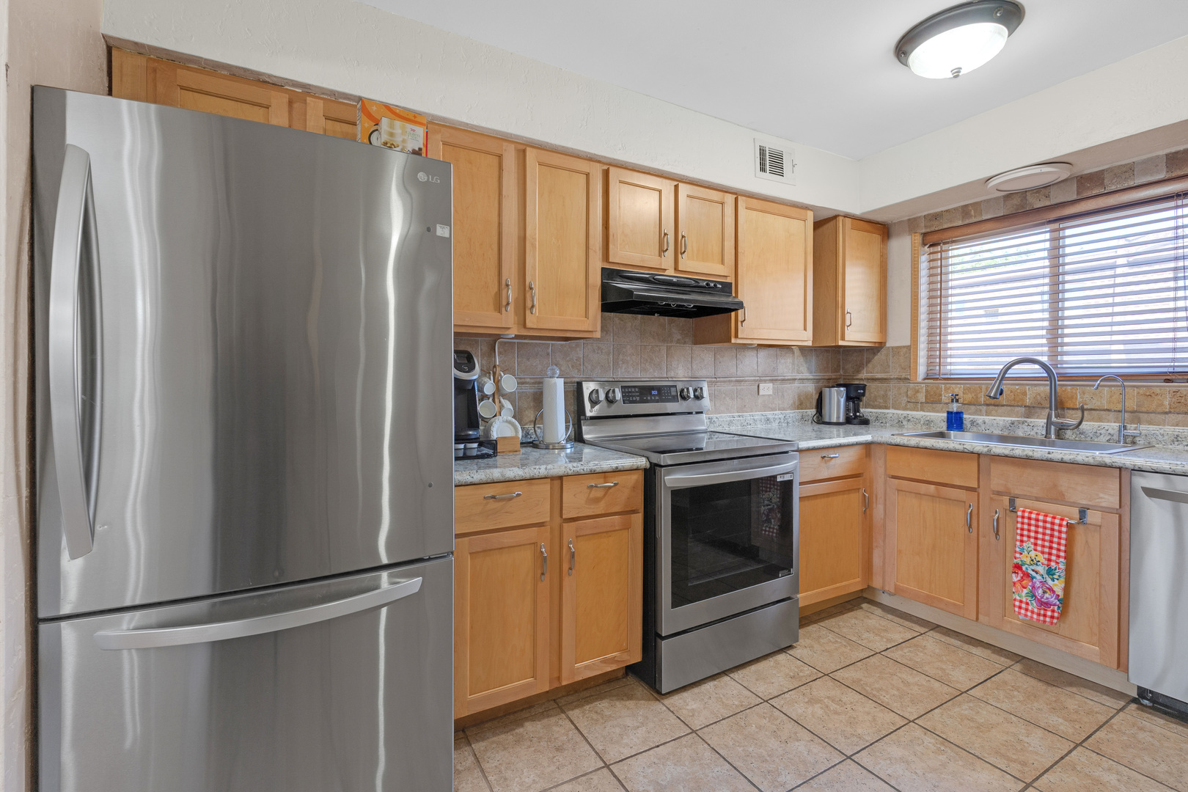
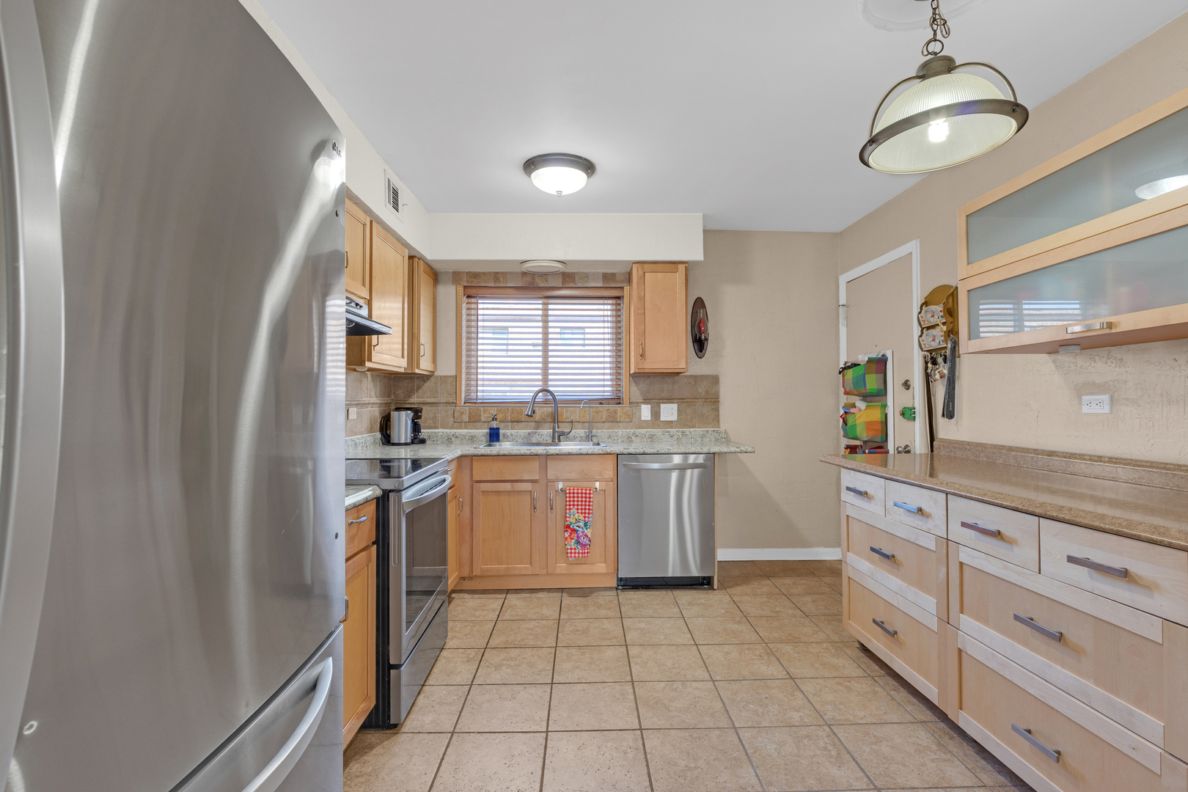
Beautifully updated condo in highly sought-after Bay Colony! Enjoy resort-style living in this sunny 2 bedroom, 1 bath home featuring hardwood floors throughout and an open, inviting layout. Updated kitchen boasts stainless steel appliances, deep drawers for pots and pans, and expanded workspace perfect for cooking and entertaining. Spacious family room opens to a grand balcony overlooking the peaceful courtyard and open green space. Two generous-sized bedrooms and an updated full bath with a white vanity. Updated lighting and fixtures throughout. Enjoy incredible amenities just steps away including an Olympic-size pool, kiddie pool, newly remodeled elaborate clubhouse, tennis and basketball courts, exterior fitness/workout equipment, playground, walking paths, lake, whirlpool/hot tub, sauna, storage locker, and inexpensive coin laundry. Investor friendly too! Vacation-style living all year long - summer just got better. Welcome home!

Save
Ask
Tour
Hide
Share
Listing Snapshot
Price 
$232,900
Days On Site 
1 Day
Bedrooms 
2
Inside Area (SqFt) 
N/A
Total Baths 
1
Full Baths 
1
Partial Baths 
N/A
Lot Size 
N/A
Year Built 
1974
MLS® Number 
12657767
Status 
Active
Property Tax 
$2,976
HOA/Condo/Coop Fees 
$364 monthly
Sq Ft Source 
N/A
Friends & Family
Recent Activity
15 hours agoListing updated with changes from the MLS®
yesterdayListing first seen on site
General Features
Number Of Stories 
3
Parking Spaces 
195
Property Sub Type 
Condominium
Sewer 
Public Sewer
Interior Features
Appliances 
RangeDishwasherRefrigeratorDisposalStainless Steel Appliance(s)
Basement 
None
Cooling 
Central Air
Heating 
Electric
Laundry Features 
None
Bedroom 2 
Dimensions - 12X11Level - Second
Bedroom 3 
Bedroom 4 
Dining Room 
Dimensions - 11X10Level - Second
Family Room 
Kitchen 
Dimensions - 12X11Level - Second
Laundry 
Living Room 
Dimensions - 13X12Level - Second
Master Bedroom 
Dimensions - 14X11Level - Second
Save
Ask
Tour
Hide
Share
Exterior Features
Construction Details 
Brick
Community Features
Association Amenities 
LaundryCoin LaundryStorageParkParty RoomPool
Association Dues 
364
HOA Fee Frequency 
Monthly
MLS Area 
Des Plaines
School District 
207
Township 
Maine
Schools
School District
207
Elementary School
Unknown
Middle School
Unknown
High School
Unknown
Listing Courtesy of MRED as distributed by MLS Grid of RE/MAX Suburban


Based on information submitted to the MLS GRID as of 2026-05-28 05:15 AM UTC. All data is obtained from various sources and may not have been verified by broker or MLS GRID. Supplied Open House Information is subject to change without notice. All information should be independently reviewed and verified for accuracy. Properties may or may not be listed by the office/agent presenting the information.
Last checked: 2026-05-28 05:15 AM UTC
MRED DMCA Copyright Information Copyright © 2026 Midwest Real Estate Data LLC. All rights reserved.

Neighborhood & Commute
Source: Walkscore
Save
Ask
Tour
Hide
Share