Save
Ask
Tour
Hide
Share
$834,900
3 Days On Site

149 N Hale Street
Palatine, IL 60067

For Sale|Single Family Residence|Active
3
Beds
3
Total Baths
2
Full Baths
1
Partial Bath
2,068
SqFt
$404
/SqFt
1988
Built
County:
Cook
Listing Courtesy of MRED as distributed by MLS Grid of Compass
Call Now: 847.967.0022
Is this the listing for you? We can help make it yours.
847.967.0022
149 N Hale Street149 N Hale Street149 N Hale Street149 N Hale Street
Save
Ask
Tour
Hide
Share

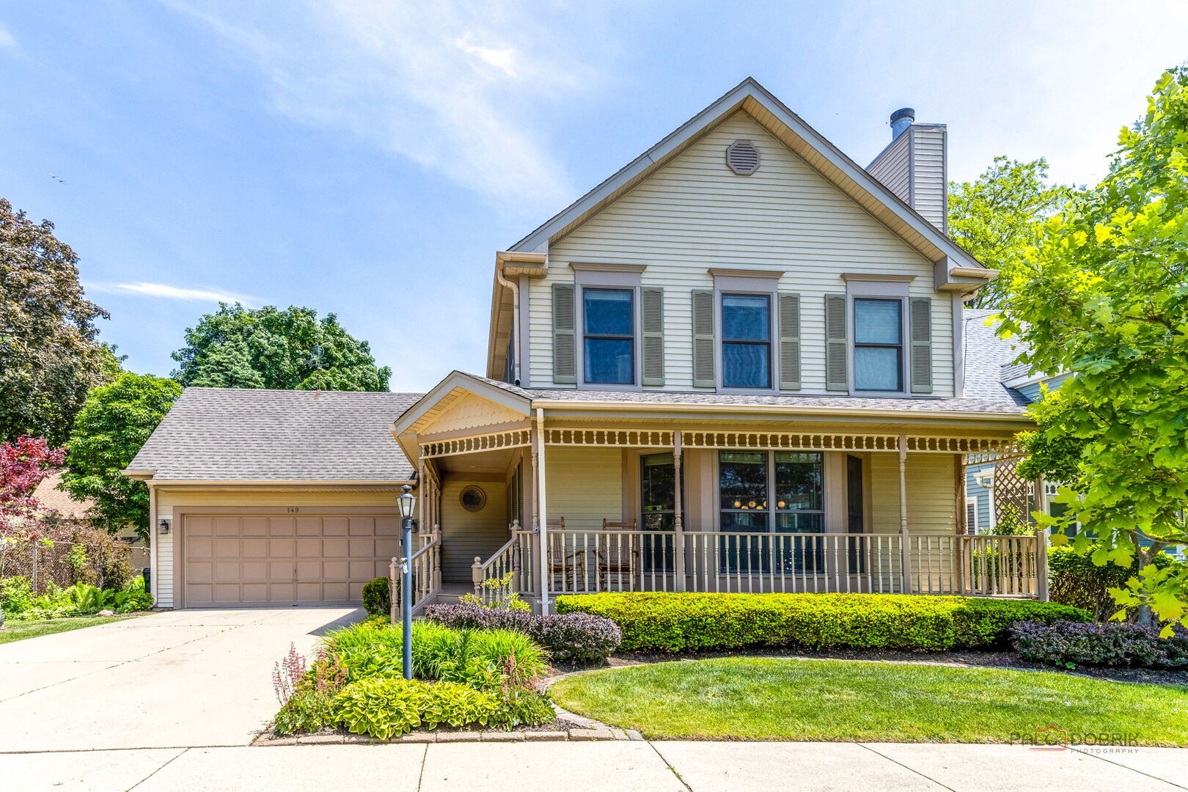
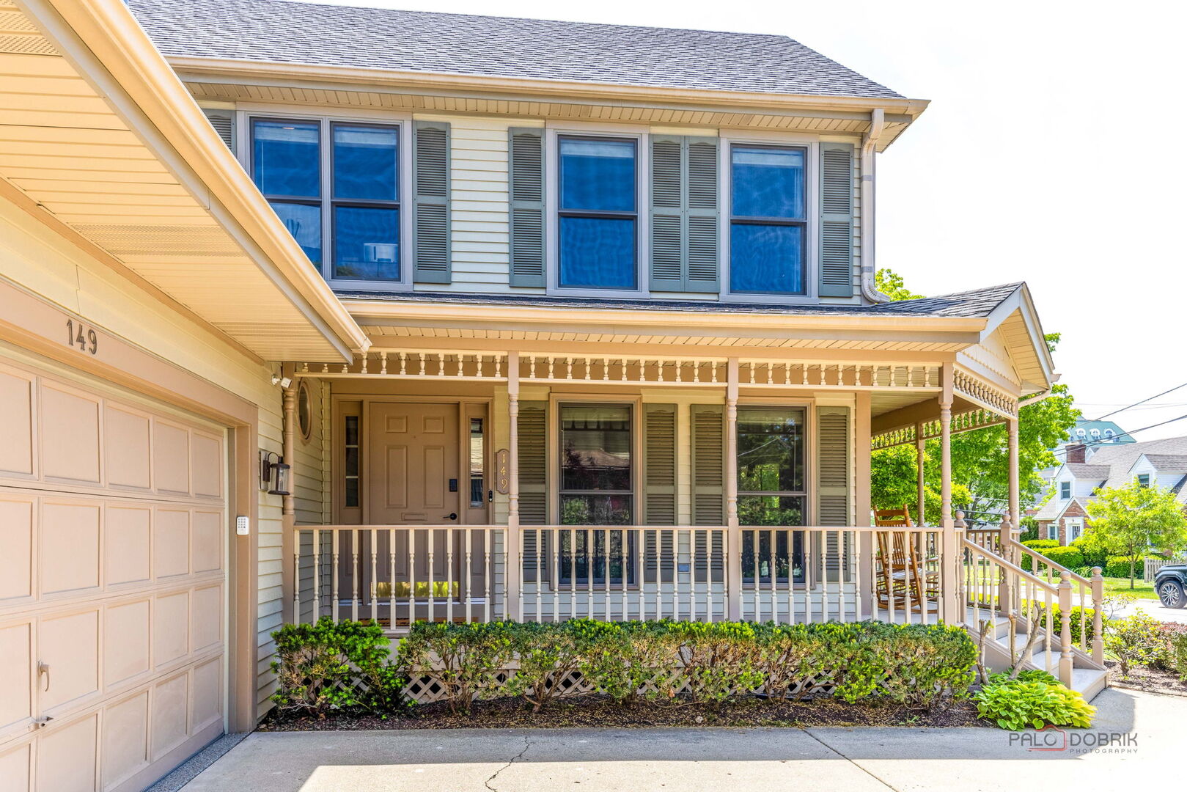
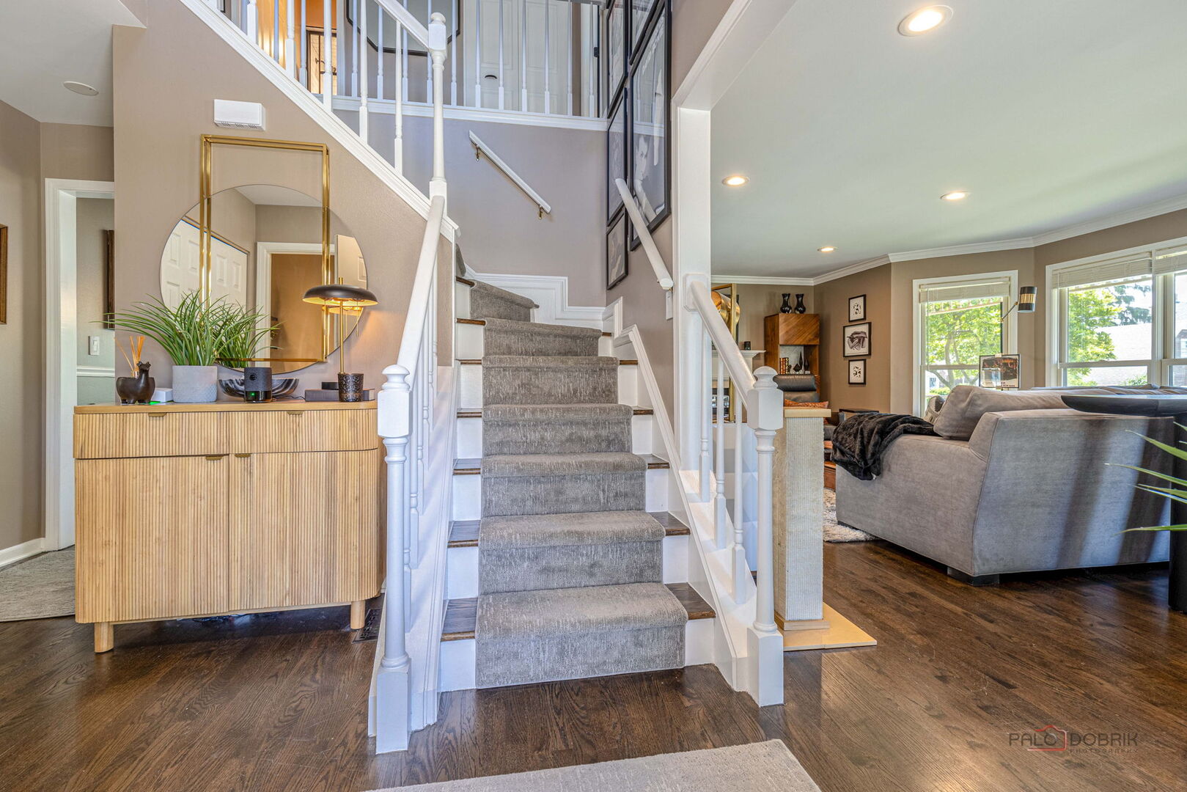
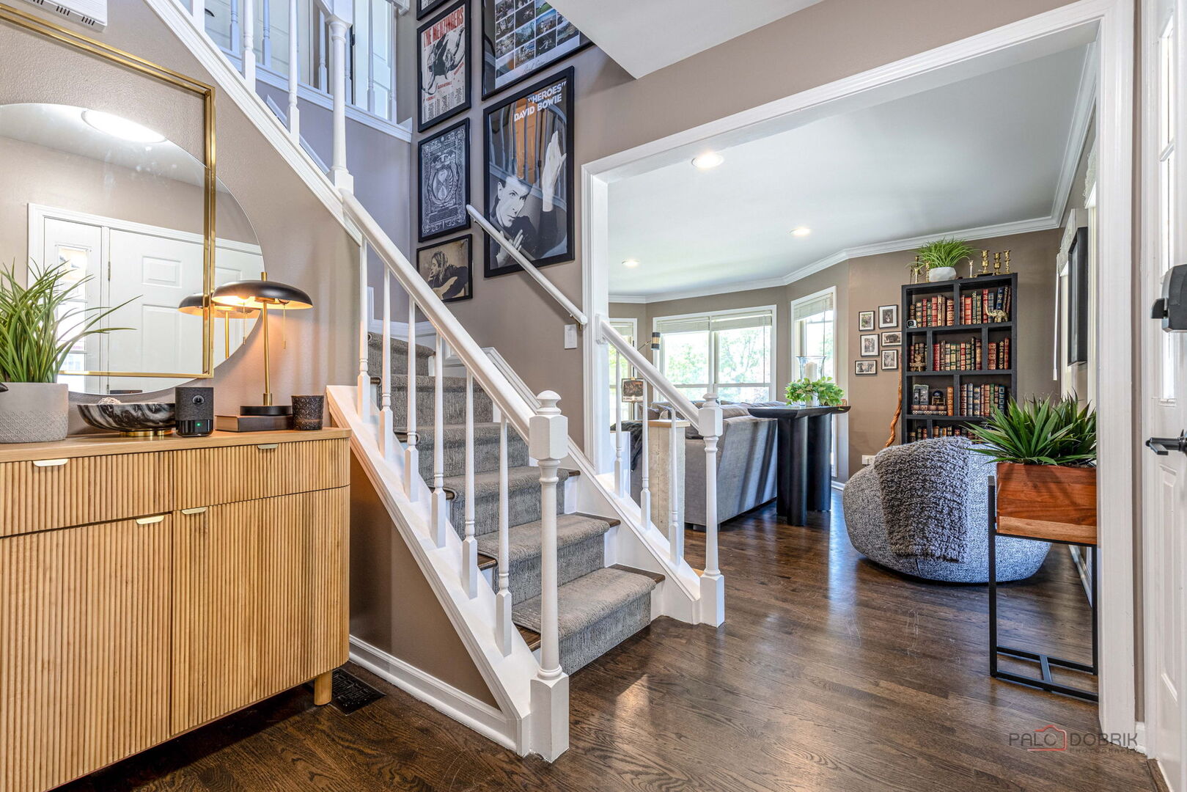
Experience the perfect blend of historic charm and modern luxury in this stunning home, just a few blocks from downtown Palatine, known for its vibrant bars, restaurants, and convenient train station. Built in 1988 to reflect the timeless appeal of the historic block it's located on, this residence offers all of the modern amenities you desire. This home is a visual masterpiece, boasting freshly painted designer decor and exquisite new window treatments. A beautiful wrap-around porch welcomes you into the bright, sophisticated living spaces. The gourmet chef's kitchen is a true centerpiece, featuring massive waterfall countertops, high-end Bosch appliances, and beautiful custom storage. Top-of-the-line Marvin windows frame the home perfectly while offering great energy efficiency. Upstairs is a luxurious retreat with three bedrooms, including a gorgeous master suite with a walk-in closet and a spa-like private bath. A lovely loft offers a picture-perfect space for a home office or reading nook. The spectacular finished basement features a large recreation room made for high-end entertaining, games, and crafts, complete with a stylish dry bar. Every detail is pristine, featuring a brand-new furnace, humidifier, hot water tank, and a top-tier sump pump with a battery backup. The outdoor space is just as impressive, offering a fully fenced private yard with a handy shed. The heated two-car garage features a sleek, flawless new epoxy-coated floor. This magnificent property is a rare crown jewel that offers an unmatched luxury lifestyle.

Save
Ask
Tour
Hide
Share
Listing Snapshot
Price 
$834,900
Days On Site 
3 Days
Bedrooms 
3
Inside Area (SqFt) 
2,068 sqft
Total Baths 
3
Full Baths 
2
Partial Baths 
1
Lot Size 
N/A
Year Built 
1988
MLS® Number 
12657775
Status 
Active
Property Tax 
$10,905.04
HOA/Condo/Coop Fees 
N/A
Sq Ft Source 
Assessor
Friends & Family
Recent Activity
yesterdayListing updated with changes from the MLS®
yesterdayStatus changed to Active
4 days agoListing first seen on site
General Features
Attached Garage 
Yes
Direction Faces 
East
Foundation 
Concrete Perimeter
Garage 
Yes
Garage Spaces 
2
Parking 
ConcreteGarage Door OpenerHeated GarageAttachedGarage
Parking Spaces 
2
Property Sub Type 
Single Family Residence
Sewer 
Public Sewer
SqFt Below 
800
Style 
Victorian
Interior Features
Appliances 
RangeMicrowaveDishwasherWasherDryerDisposalStainless Steel Appliance(s)Wine RefrigeratorRange HoodHumidifier
Basement 
Sump PumpFinishedFull
Cooling 
Ceiling Fan(s)Central Air
Electric 
Circuit Breakers
Fireplace 
Yes
Fireplace Features 
Living RoomGas LogGas StarterHeatilator
Fireplaces 
1
Flooring 
Hardwood
Heating 
Natural Gas
Interior 
Walk-In Closet(s)Entrance FoyerDry Bar
Laundry Features 
Main LevelIn UnitSink
Window Features 
Screens
Bar/Entertainment 
Dimensions - 12X10Level - Basement
Bedroom 2 
Dimensions - 12X11Level - Second
Bedroom 3 
Dimensions - 11X11Level - Second
Bedroom 4 
Bonus Room 
Dimensions - 15X12Level - Basement
Deck 
Dimensions - 15X6Level - Main
Dining Room 
Dimensions - 12X11Level - Main
Eating Area 
Dimensions - 8X14Level - Main
Family Room 
Dimensions - 12X20Level - Basement
Foyer 
Dimensions - 10X8Level - Main
Kitchen 
Dimensions - 13X23Level - MainDescription - Eating Area-Breakfast Bar,Island,Updated Kitchen
Laundry 
Dimensions - 11X7Level - Main
Living Room 
Dimensions - 22X14Level - Main
Loft 
Dimensions - 11X5Level - Second
Master Bedroom 
Dimensions - 22X13Level - Second
Storage 
Dimensions - 7X7Level - Basement
Walk In Closet 
Dimensions - 6X5Level - Second
Work Room 
Dimensions - 13X7Level - Basement
Save
Ask
Tour
Hide
Share
Exterior Features
Construction Details 
Vinyl Siding
Fencing 
Fenced
Lot Features 
Landscaped
Other Structures 
WorkshopShed(s)
Patio And Porch 
DeckPatio
Roof 
Asphalt
Windows/Doors 
Screens
Community Features
Community Features 
ParkCurbsSidewalksStreet Lights
MLS Area 
Palatine
School District 
Palatine High School
Township 
Palatine
Schools
School District
Palatine High School
Elementary School
Gray M Sanborn Elementary School
Middle School
Walter R Sundling Middle School
High School
Palatine High School
Listing Courtesy of MRED as distributed by MLS Grid of Compass


Based on information submitted to the MLS GRID as of 2026-05-31 06:17 AM UTC. All data is obtained from various sources and may not have been verified by broker or MLS GRID. Supplied Open House Information is subject to change without notice. All information should be independently reviewed and verified for accuracy. Properties may or may not be listed by the office/agent presenting the information.
Last checked: 2026-05-31 06:17 AM UTC
MRED DMCA Copyright Information Copyright © 2026 Midwest Real Estate Data LLC. All rights reserved.

Neighborhood & Commute
Source: Walkscore
Save
Ask
Tour
Hide
Share