Save
Ask
Tour
Hide
Share
$649,000
New Listing

413 S Kenilworth Avenue 1
Oak Park, IL 60302

For Sale|Condominium|Active
4
Beds
4
Total Baths
2
Full Baths
2
Partial Baths
2,250
SqFt
$288
/SqFt
2007
Built
County:
Cook
Listing Courtesy of MRED as distributed by MLS Grid of Real Broker LLC
Call Now: 847.967.0022
Is this the listing for you? We can help make it yours.
847.967.0022
Upcoming Open Houses
Thu, May 28, 4:00 PM - 5:30 PM
Fri, May 29, 4:00 PM - 6:00 PM
Sat, May 30, 12:00 PM - 2:00 PM
Sun, May 31, 11:00 AM - 1:00 PM
413 S Kenilworth Avenue 1413 S Kenilworth Avenue 1413 S Kenilworth Avenue 1413 S Kenilworth Avenue 1
Save
Ask
Tour
Hide
Share

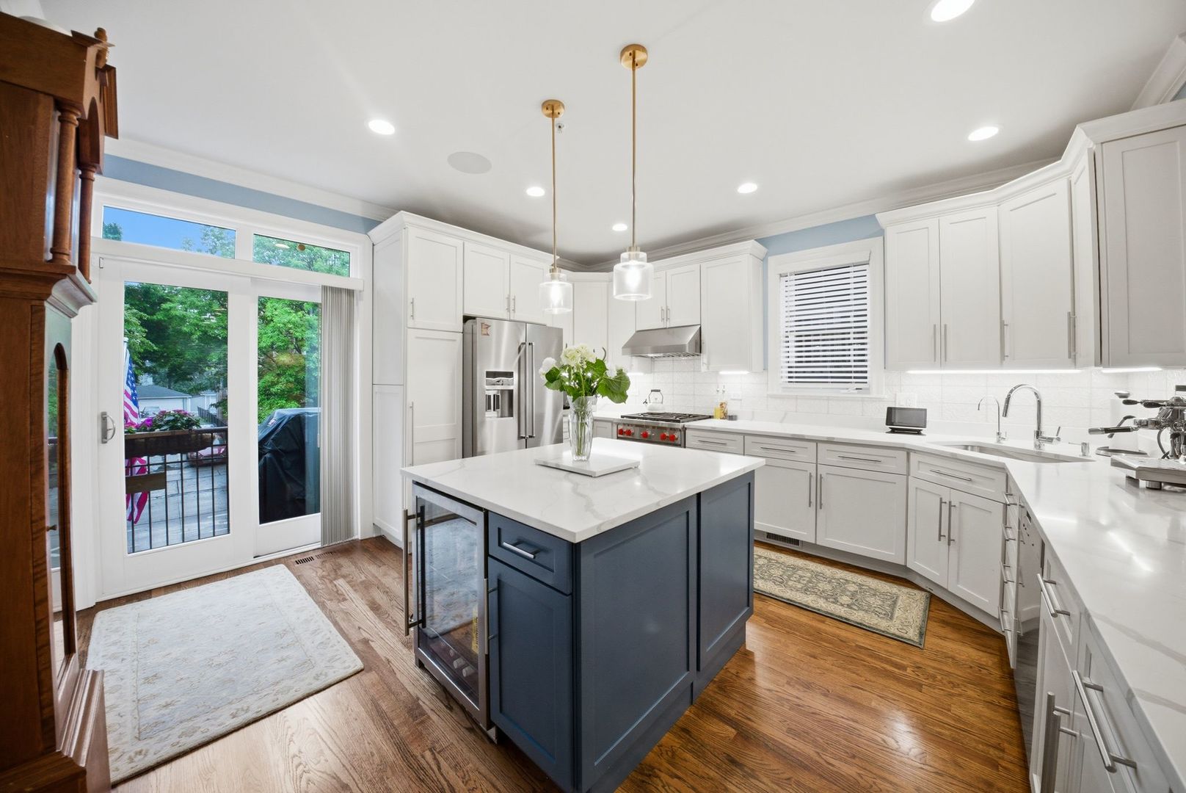
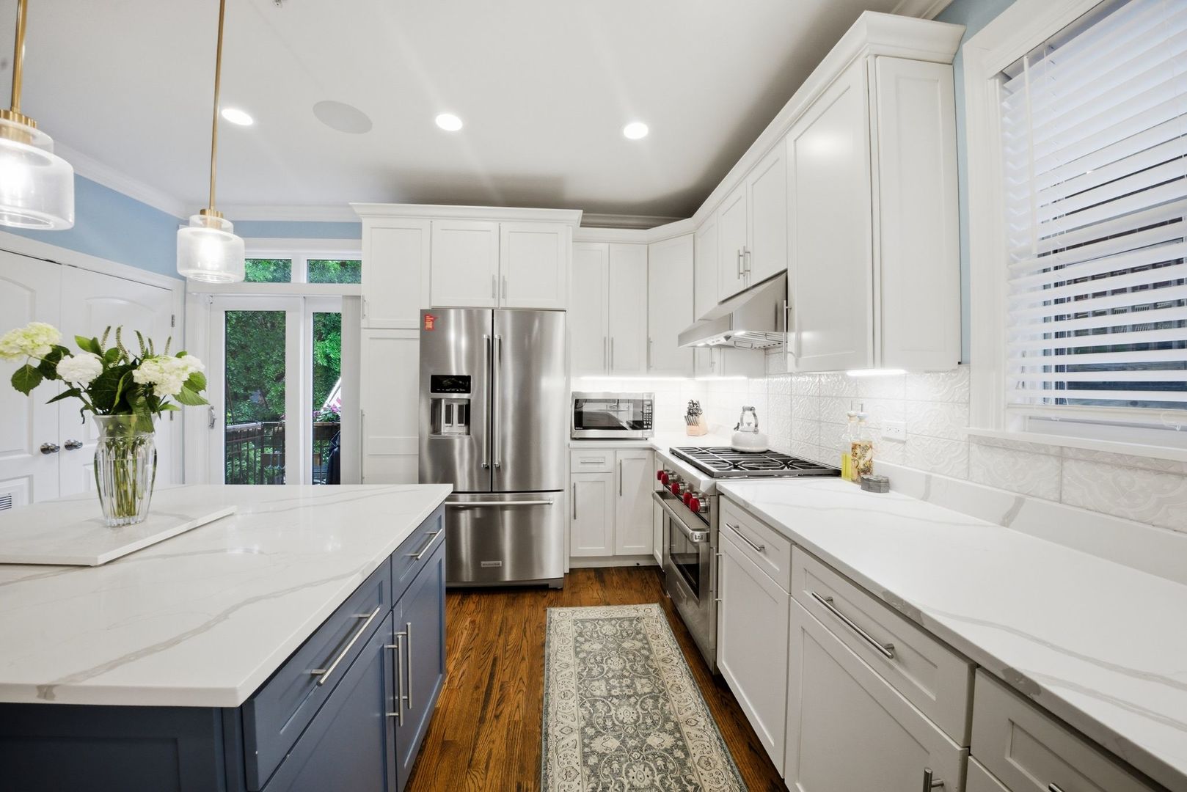
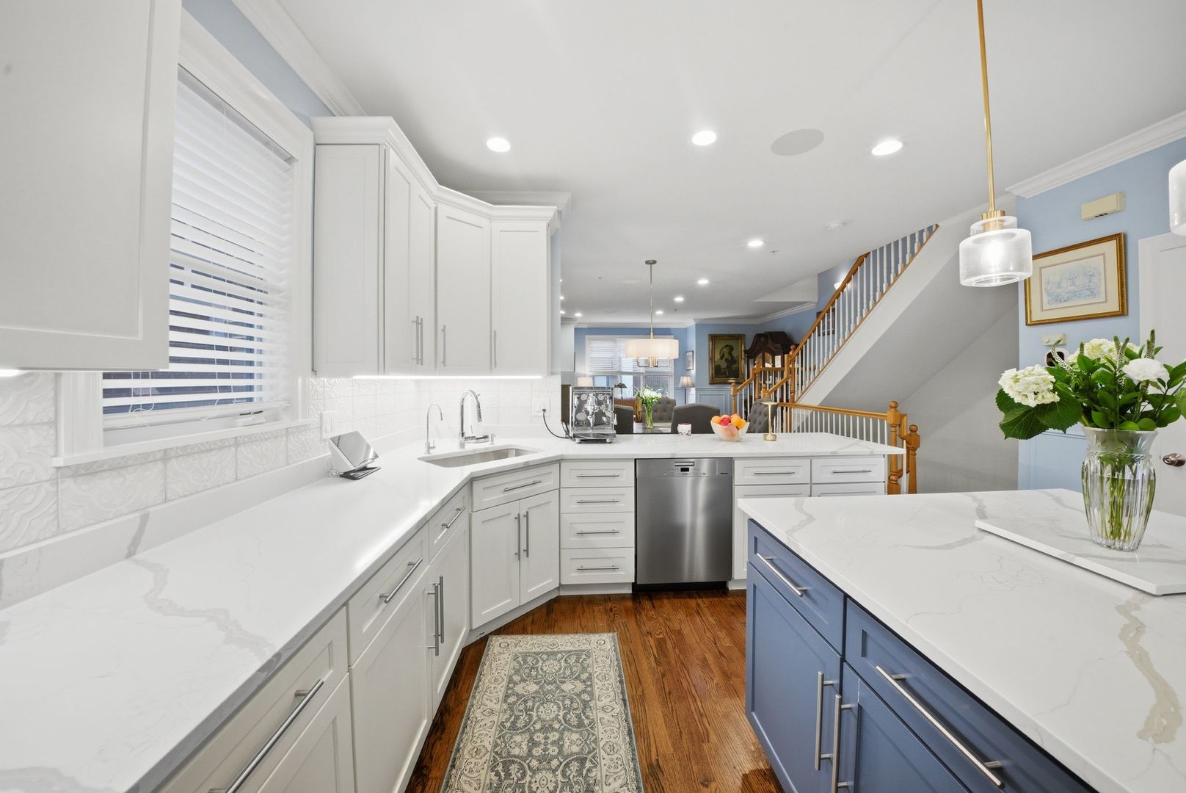
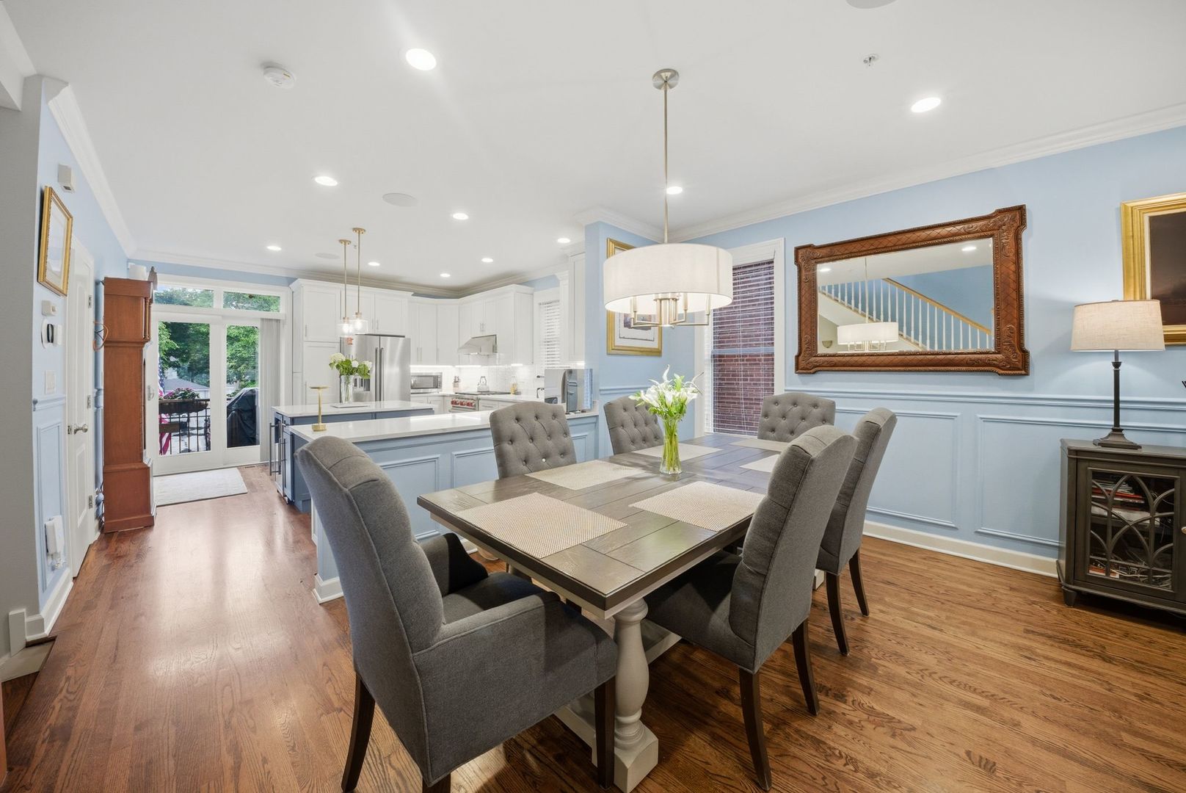
Prepared to be impressed by this rare newer construction 4-level townhouse offering 4 bedrooms, 2 full baths, 2 half baths, a new roof, and high-end finishes throughout. Hardwood flooring extends across every level, creating a warm and modern feel. The main level features a spacious bedroom, half bath, and access to the attached 2-car garage, along with 2 additional exterior parking spaces. The second level showcases an open-concept layout complete with crown molding, can lighting, quartz countertops, 42" cabinetry, fireplace, Grohe fixtures, and premium appliances including a Wolf range. The third level offers 2 oversized bedrooms, a common bath, and a high-capacity washer and dryer. The top floor is dedicated to a stunning primary suite featuring a walk-in closet, dual vanity, oversized shower with bench seating, and separate his-and-her closet spaces. Additional highlights include dual-zoned HVAC, low HOA assessments, and award-winning schools. Ideally located just steps from downtown Oak Park and minutes from the Blue and Green Lines, expressways, parks, restaurants, and cafes. SHOWINGS ARE ONLY DURING OPEN HOUSES- 5/28 (4pm-5:30pm) - 5/29 (4pm-6pm) - 5/30 (12pm-2pm) - 5/31 (11am-1pm)

Save
Ask
Tour
Hide
Share
Listing Snapshot
Price 
$649,000
Days On Site 
0 Days
Bedrooms 
4
Inside Area (SqFt) 
2,250 sqft
Total Baths 
4
Full Baths 
2
Partial Baths 
2
Lot Size 
N/A
Year Built 
2007
MLS® Number 
12657796
Status 
Active
Property Tax 
$11,492.64
HOA/Condo/Coop Fees 
$175 monthly
Sq Ft Source 
Estimated
Friends & Family
Recent Activity
4 hours agoListing updated with changes from the MLS®
23 hours agoListing first seen on site
General Features
Attached Garage 
Yes
Garage 
Yes
Garage Spaces 
2
Number Of Stories 
3
Parking 
ConcreteGarage Door OpenerAttachedGarage
Parking Spaces 
2
Pets 
Cats OKDogs OK
Property Sub Type 
Condominium
Sewer 
Public Sewer
Interior Features
Appliances 
RangeMicrowaveDishwasherRefrigeratorWasherDryerDisposal
Basement 
None
Cooling 
Ceiling Fan(s)Central AirDual
Fireplace 
Yes
Fireplace Features 
Living RoomGas Log
Fireplaces 
1
Flooring 
Hardwood
Heating 
Natural GasForced Air
Interior 
Cathedral Ceiling(s)Walk-In Closet(s)Open Floorplan
Laundry Features 
Upper LevelIn Unit
Window Features 
Screens
Bedroom 2 
Dimensions - 16X12Level - Third
Bedroom 3 
Dimensions - 12X11Level - Third
Bedroom 4 
Dimensions - 10X10Level - Main
Dining Room 
Dimensions - 15X10Level - Second
Family Room 
Dimensions - 17X18Level - Main
Kitchen 
Dimensions - 15X14Level - SecondDescription - Island
Laundry 
Dimensions - 4X6Level - Second
Living Room 
Dimensions - 18X14Level - Second
Master Bedroom 
Dimensions - 18X11
Save
Ask
Tour
Hide
Share
Exterior Features
Construction Details 
Brick
Exterior 
Balcony
Patio And Porch 
Deck
Windows/Doors 
Screens
Community Features
Accessibility Features 
Therapeutic Whirlpool
Association Dues 
175
HOA Fee Frequency 
Monthly
MLS Area 
Oak Park
School District 
Oak Park & River Forest High Sch
Township 
Oak Park
Schools
School District
Oak Park & River Forest High Sch
Elementary School
Abraham Lincoln Elementary Schoo
Middle School
Gwendolyn Brooks Middle School
High School
Oak Park & River Forest High Sch
Listing Courtesy of MRED as distributed by MLS Grid of Real Broker LLC


Based on information submitted to the MLS GRID as of 2026-05-27 06:29 PM UTC. All data is obtained from various sources and may not have been verified by broker or MLS GRID. Supplied Open House Information is subject to change without notice. All information should be independently reviewed and verified for accuracy. Properties may or may not be listed by the office/agent presenting the information.
Last checked: 2026-05-27 06:29 PM UTC
MRED DMCA Copyright Information Copyright © 2026 Midwest Real Estate Data LLC. All rights reserved.

Neighborhood & Commute
Source: Walkscore
Save
Ask
Tour
Hide
Share