Save
Ask
Tour
Hide
Share
$174,900
1 Day On Site

1206 New Wilke Road 206
Arlington Heights, IL 60005

For Sale|Condominium|Active
1
Bed
1
Total Bath
1
Full Bath
1,000
SqFt
$175
/SqFt
1972
Built
Subdivision:
Mallard Cove
County:
Cook
Listing Courtesy of MRED as distributed by MLS Grid of Berkshire Hathaway HomeServices Chicago
Call Now: 847.967.0022
Is this the listing for you? We can help make it yours.
847.967.0022
1206 New Wilke Road 2061206 New Wilke Road 2061206 New Wilke Road 2061206 New Wilke Road 206
Save
Ask
Tour
Hide
Share

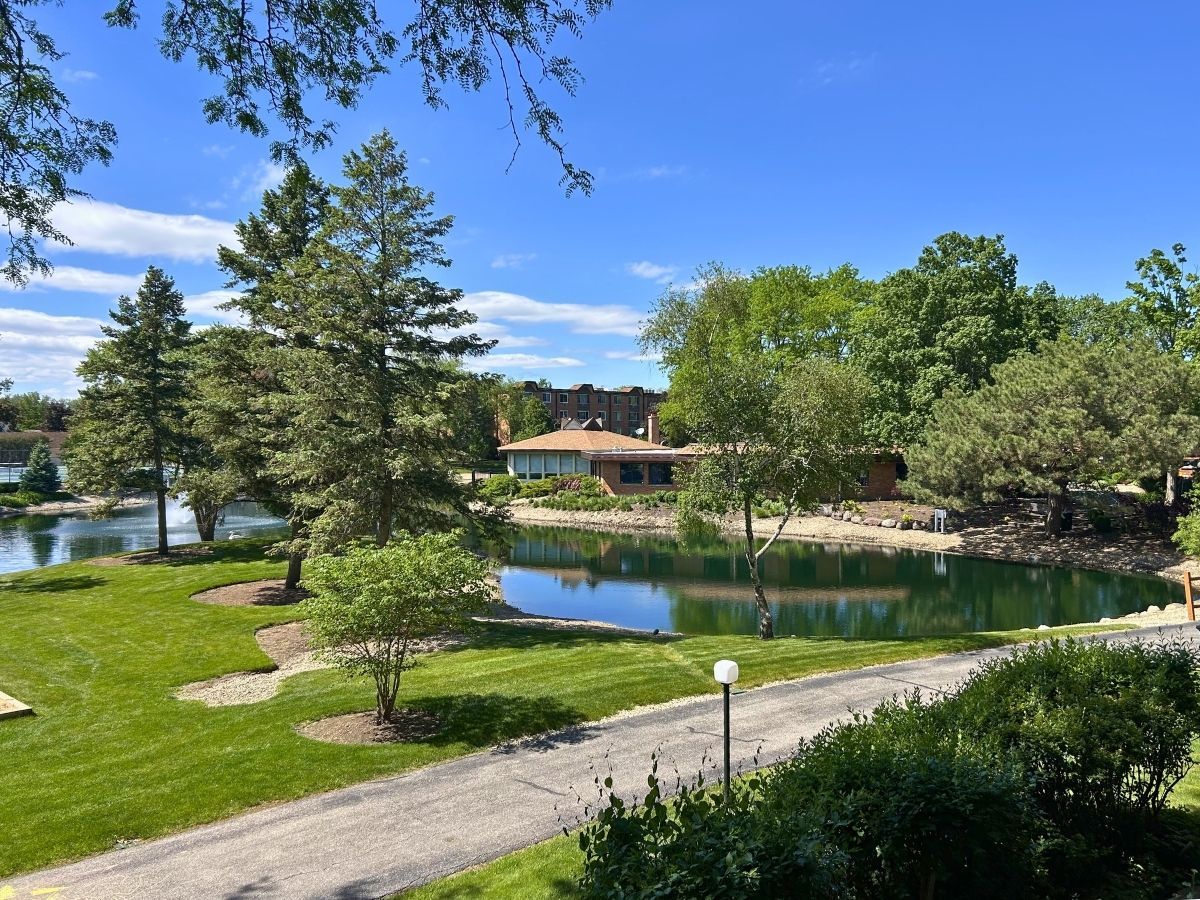
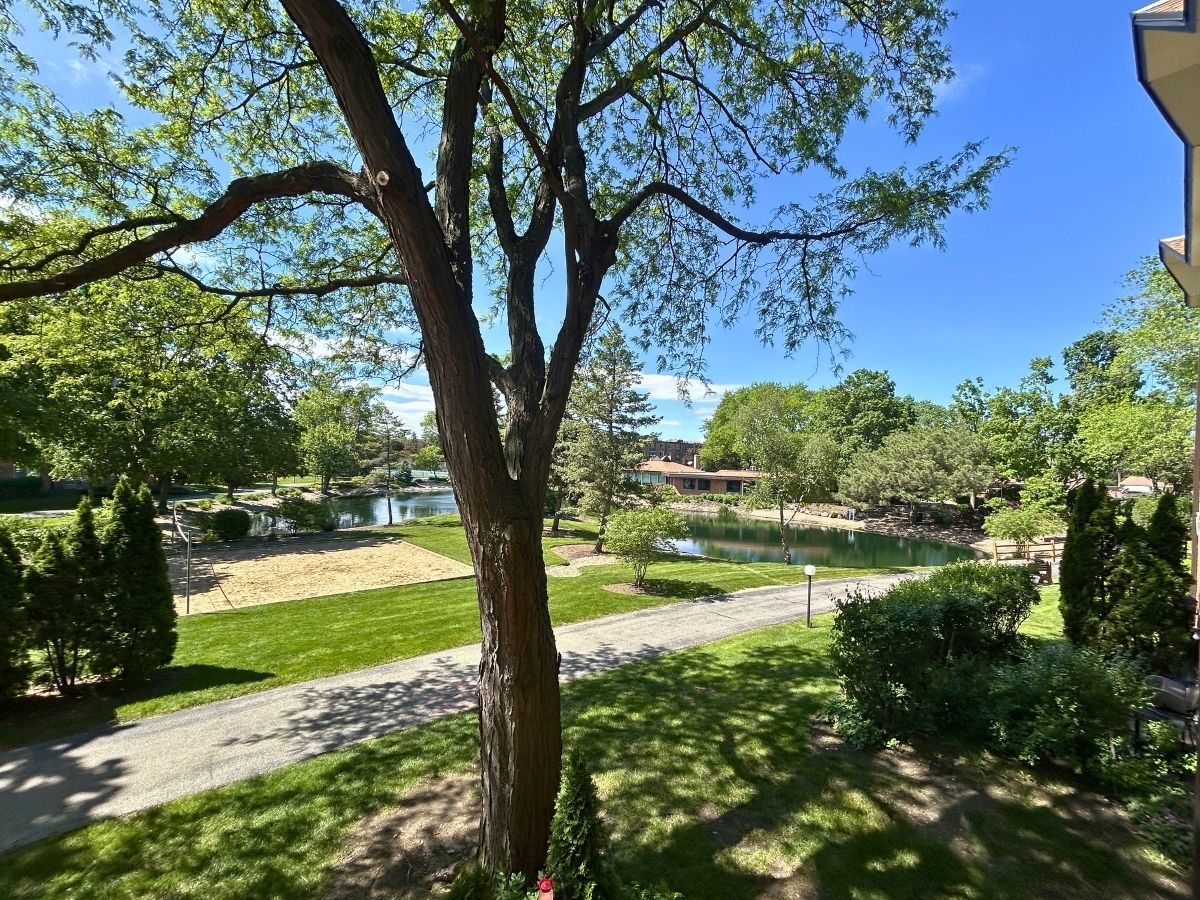
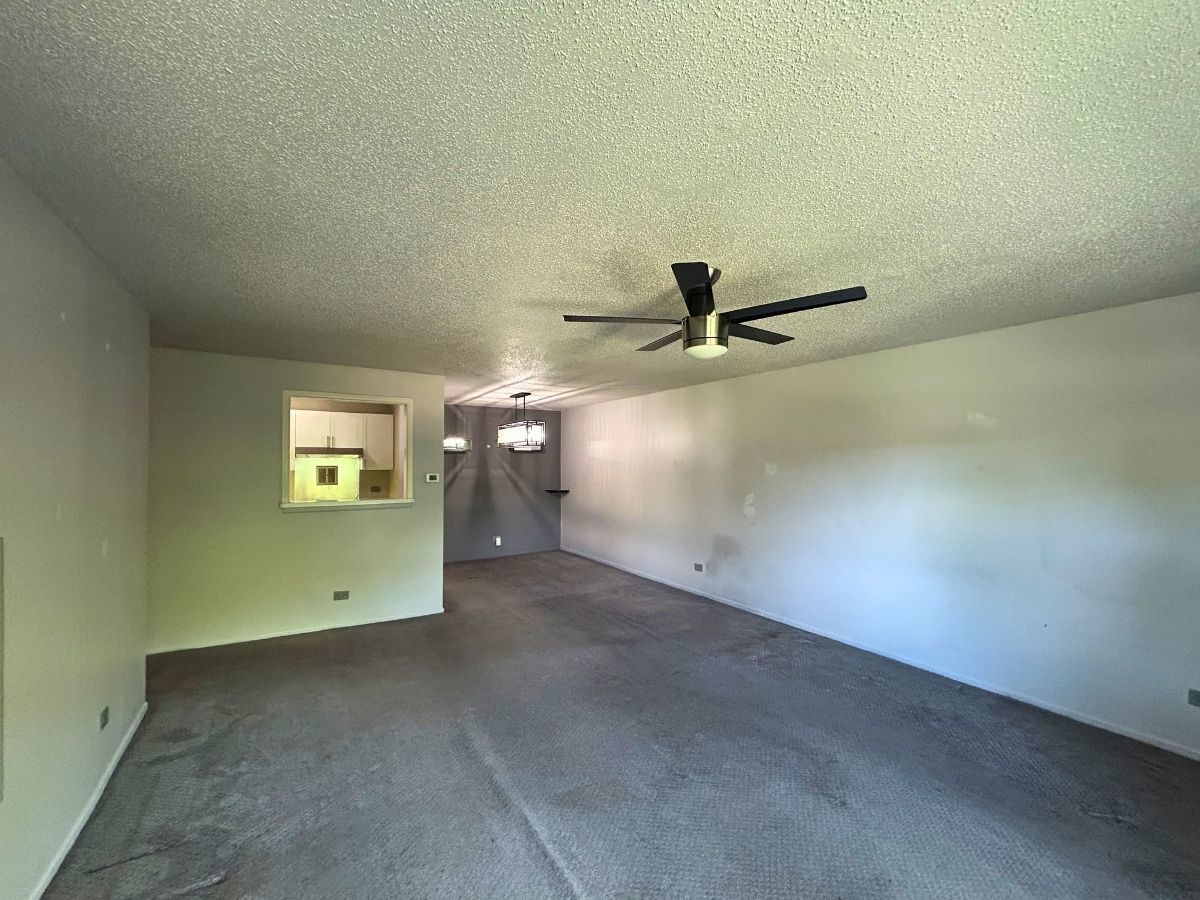
Spacious and inviting 1-bedroom condo featuring beautiful views of serene ponds, mature trees, and a landscapes courtyard. This bright and airy unit offers large window that fill the home with natural light and a comfortable open layout with a combine living and dining room - perfect for relaxing or entertaining. The kitchen includes stainless steel appliances, ample cabinet space, and a functional design for everyday living. Located in a well-maintained elevator building, residents enjoy access to a clubhouse and peaceful community surroundings. The oversized bedroom provides generous closet space, while the scenic views create a calm and private atmosphere throughout the home. Conveniently located near shopping, dining, and everyday amenities, this move-in-ready condo offers comfort, convenience, and beautiful natural surroundings.

Save
Ask
Tour
Hide
Share
Listing Snapshot
Price 
$174,900
Days On Site 
1 Day
Bedrooms 
1
Inside Area (SqFt) 
1,000 sqft
Total Baths 
1
Full Baths 
1
Partial Baths 
N/A
Lot Size 
N/A
Year Built 
1972
MLS® Number 
12658056
Status 
Active
Property Tax 
$3,158.37
HOA/Condo/Coop Fees 
$370 monthly
Sq Ft Source 
Assessor
Friends & Family
Recent Activity
17 hours agoListing updated with changes from the MLS®
yesterdayListing first seen on site
General Features
Foundation 
Concrete PerimeterStone
Number Of Stories 
4
Parking 
AsphaltGuestStorage
Parking Spaces 
2
Pets 
Cats OK
Property Sub Type 
Condominium
Sewer 
Public Sewer
Utilities 
Cable Available
Interior Features
Appliances 
RangeMicrowaveDishwasherRefrigeratorStainless Steel Appliance(s)Range HoodGas Oven
Basement 
None
Cooling 
Wall Unit(s)
Electric 
Circuit Breakers100 Amp Service
Heating 
Natural Gas
Interior 
Elevator
Laundry Features 
Main LevelUpper Level
Window Features 
Screens
Bedroom 2 
Bedroom 3 
Bedroom 4 
Dining Room 
Dimensions - 8X8Level - Main
Family Room 
Kitchen 
Dimensions - 8X10Level - MainDescription - Galley
Laundry 
Living Room 
Dimensions - 19X15Level - Main
Master Bedroom 
Dimensions - 15X11Level - Main
Save
Ask
Tour
Hide
Share
Exterior Features
Construction Details 
Aluminum SidingBrickMasoniteConcrete
Exterior 
Lighting
Other Structures 
Tennis Court(s)Storage
Pool Features 
In Ground
Roof 
Asphalt
View 
Water
Waterfront 
Yes
Waterfront Features 
Pond
Waterview 
Water
Windows/Doors 
Screens
Community Features
Association Amenities 
LaundryCoin LaundryStorageParkParty RoomPoolTennis Court(s)Clubhouse
Association Dues 
370
Community Features 
SidewalksStreet Lights
HOA Fee Frequency 
Monthly
MLS Area 
Arlington Heights
School District 
Rolling Meadows High School
Township 
Elk Grove
Schools
School District
Rolling Meadows High School
Elementary School
Willow Bend Elementary School
Middle School
Carl Sandburg Middle School
High School
Rolling Meadows High School
Listing Courtesy of MRED as distributed by MLS Grid of Berkshire Hathaway HomeServices Chicago


Based on information submitted to the MLS GRID as of 2026-05-28 07:05 AM UTC. All data is obtained from various sources and may not have been verified by broker or MLS GRID. Supplied Open House Information is subject to change without notice. All information should be independently reviewed and verified for accuracy. Properties may or may not be listed by the office/agent presenting the information.
Last checked: 2026-05-28 07:05 AM UTC
MRED DMCA Copyright Information Copyright © 2026 Midwest Real Estate Data LLC. All rights reserved.

Neighborhood & Commute
Source: Walkscore
Save
Ask
Tour
Hide
Share