


1010 Osmond AvenueAntioch, IL 60002
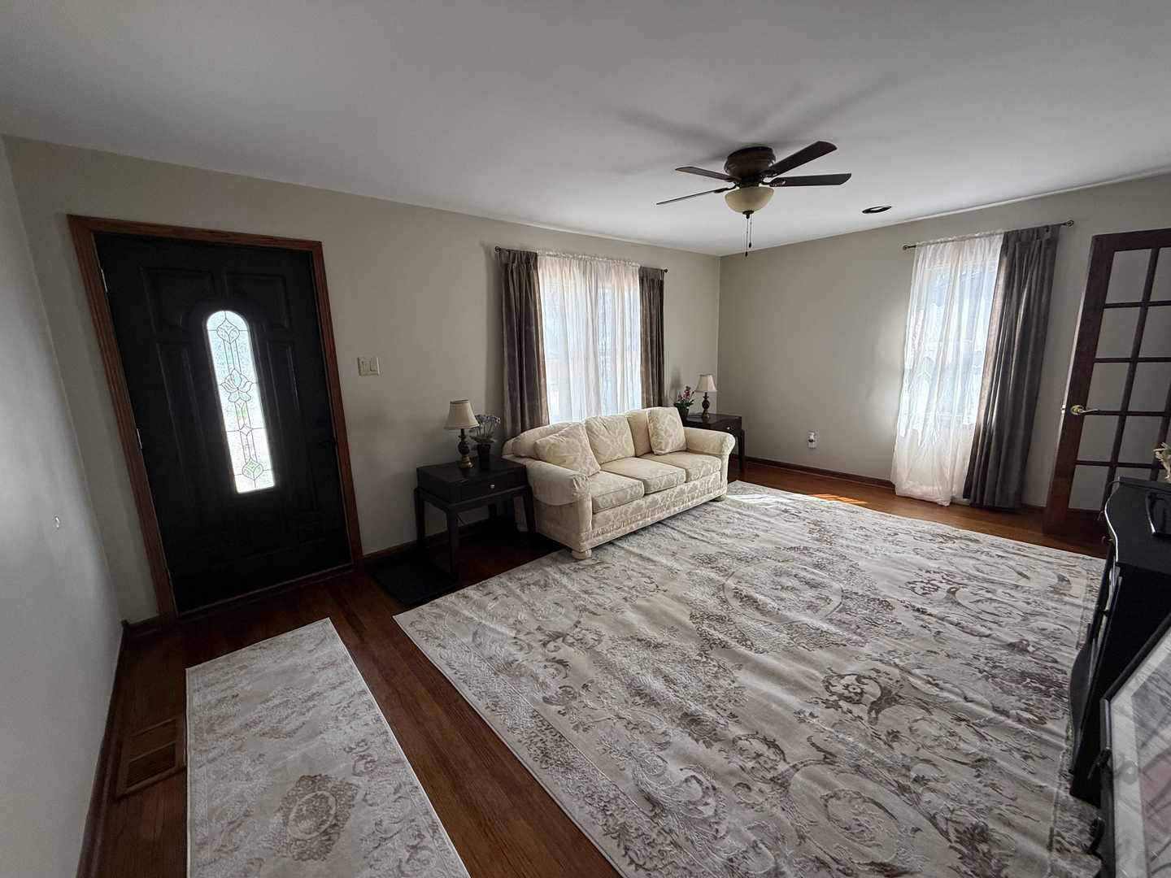
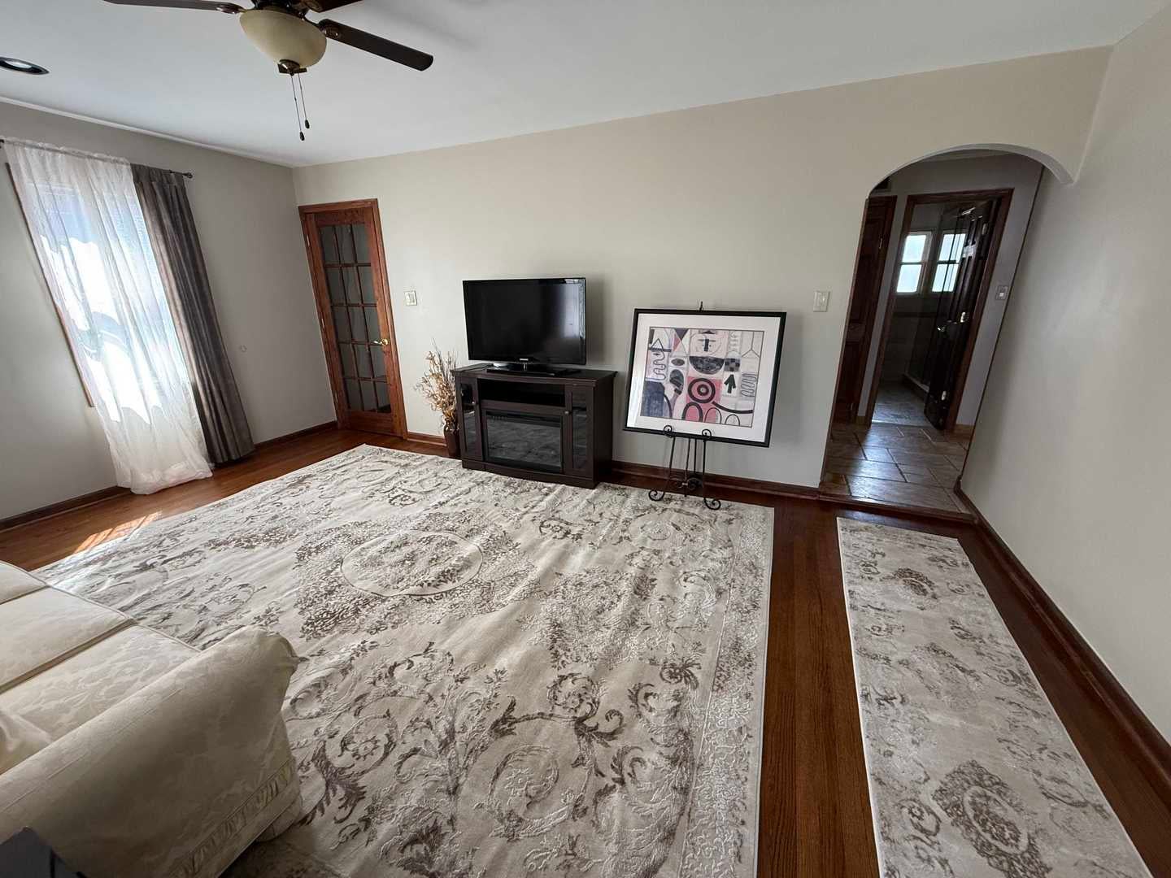
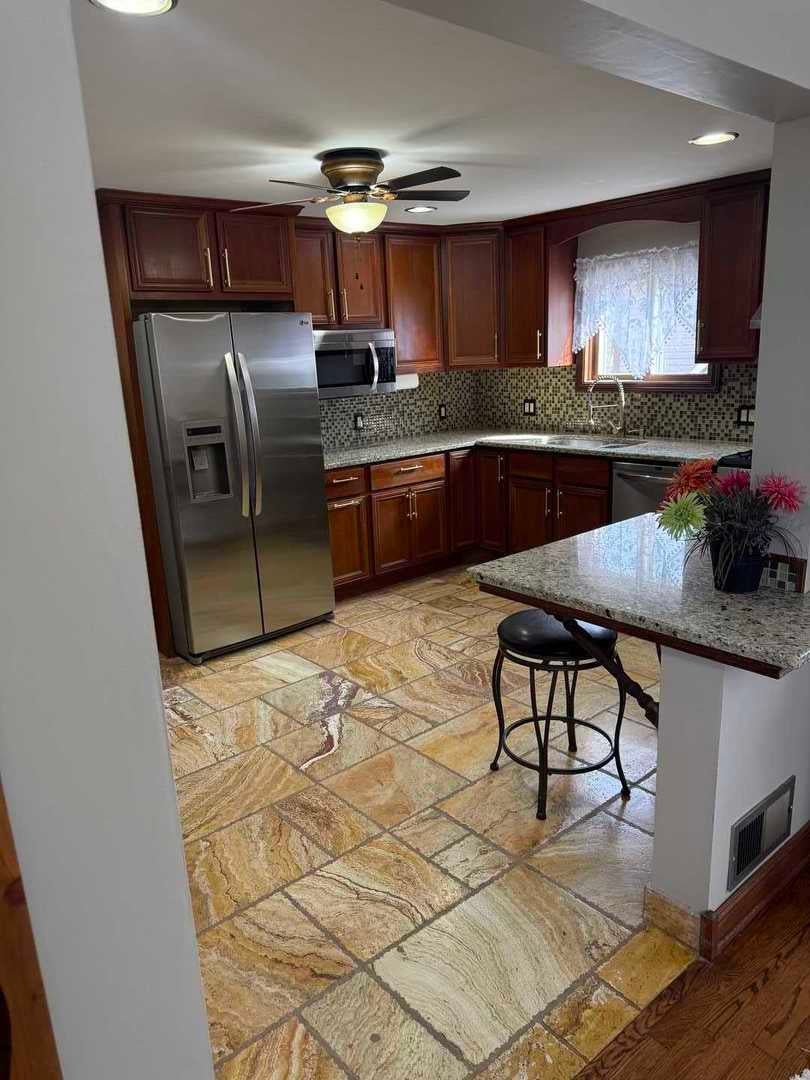
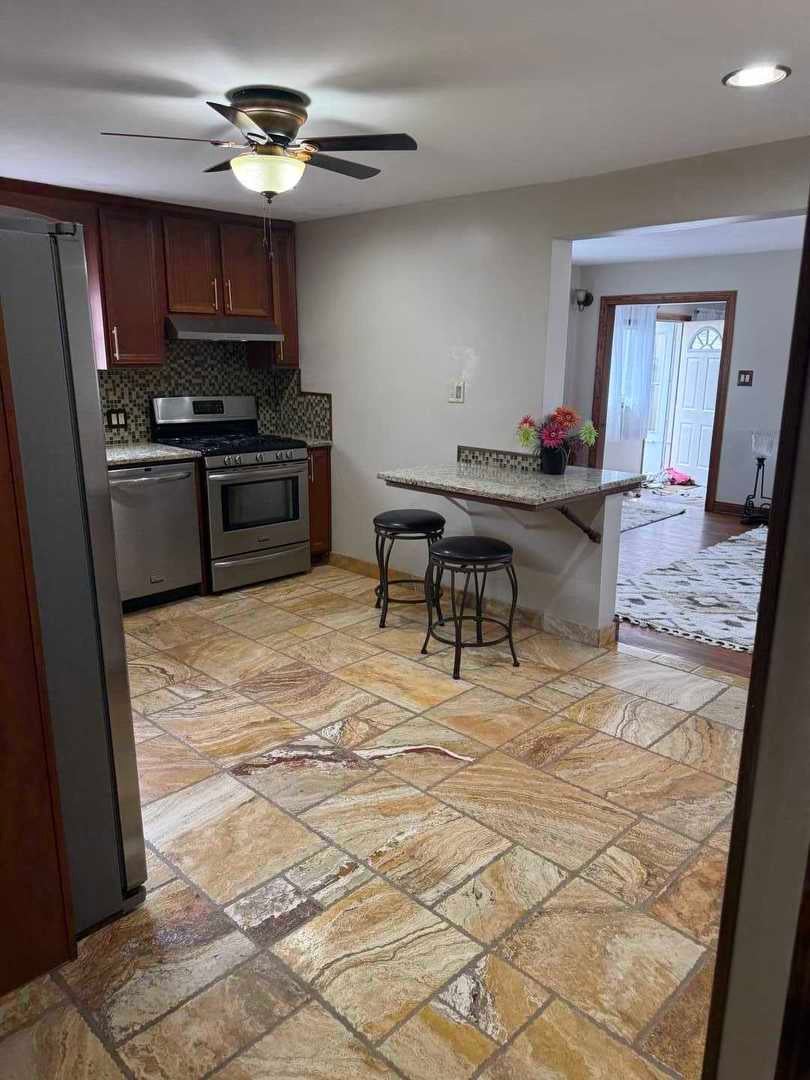
Spacious 5-Bedroom Home with Dedicated Family Room, Wet Bar & Finished Basement 5 Bedrooms | 3.5 Baths | 3,627 Sq Ft | Finished Basement | Dedicated Family Room | Welcome to this spacious and extensively updated 5-bedroom, 3.5 bath home offering approximately 3,627 square feet of living space, with multiple living areas and a flexible layout designed for comfortable everyday living and entertaining. One of the home's standout features is the dedicated rear family room, offering an exceptional additional living and entertainment space. The family room includes a wet bar and its own dedicated air-source heat pump system providing both heating and cooling, creating year-round comfort independent of the home's main HVAC zone. The home features three updated bathrooms, with modern vanities, new fixtures and faucets, and beautiful walk-in showers with glass doors. The kitchen has also been refreshed with refinished cabinetry and updated fixtures. The finished basement provides additional flexible living space and has been extensively updated with waterproof flooring, modern recessed LED lighting, new interior doors, two newer windows, and an updated bathroom. Numerous additional updates throughout the home include fresh interior paint, repaired and refinished walls, modern LED light fixtures, contemporary ceiling fans with remote controls, and updated Decora switches and electrical outlets. Significant electrical and plumbing improvements have been completed over the years, including substantial updates beginning in 2013. The main HVAC system was replaced approximately four years ago, including a newer air-conditioning system and coil, while the furnace has been well maintained. The additional heat-pump system serves the rear family room. Exterior maintenance has also been addressed, including replacement of damaged siding sections with new material. The existing roof has been maintained and is currently in serviceable condition with no known leaks. With its generous size, five bedrooms, three and a half bathrooms, dedicated family room, wet bar, finished basement and extensive updates, this home offers exceptional space, flexibility and value for buyers looking for a large home in Antioch. Come see the space, updates and versatility this home has to offer.
| 8 minutes ago | Listing updated with changes from the MLS® | |
| 8 minutes ago | Price changed to $399,975 | |
| 11 minutes ago | Status changed to Active | |
| 4 months ago | Listing first seen on site |

Based on information submitted to the MLS GRID as of 2026-09-21 10:41 PM UTC. All data is obtained from various sources and may not have been verified by broker or MLS GRID. Supplied Open House Information is subject to change without notice. All information should be independently reviewed and verified for accuracy. Properties may or may not be listed by the office/agent presenting the information.
Last checked: 2026-09-21 10:41 PM UTC
MRED DMCA Copyright Information Copyright © 2026 Midwest Real Estate Data LLC. All rights reserved.
Did you know? You can invite friends and family to your search. They can join your search, rate and discuss listings with you.