Save
Ask
Tour
Hide
Share
$299,900
1 Day On Site

22 N DEE Road 22
Park Ridge, IL 60068

For Sale|Townhouse|Active
2
Beds
2
Total Baths
1
Full Bath
1
Partial Bath
1,270
SqFt
$236
/SqFt
1963
Built
Subdivision:
Murphy Lake
County:
Cook
Listing Courtesy of MRED as distributed by MLS Grid of Century 21 S.G.R., Inc.
Call Now: 847.967.0022
Is this the listing for you? We can help make it yours.
847.967.0022
22 N DEE Road 2222 N DEE Road 2222 N DEE Road 2222 N DEE Road 22
Save
Ask
Tour
Hide
Share

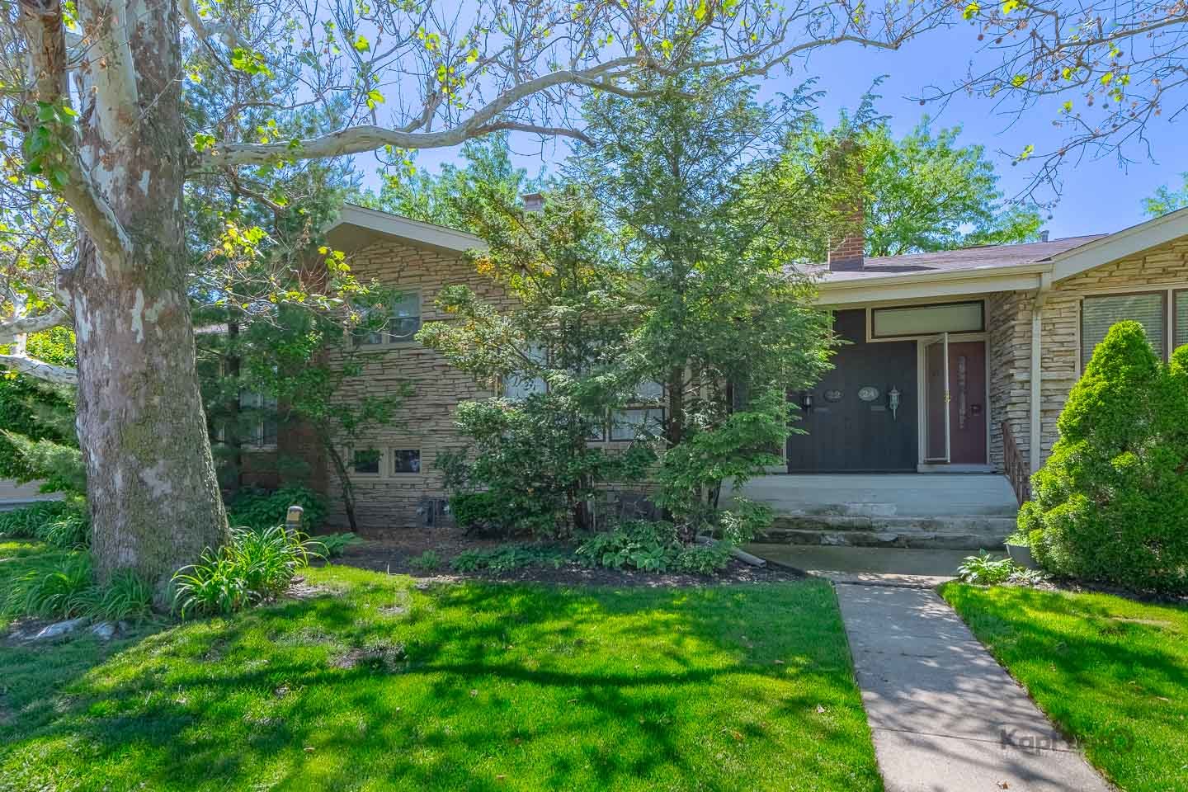
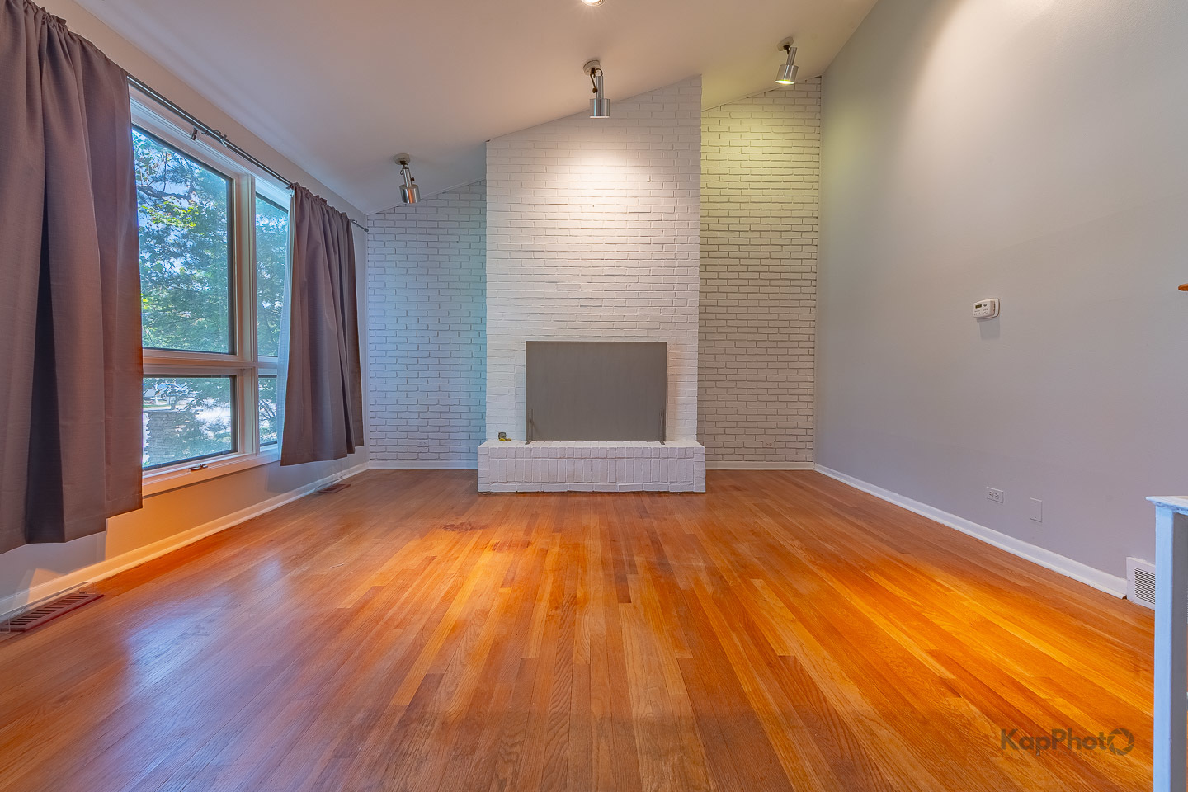
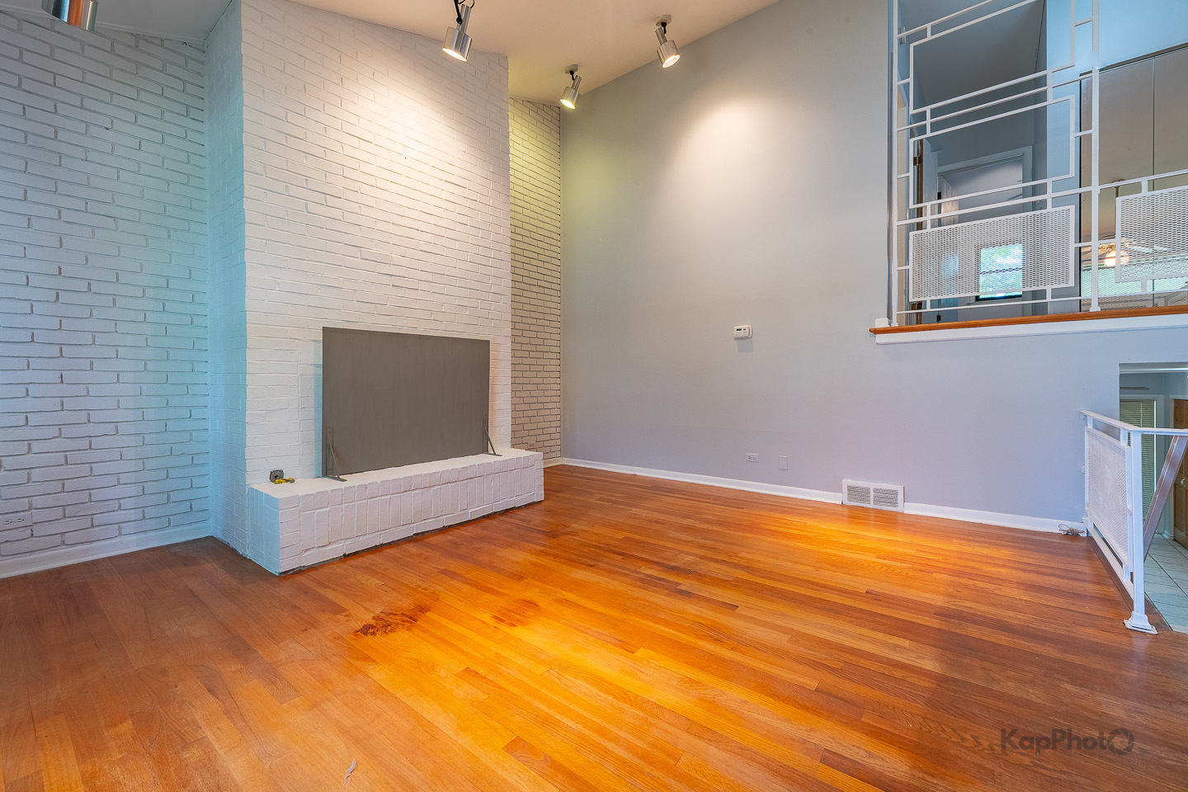
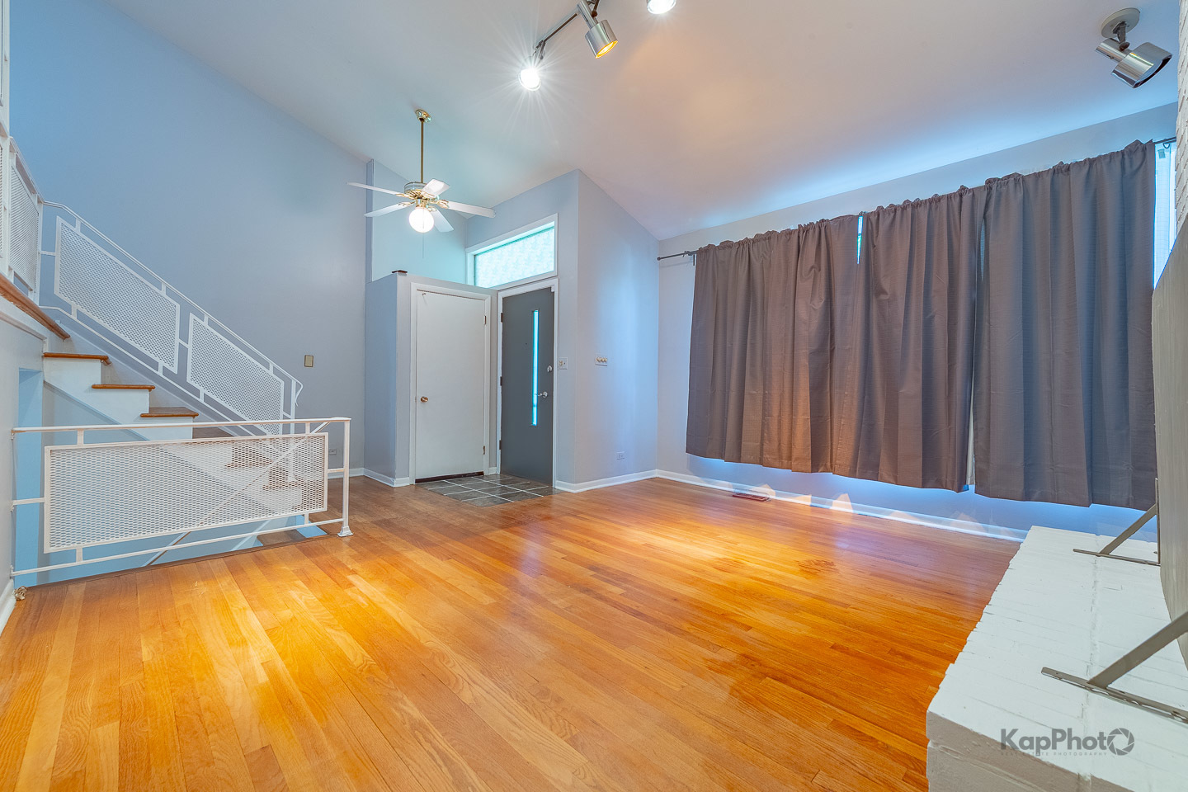
Beautiful split-level townhome offering soaring cathedral ceilings and an ideal layout in a prime Park Ridge location. Being sold as-is, this home presents a fantastic opportunity to personalize and add value. Hardwood floors throughout. The kitchen opens seamlessly to the spacious family room overlooking a private brick paver patio with storage shed, perfect for entertaining or relaxing outdoors. Both bedrooms feature cathedral ceilings and generous closet space. Basement includes laundry and additional storage. Property has been maintained and improved when needed over the last 10.5 years of ownership to include HVAC 2019, hot water heater 2021, attic insulation and ceramic coated sealed slab ductwork 2021 among the main improvements. Self-managed association with low assessments at $900 twice a year. Includes 3 parking spaces. Conveniently located near parks, shopping, restaurants, entertainment, Metra, expressways, and O'Hare. Located in award-winning Maine South High School district.

Save
Ask
Tour
Hide
Share
Listing Snapshot
Price 
$299,900
Days On Site 
1 Day
Bedrooms 
2
Inside Area (SqFt) 
1,270 sqft
Total Baths 
2
Full Baths 
1
Partial Baths 
1
Lot Size 
N/A
Year Built 
1963
MLS® Number 
12658244
Status 
Active
Property Tax 
$5,422.2
HOA/Condo/Coop Fees 
$150 monthly
Sq Ft Source 
Assessor
Friends & Family
Recent Activity
20 hours agoListing updated with changes from the MLS®
yesterdayListing first seen on site
General Features
Direction Faces 
East
Foundation 
Concrete Perimeter
Number Of Stories 
2
Parking 
Assigned
Parking Spaces 
3
Pets 
Cats OKDogs OK
Property Sub Type 
Townhouse
Interior Features
Appliances 
Double OvenMicrowaveDishwasherRefrigeratorWasherDryerDisposalTrash Compactor
Basement 
UnfinishedPartial
Cooling 
Central Air
Fireplace 
Yes
Fireplace Features 
Living RoomGas Log
Fireplaces 
1
Flooring 
HardwoodLaminate
Heating 
Natural GasForced Air
Interior 
Cathedral Ceiling(s)
Laundry Features 
Washer HookupIn Unit
Bedroom 2 
Dimensions - 13X10Level - Third
Bedroom 3 
Bedroom 4 
Dining Room 
Dimensions - COMBOLevel - Second
Eating Area 
Dimensions - 8X6Level - Main
Family Room 
Dimensions - 14X12Level - Main
Kitchen 
Dimensions - 13X10Level - MainDescription - Eating Area-Breakfast Bar,Eating Area-Table Space
Laundry 
Dimensions - 8X6Level - Basement
Living Room 
Dimensions - 19X14Level - Second
Master Bedroom 
Dimensions - 15X10Level - Third
Recreation Room 
Dimensions - 14X14Level - Basement
Save
Ask
Tour
Hide
Share
Exterior Features
Construction Details 
BrickCedar
Roof 
Asphalt
Community Features
Accessibility Features 
Therapeutic Whirlpool
Association Dues 
150
HOA Fee Frequency 
Monthly
MLS Area 
Park Ridge
School District 
Maine South High School
Township 
Maine
Schools
School District
Maine South High School
Elementary School
George B Carpenter Elementary Sc
Middle School
Lincoln Middle School
High School
Maine South High School
Listing Courtesy of MRED as distributed by MLS Grid of Century 21 S.G.R., Inc.


Based on information submitted to the MLS GRID as of 2026-05-28 05:15 AM UTC. All data is obtained from various sources and may not have been verified by broker or MLS GRID. Supplied Open House Information is subject to change without notice. All information should be independently reviewed and verified for accuracy. Properties may or may not be listed by the office/agent presenting the information.
Last checked: 2026-05-28 05:15 AM UTC
MRED DMCA Copyright Information Copyright © 2026 Midwest Real Estate Data LLC. All rights reserved.

Neighborhood & Commute
Source: Walkscore
Save
Ask
Tour
Hide
Share