


514 E Windgate Court 2D5Arlington Heights, IL 60005
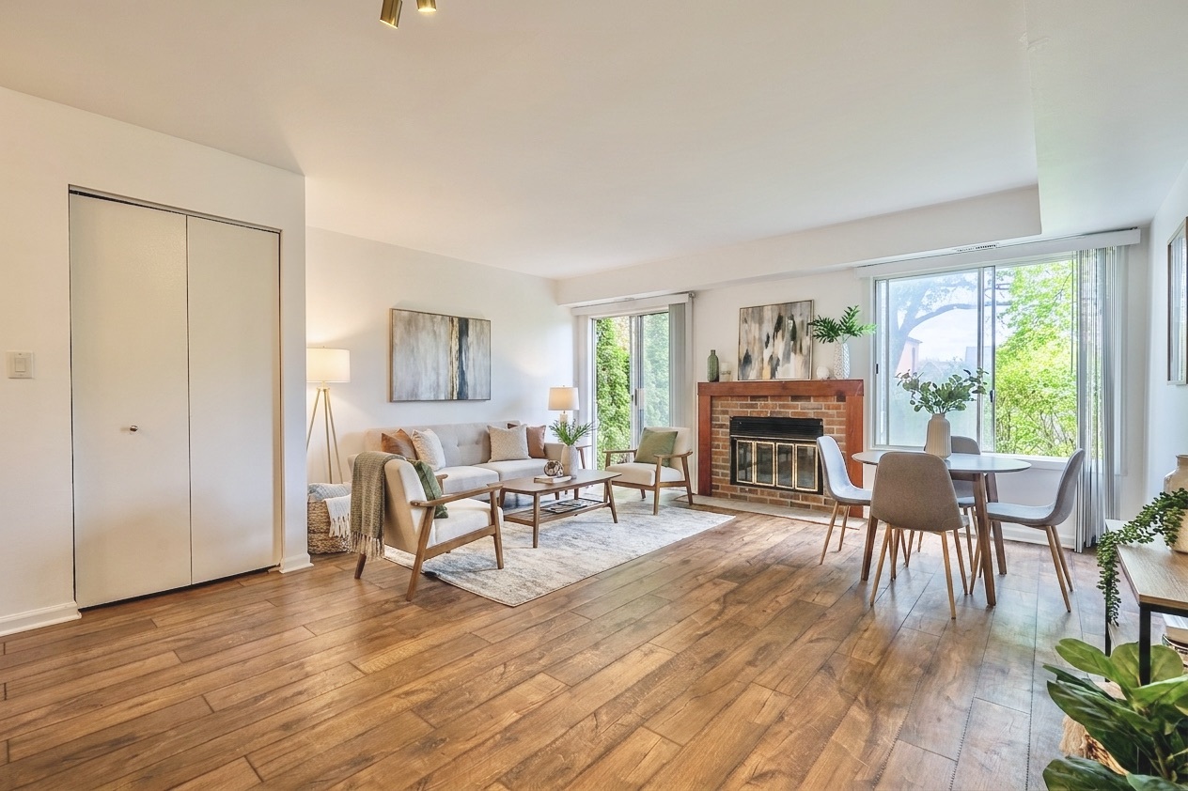
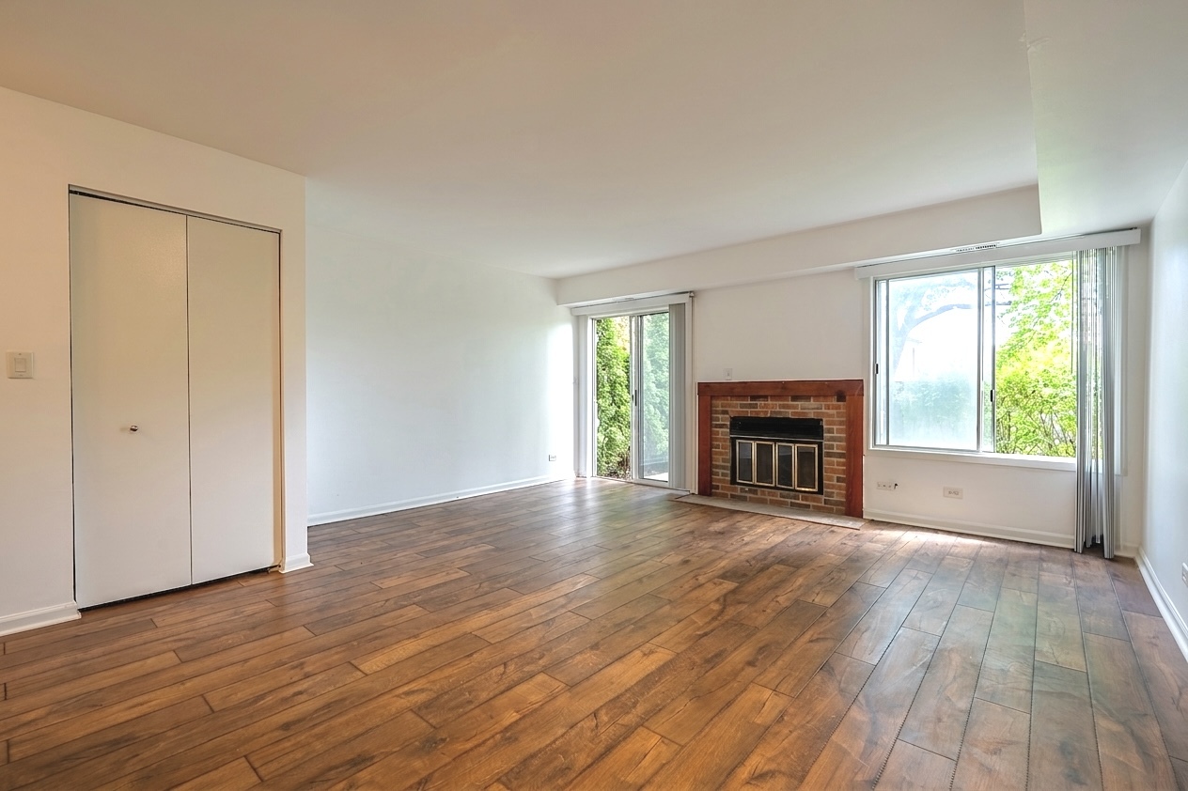
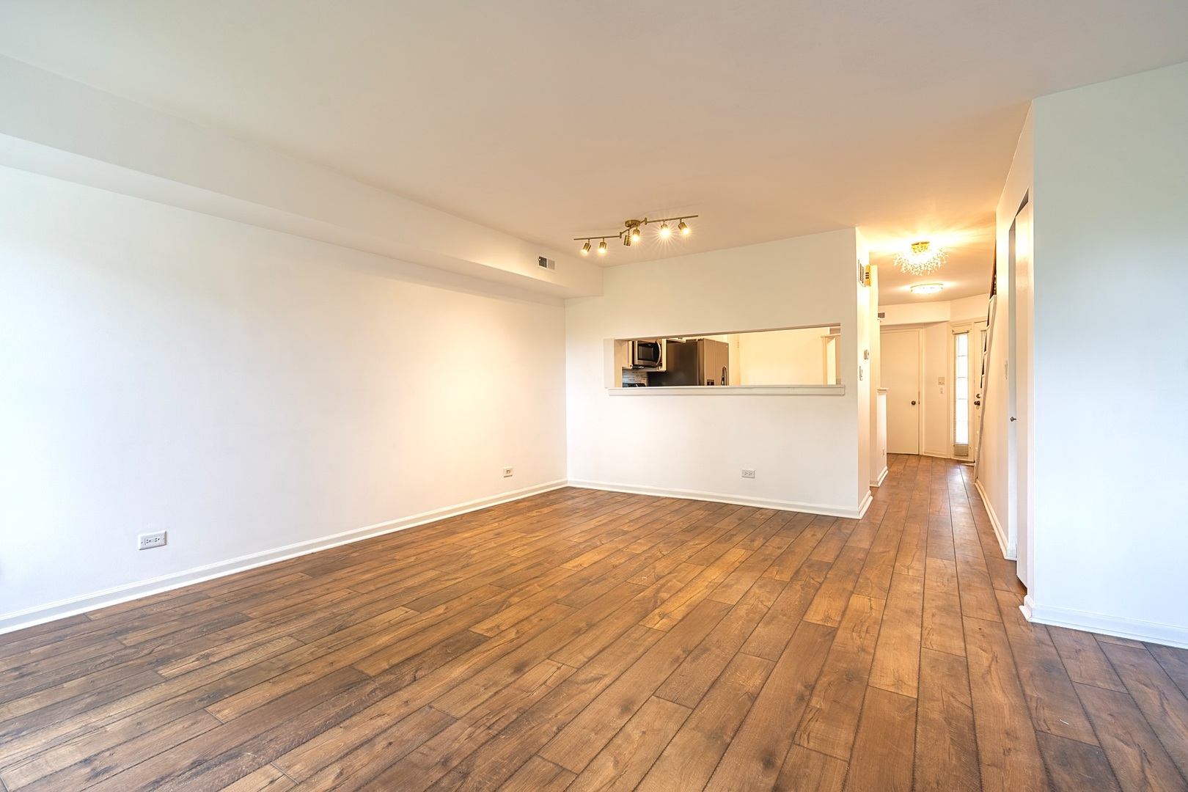
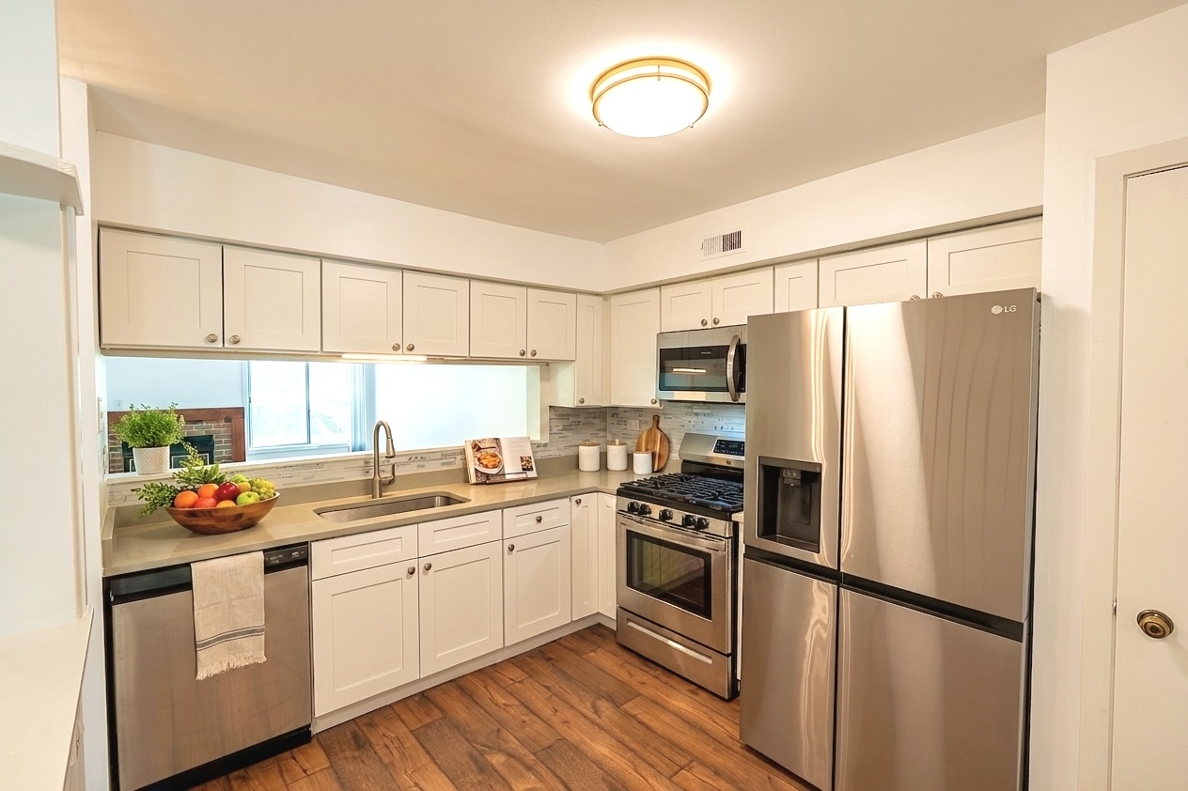
Rare opportunity in the highly desirable Windgate Townhome community! Now offered at an exceptional new price, creating one of the best values currently available in Arlington Heights! This end-unit 2 bed, 2.5 bath townhouse features hardwood flooring throughout, an upgraded kitchen with stainless steel appliances, a fireplace, and access to a private patio perfect for grilling and outdoor entertaining. Upstairs, two large bedrooms with plenty of storage, en-suite bathrooms, and convenient second-floor laundry. This home also offers a private driveway - only 4 out of the 76 units in the community have this feature. Location, location, location! Just minutes from major highways, approximately 13 minutes to O'Hare International Airport, and close to shopping and dining including Woodfield Mall and IKEA. Enjoy the convenience of grocery stores within walking distance, along with nearby parks including North School Park. Located within Community Consolidated School District 59 and Township High School District 214, this home offers strong long-term value. The association is financially healthy with no rental cap, making it an excellent option for both homeowners and investors.
| yesterday | Listing updated with changes from the MLS® | |
| yesterday | Listing first seen on site |

Based on information submitted to the MLS GRID as of 2026-05-28 05:15 AM UTC. All data is obtained from various sources and may not have been verified by broker or MLS GRID. Supplied Open House Information is subject to change without notice. All information should be independently reviewed and verified for accuracy. Properties may or may not be listed by the office/agent presenting the information.
Last checked: 2026-05-28 05:15 AM UTC
MRED DMCA Copyright Information Copyright © 2026 Midwest Real Estate Data LLC. All rights reserved.
Did you know? You can invite friends and family to your search. They can join your search, rate and discuss listings with you.