Save
Ask
Tour
Hide
Share
$312,500
1 Day On Site

1681 Penny Lane B
Crystal Lake, IL 60014

For Sale|Condominium|Active
3
Beds
2
Total Baths
2
Full Baths
1,528
SqFt
$205
/SqFt
1994
Built
Subdivision:
Essex Village
County:
McHenry
Listing Courtesy of MRED as distributed by MLS Grid of Keller Williams Success Realty
Call Now: 847.967.0022
Is this the listing for you? We can help make it yours.
847.967.0022
1681 Penny Lane B1681 Penny Lane B1681 Penny Lane B1681 Penny Lane B
Save
Ask
Tour
Hide
Share

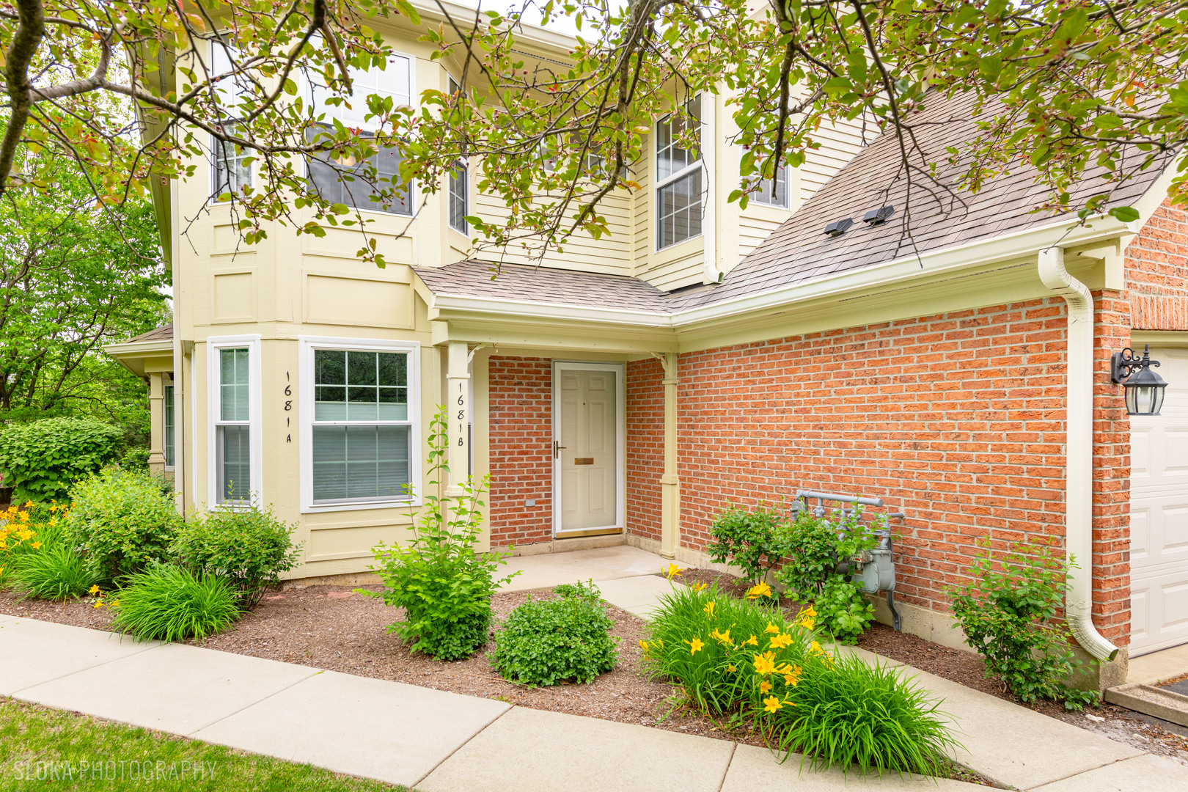
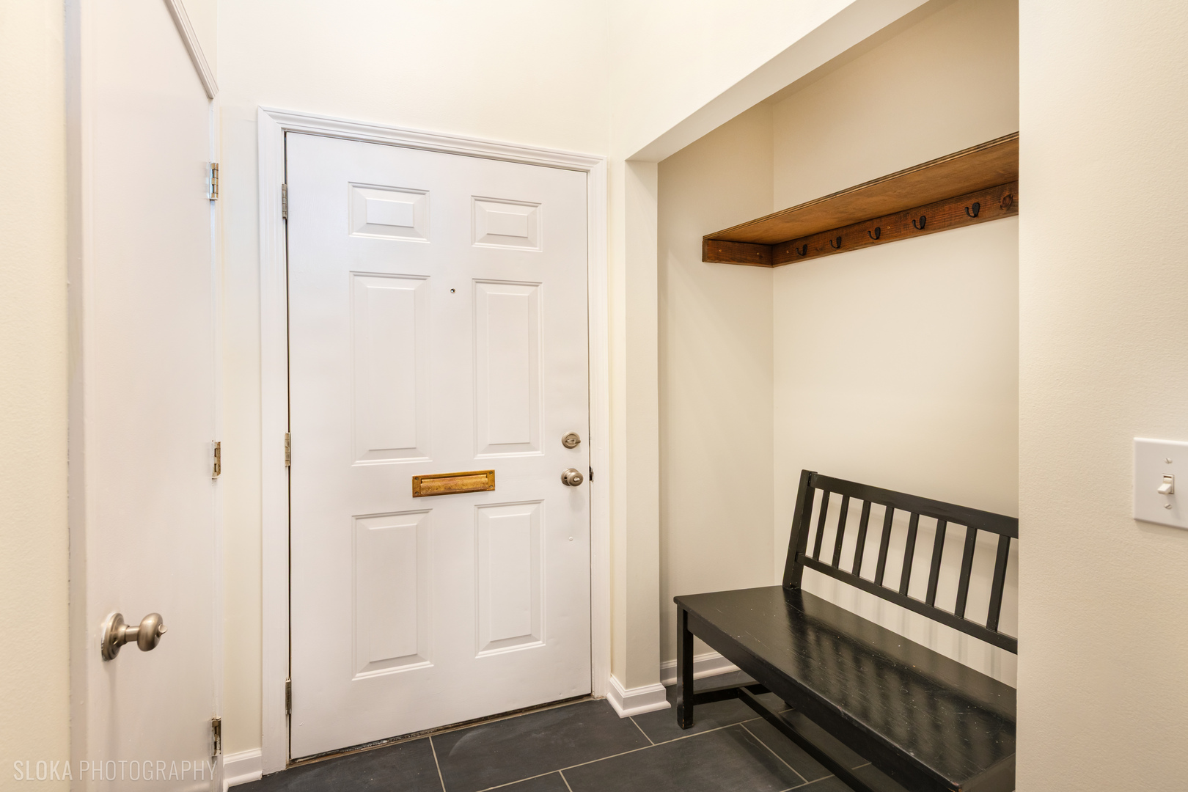
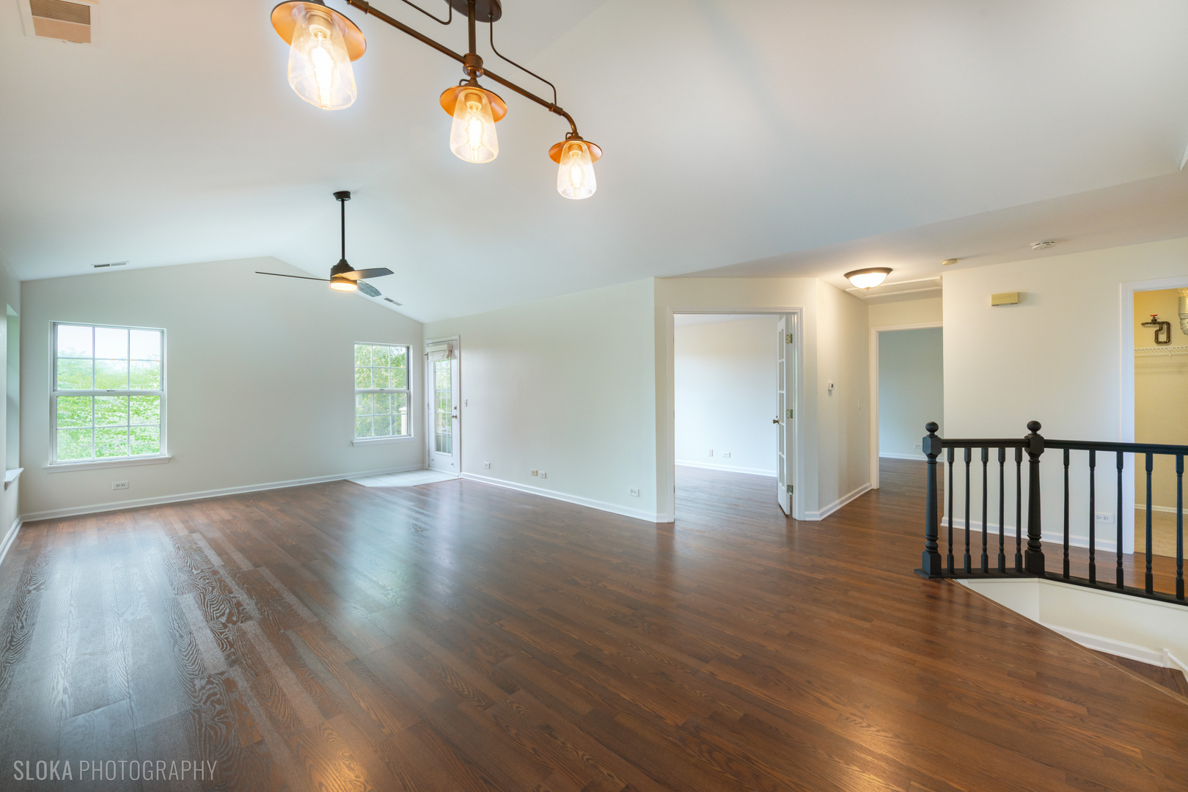
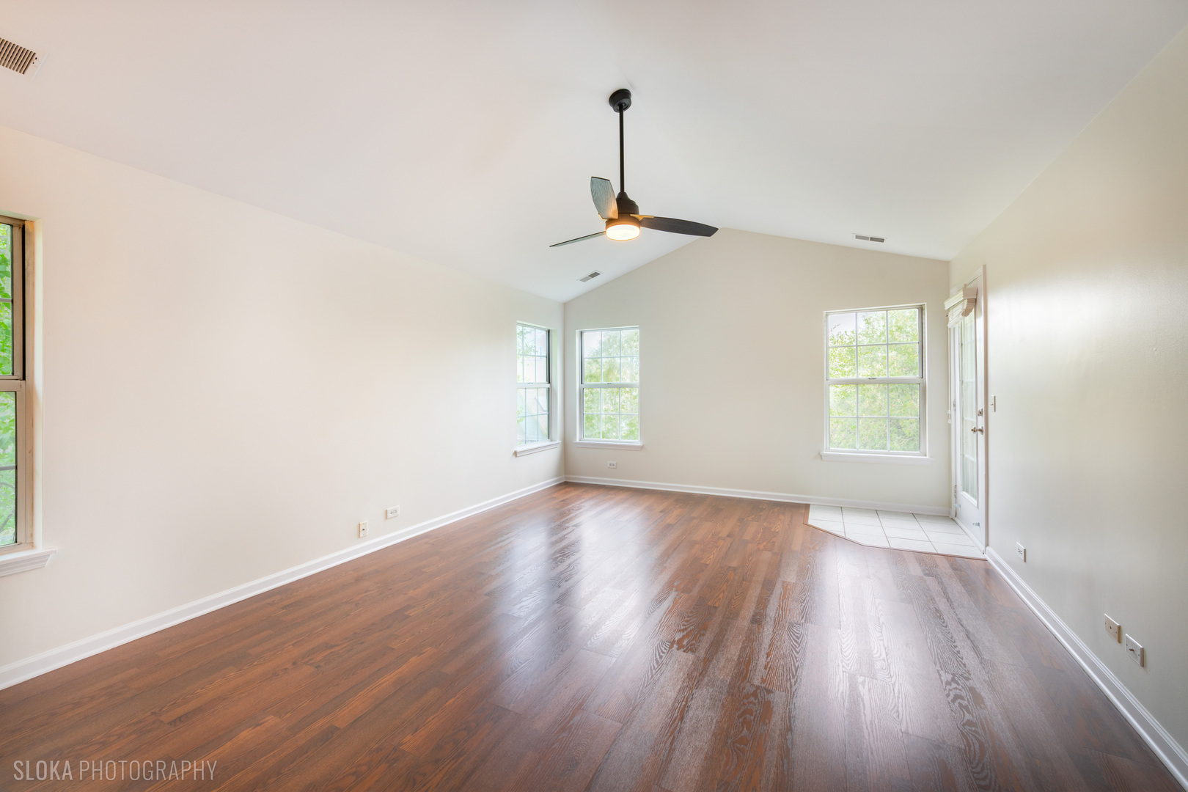
Welcome Home To This Inviting and Move-In Ready 3 Bed, 2 Bath 2nd Floor Condo Nestled In Peaceful Well-Maintained Essex Village, Perfect For Those Seeking Comfort and Convenience. Step Inside To Discover Freshly Painted Interiors and Gorgeous Wood Laminate Flooring That Flows Throughout The Spacious Living Areas and Bedrooms. Large Combined Living and Dining Rooms Offer Endless Opportunities To Make This Space Your Own. Generous Kitchen With Bright Eating Nook Offers Tons Of Counter and Cabinet Space. Each Bedroom Is Equipped With A Ceiling Fan and Light, Ensuring A Bright, Airy Atmosphere All Year Round. The Open Layout Offers Large Rooms and Generous Storage Options, So Everything Has Its Place. Tile Flooring In The Foyer and Both Baths Adds Durability and Style, While The Primary Suite Stands Out With 2 Sizable Closets and An Ensuite Bath Featuring A Separate Tub and Shower - Your Own Private Retreat At The End Of A Long Day. Enjoy The Perks Of An Attached 1 Car Garage For Easy Parking and Additional Storage. As A Resident, You'll Also Love Access To The Community Clubhouse, Complete With A Pool and Hot Tub - Ideal For Unwinding Or Meeting Neighbors. Top-Rated District 47 and 155 Schools Make This An Excellent Choice For Education-Minded Buyers. Located Just Minutes From Shopping, Dining, and Entertainment Options In Crystal Lake and Along The Vibrant Randall Road Corridor, Everything You Need Is Within Reach. Plus Both Crystal Lake Metra Stations Are Within 5 Miles, Making Commuting A Breeze. Experience The Perfect Blend Of Comfort, Quiet, and Convenience. Schedule Your Tour Today and Call It Home This Summer!

Save
Ask
Tour
Hide
Share
Listing Snapshot
Price 
$312,500
Days On Site 
1 Day
Bedrooms 
3
Inside Area (SqFt) 
1,528 sqft
Total Baths 
2
Full Baths 
2
Partial Baths 
N/A
Lot Size 
N/A
Year Built 
1994
MLS® Number 
12658477
Status 
Active
Property Tax 
$5,744
HOA/Condo/Coop Fees 
$279 monthly
Sq Ft Source 
Assessor
Friends & Family
Recent Activity
yesterdayListing updated with changes from the MLS®
yesterdayStatus changed to Active
yesterdayListing first seen on site
General Features
Attached Garage 
Yes
Direction Faces 
West
Garage 
Yes
Garage Spaces 
1
Number Of Stories 
1
Parking 
AsphaltGarage Door OpenerAttachedGarage
Parking Spaces 
1
Pets 
Cats OKDogs OK
Property Sub Type 
Condominium
Water Source 
Public
Interior Features
Appliances 
RangeMicrowaveDishwasherRefrigeratorWasherDryerDisposal
Basement 
None
Cooling 
Central Air
Flooring 
Laminate
Heating 
Natural Gas
Interior 
Walk-In Closet(s)
Laundry Features 
In Unit
Bedroom 2 
Dimensions - 11X10Level - Main
Bedroom 3 
Dimensions - 11X10Level - Main
Bedroom 4 
Breakfast Room 
Dimensions - 10X10Level - Main
Dining Room 
Dimensions - COMBOLevel - Main
Family Room 
Kitchen 
Dimensions - 12X10Level - MainDescription - Eating Area-Table Space
Laundry 
Dimensions - 7X6Level - Main
Living Room 
Dimensions - 27X15Level - Main
Master Bedroom 
Dimensions - 16X12Level - Main
Walk In Closet 
Dimensions - 3X5Level - Main
Save
Ask
Tour
Hide
Share
Exterior Features
Construction Details 
Aluminum SidingBrick
Exterior 
Balcony
Lot Features 
Landscaped
Roof 
Asphalt
Community Features
Association Amenities 
Party RoomPool
Association Dues 
279
HOA Fee Frequency 
Monthly
MLS Area 
Crystal Lake / Lakewood / Prairie Grove
School District 
Crystal Lake South High School
Township 
Algonquin
Schools
School District
Crystal Lake South High School
Elementary School
Indian Prairie Elementary School
Middle School
Lundahl Middle School
High School
Crystal Lake South High School
Listing Courtesy of MRED as distributed by MLS Grid of Keller Williams Success Realty


Based on information submitted to the MLS GRID as of 2026-05-28 05:15 AM UTC. All data is obtained from various sources and may not have been verified by broker or MLS GRID. Supplied Open House Information is subject to change without notice. All information should be independently reviewed and verified for accuracy. Properties may or may not be listed by the office/agent presenting the information.
Last checked: 2026-05-28 05:15 AM UTC
MRED DMCA Copyright Information Copyright © 2026 Midwest Real Estate Data LLC. All rights reserved.

Neighborhood & Commute
Source: Walkscore
Save
Ask
Tour
Hide
Share