Save
Ask
Tour
Hide
Share
$339,900
New Listing

3451 N Carriageway Drive 202
Arlington Heights, IL 60004

For Sale|Condominium|Active
2
Beds
2
Total Baths
2
Full Baths
1,600
SqFt
$212
/SqFt
2004
Built
Subdivision:
Park Wellington
County:
Cook
Listing Courtesy of MRED as distributed by MLS Grid of Berkshire Hathaway HomeServices Starck Real Estate
Call Now: 847.967.0022
Is this the listing for you? We can help make it yours.
847.967.0022
3451 N Carriageway Drive 2023451 N Carriageway Drive 2023451 N Carriageway Drive 2023451 N Carriageway Drive 202
Save
Ask
Tour
Hide
Share

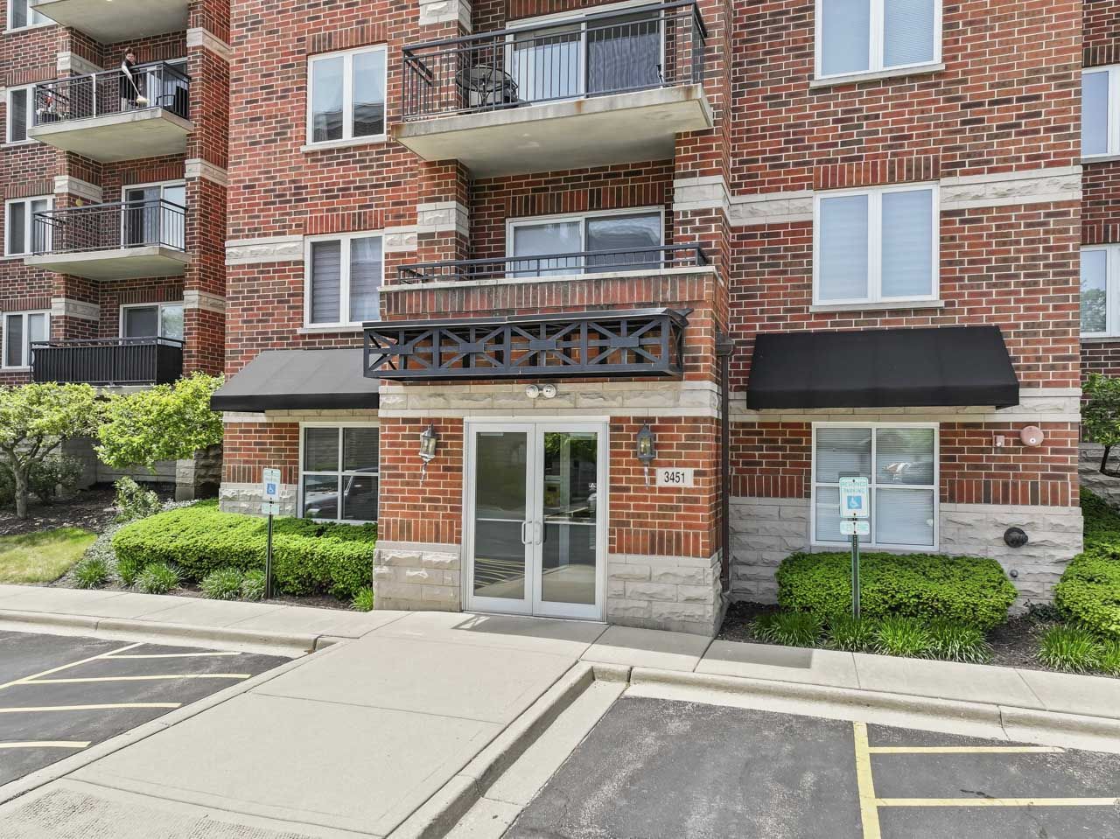
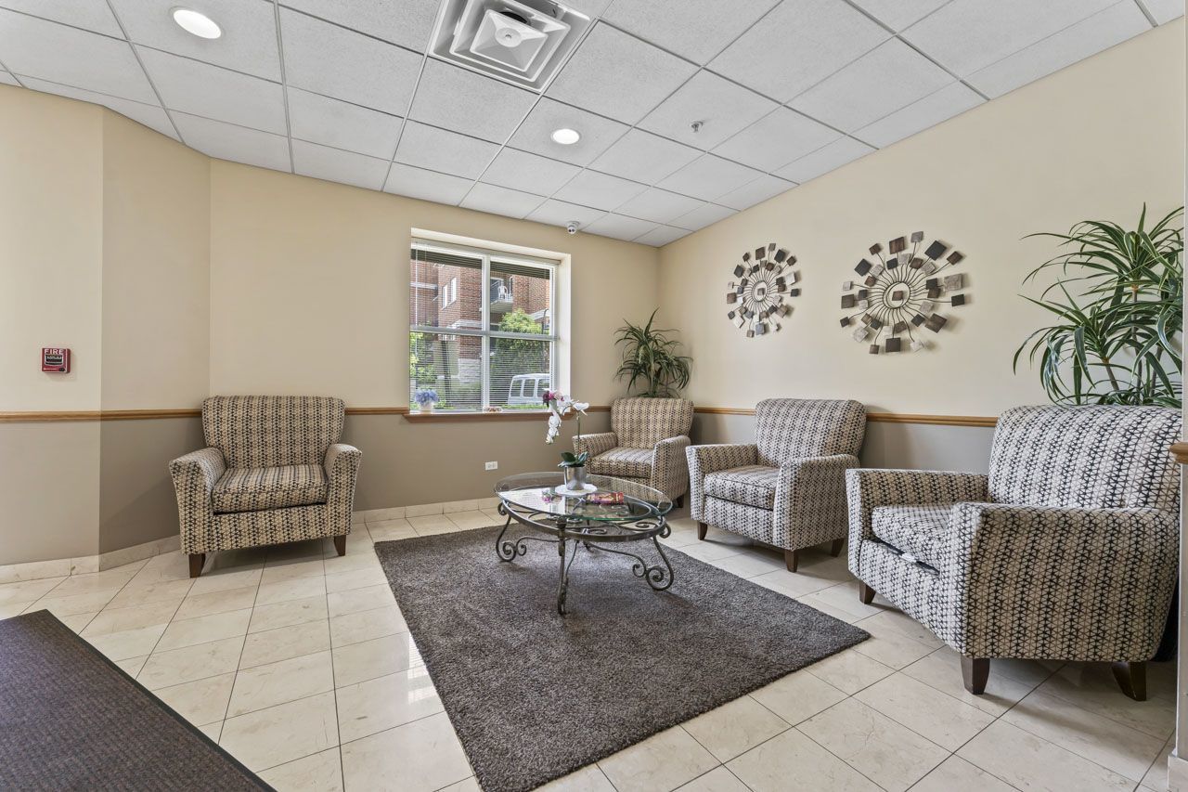
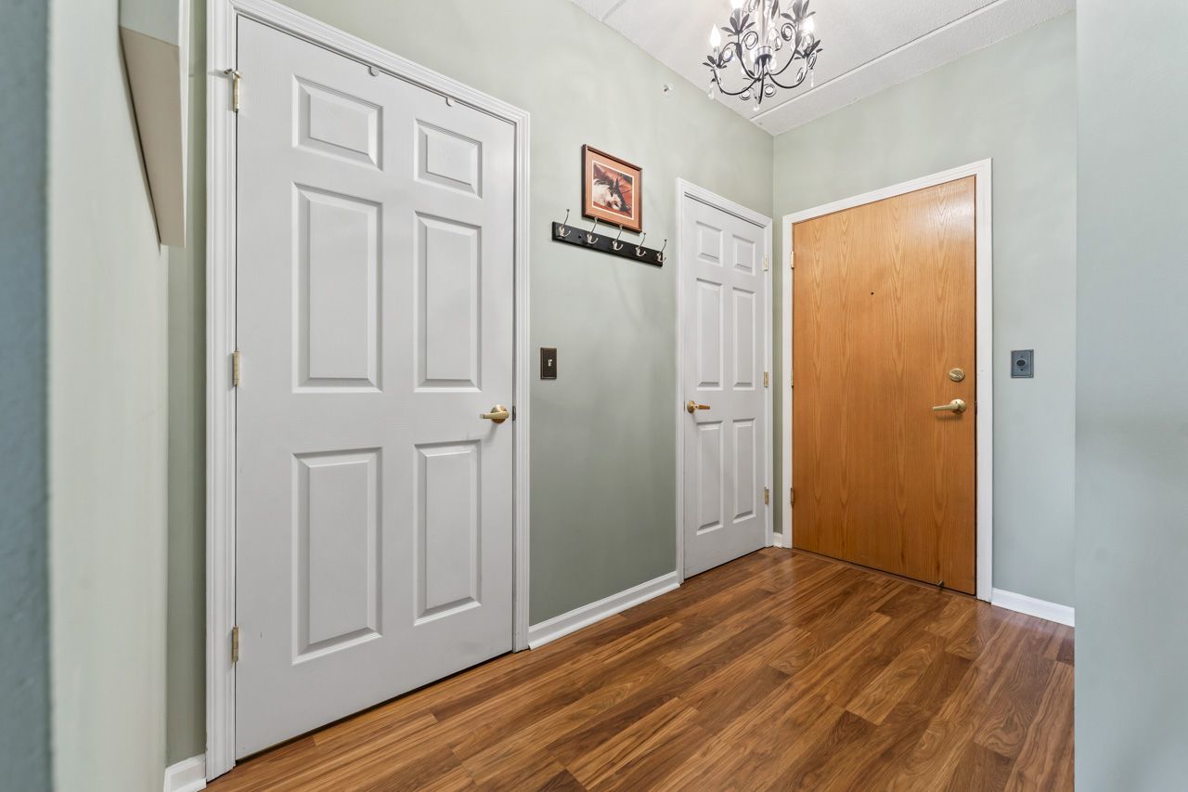
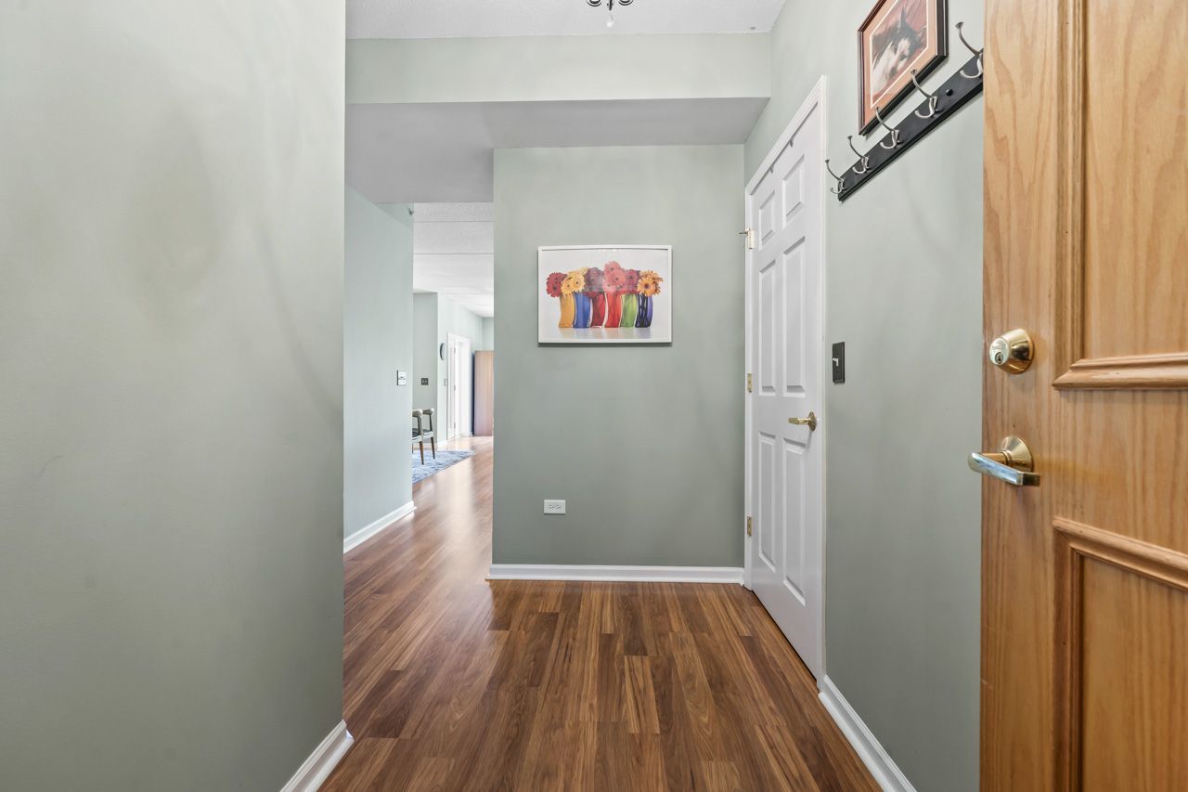
Welcome home to this beautifully appointed, spacious 2-bedroom, 2-bathroom end unit condo offering 1,559 square feet of refined living space. Upon entering, you are greeted by a bright, sun-drenched open-concept floor plan. The expansive living and dining areas feature large windows and sliding glass doors that lead to your own private balcony-perfect for relaxing or entertaining. The luxurious primary suite serves as a peaceful retreat, complete with a spa-like bath and a generous walk-in closet and a separate shower. A second walk-in closet within the unit, along with abundant kitchen cabinetry, ensures storage is never an issue. Additional premium features include a dedicated in-unit laundry room, a brand-new central air system (installed October 2023), one secure indoor parking space, and storage closet conveniently located near the elevator. Enjoy the park and gazebo. Boasting an unbeatable location this home offers effortless access to major thoroughfares, premier dining, shopping, and entertainment. Low monthly HOA, only pay for electric and optional cable/phone.

Save
Ask
Tour
Hide
Share
Listing Snapshot
Price 
$339,900
Days On Site 
0 Days
Bedrooms 
2
Inside Area (SqFt) 
1,600 sqft
Total Baths 
2
Full Baths 
2
Partial Baths 
N/A
Lot Size 
N/A
Year Built 
2004
MLS® Number 
12658482
Status 
Active
Property Tax 
$5,934.9
HOA/Condo/Coop Fees 
$448 monthly
Sq Ft Source 
Assessor
Friends & Family
Recent Activity
11 hours agoListing updated with changes from the MLS®
12 hours agoListing first seen on site
General Features
Attached Garage 
Yes
Direction Faces 
East
Foundation 
Concrete Perimeter
Garage 
Yes
Garage Spaces 
1
Number Of Stories 
5
Parking 
Garage Door OpenerHeated GarageAttachedGarage
Parking Spaces 
1
Pets 
Cats OKDogs OKNumber LimitSize Limit
Property Sub Type 
Condominium
Sewer 
Public Sewer
Interior Features
Appliances 
RangeMicrowaveDishwasherRefrigeratorWasherDryerDisposalStainless Steel Appliance(s)
Basement 
None
Cooling 
Ceiling Fan(s)Central Air
Flooring 
Laminate
Heating 
RadiantRadiant Floor
Interior 
Walk-In Closet(s)Entrance FoyerElevatorStorage
Laundry Features 
Washer HookupIn Unit
Window Features 
Screens
Balcony/Porch/Lanai 
Dimensions - 12X6Level - Main
Bedroom 2 
Dimensions - 13X11Level - Main
Bedroom 3 
Bedroom 4 
Dining Room 
Dimensions - 15X12Level - Main
Family Room 
Foyer 
Dimensions - 12X6Level - Main
Kitchen 
Dimensions - 13X13Level - MainDescription - Eating Area-Breakfast Bar,Eating Area-Table Space,Pantry-Closet
Laundry 
Dimensions - 7X5Level - Main
Living Room 
Dimensions - 18X16Level - Main
Master Bedroom 
Dimensions - 15X14Level - Main
Storage 
Dimensions - 5X4Level - Main
Walk In Closet 
Dimensions - 10X7Level - Main
Save
Ask
Tour
Hide
Share
Exterior Features
Construction Details 
Brick
Exterior 
Balcony
Windows/Doors 
Screens
Community Features
Accessibility Features 
Therapeutic Whirlpool
Association Amenities 
Storage
Association Dues 
448
HOA Fee Frequency 
Monthly
MLS Area 
Arlington Heights
School District 
Buffalo Grove High School
Township 
Wheeling
Schools
School District
Buffalo Grove High School
Elementary School
J W Riley Elementary School
Middle School
Jack London Middle School
High School
Buffalo Grove High School
Listing Courtesy of MRED as distributed by MLS Grid of Berkshire Hathaway HomeServices Starck Real Estate


Based on information submitted to the MLS GRID as of 2026-05-28 06:11 AM UTC. All data is obtained from various sources and may not have been verified by broker or MLS GRID. Supplied Open House Information is subject to change without notice. All information should be independently reviewed and verified for accuracy. Properties may or may not be listed by the office/agent presenting the information.
Last checked: 2026-05-28 06:11 AM UTC
MRED DMCA Copyright Information Copyright © 2026 Midwest Real Estate Data LLC. All rights reserved.

Neighborhood & Commute
Source: Walkscore
Save
Ask
Tour
Hide
Share