Save
Ask
Tour
Hide
Share
$985,000
1 Day On Site

130 S Elm Tree Lane
Elmhurst, IL 60126

For Sale|Single Family Residence|Active
4
Beds
3
Total Baths
3
Full Baths
2,715
SqFt
$363
/SqFt
1958
Built
Subdivision:
Bryn Haven
County:
DuPage
Listing Courtesy of MRED as distributed by MLS Grid of Baird & Warner
Call Now: 847.967.0022
Is this the listing for you? We can help make it yours.
847.967.0022
130 S Elm Tree Lane130 S Elm Tree Lane130 S Elm Tree Lane130 S Elm Tree Lane
Save
Ask
Tour
Hide
Share

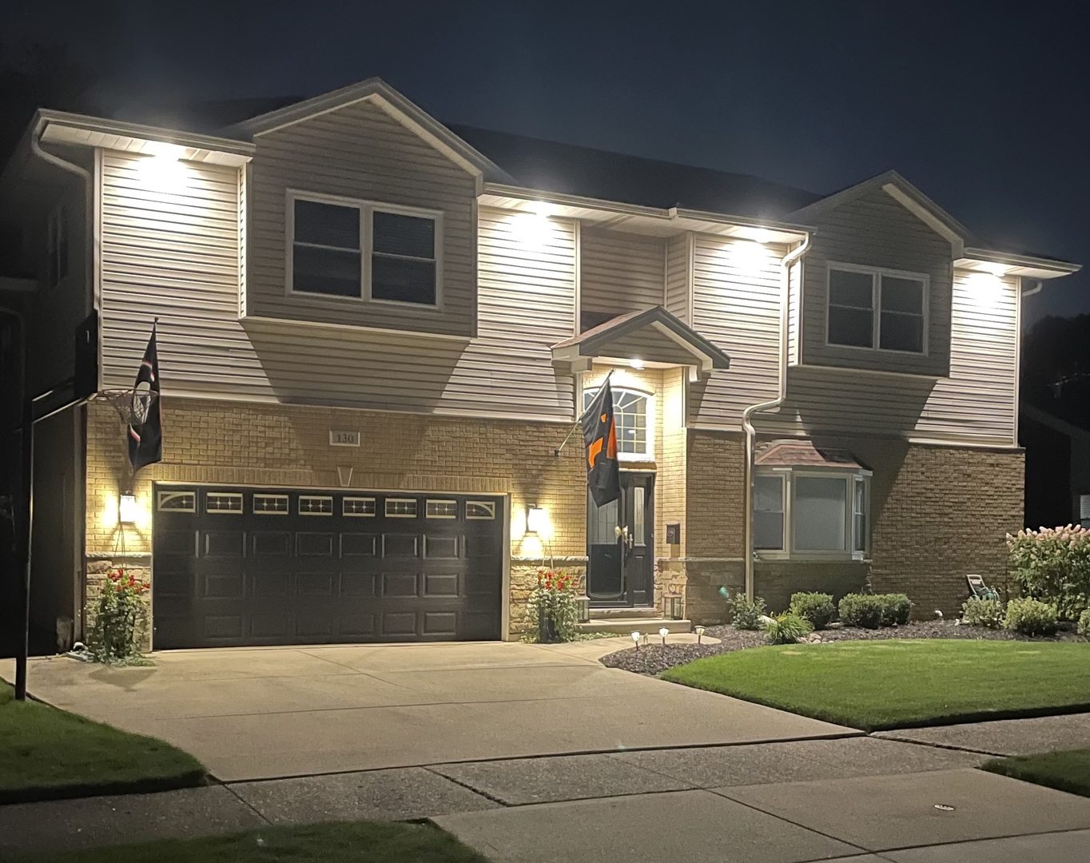
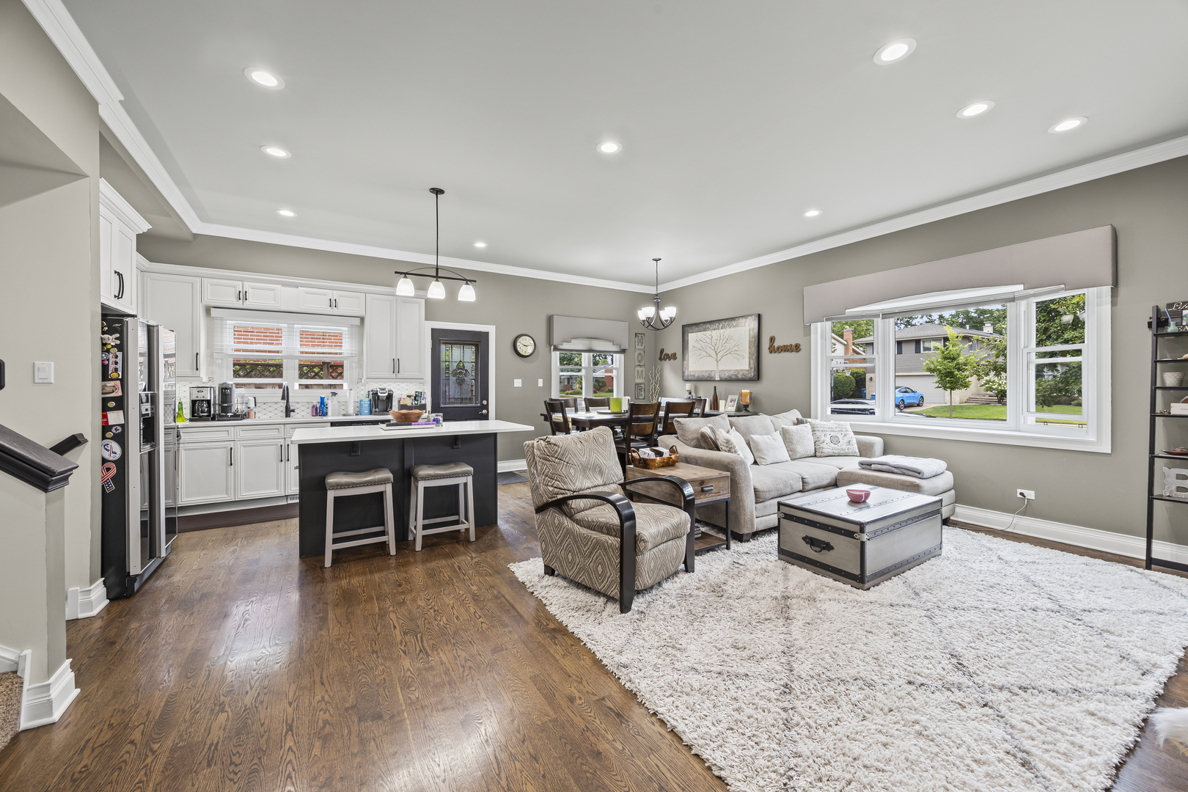
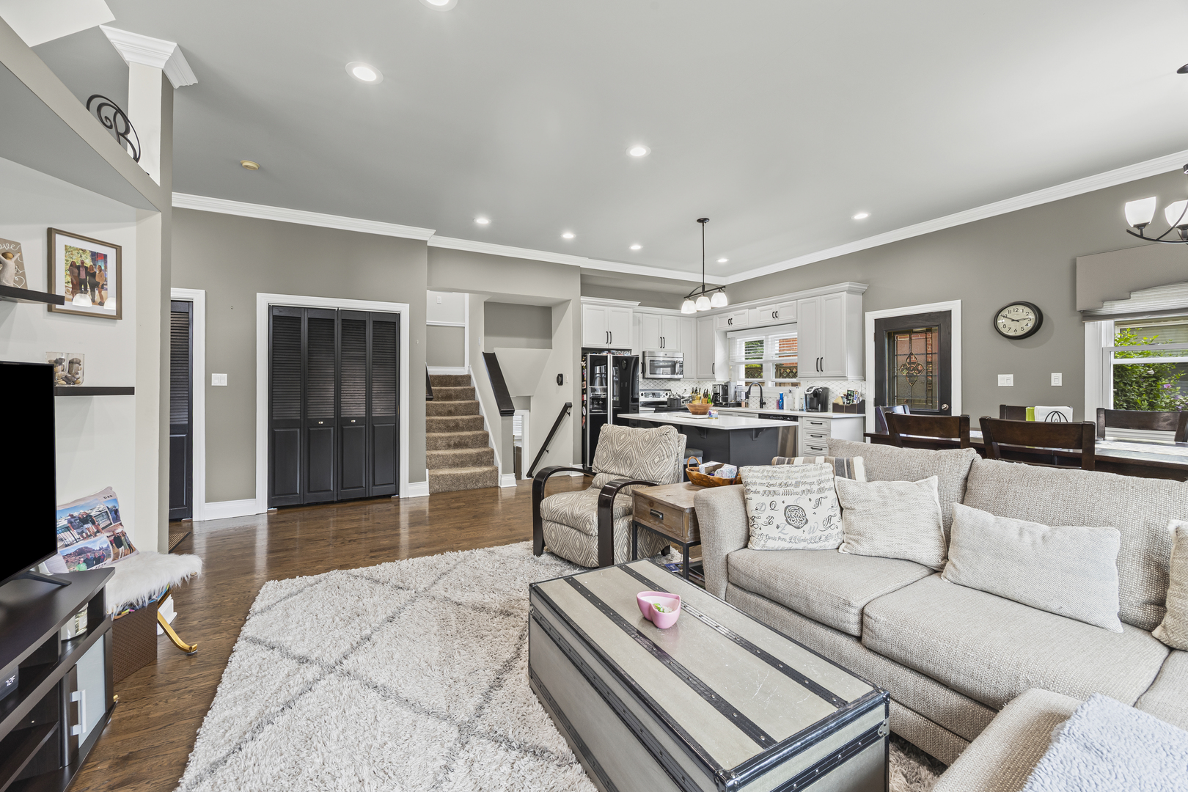
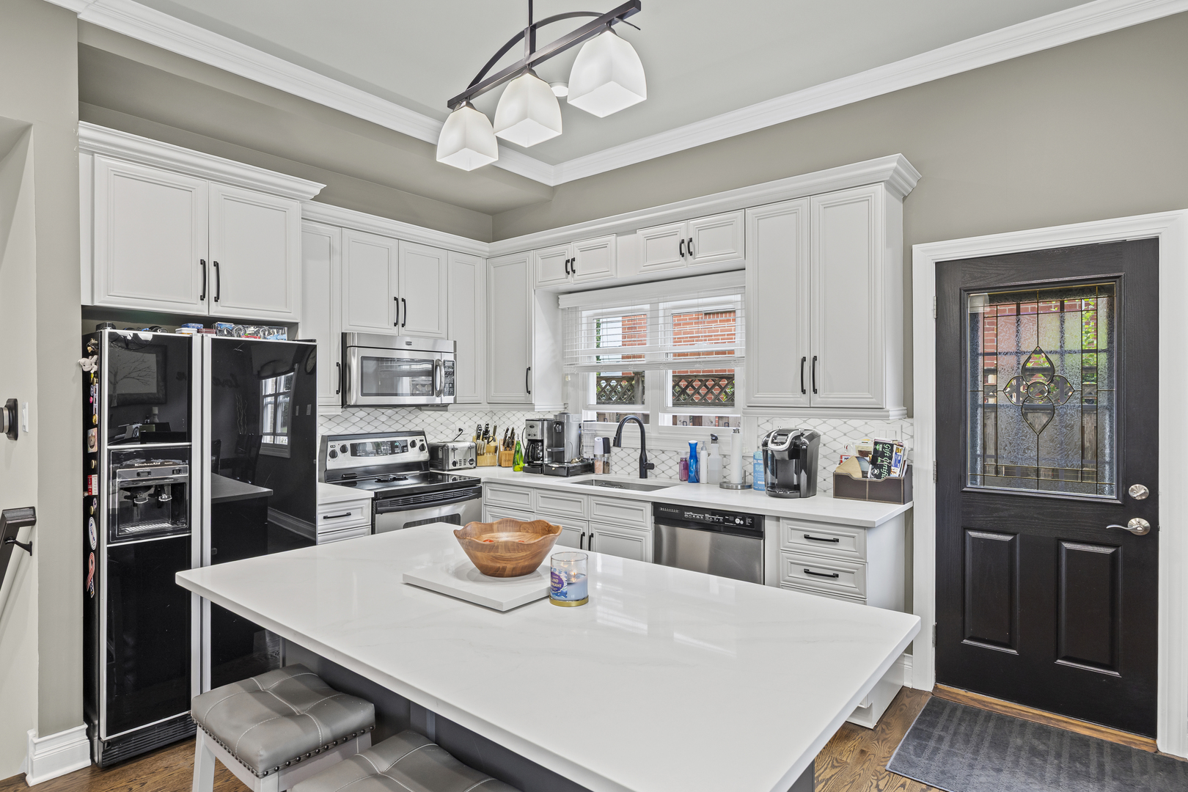
Step inside to discover a spacious and light-filled interior, featuring an open floor plan and impressive architectural details throughout. The main level boasts soaring 10-foot ceilings, gleaming hardwood flooring, crisp white trim, crown molding, and classic 6-panel doors. The heart of the home is the gorgeous, remodeled kitchen. It is equipped with a large breakfast bar island, quartz countertops with a tile backsplash, and 42-inch white, self-closing cabinets and drawers-a true culinary delight. The expansive 3,194 square feet of living space includes four generous bedrooms, each appointed with ceiling fans and lights. There are three fully remodeled full bathrooms, a dedicated home office, and a massive loft area featuring a sophisticated coffered ceiling. The luxurious master bedroom suite also showcases a coffered ceiling, a large walk-in closet, and an ensuite bath. Additional features include: finished walkout basement, LED lighting throughout, 3/C finished and insulated garage. Roof, windows and HVAC replaced within last 5 years. This home is move-in ready and offers an exceptional opportunity to live in a prime Elmhurst location. Welcome home!

Save
Ask
Tour
Hide
Share
Listing Snapshot
Price 
$985,000
Days On Site 
1 Day
Bedrooms 
4
Inside Area (SqFt) 
2,715 sqft
Total Baths 
3
Full Baths 
3
Partial Baths 
N/A
Lot Size 
N/A
Year Built 
1958
MLS® Number 
12658565
Status 
Active
Property Tax 
$14,879
HOA/Condo/Coop Fees 
N/A
Sq Ft Source 
Assessor
Friends & Family
Recent Activity
9 hours agoListing updated with changes from the MLS®
yesterdayListing first seen on site
General Features
Attached Garage 
Yes
Direction Faces 
East
Garage 
Yes
Garage Spaces 
3
Parking 
ConcreteGarage Door OpenerGarageOtherAttached
Parking Spaces 
3
Property Sub Type 
Single Family Residence
Sewer 
Public Sewer
SqFt Total 
3194
Style 
Traditional
Water Source 
Public
Interior Features
Appliances 
RangeMicrowaveDishwasherRefrigeratorWasherDryerDisposalWine Refrigerator
Basement 
FinishedFullWalk-Out Access
Cooling 
Central AirZoned
Flooring 
HardwoodCarpet
Heating 
Natural GasForced Air
Interior 
Dry BarWalk-In Closet(s)High CeilingsCoffered Ceiling(s)
Window Features 
Skylight(s)
Bedroom 2 
Dimensions - 11X11Level - Second
Bedroom 3 
Dimensions - 13X11Level - Second
Bedroom 4 
Dimensions - 21X11Level - Second
Dining Room 
Dimensions - COMBOLevel - Main
Family Room 
Dimensions - 24X15
Kitchen 
Dimensions - 13X10Level - MainDescription - Eating Area-Breakfast Bar,SolidSurfaceCounter,Updated Kitchen
Laundry 
Dimensions - 12X11
Living Room 
Dimensions - 20X13Level - Main
Loft 
Dimensions - 22X22Level - Third
Master Bedroom 
Dimensions - 21X13Level - Third
Office 
Dimensions - 11X10Level - Second
Save
Ask
Tour
Hide
Share
Exterior Features
Construction Details 
Vinyl SidingBrick
Fencing 
Fenced
Patio And Porch 
DeckPatio
Pool Features 
Above Ground
Roof 
Asphalt
Windows/Doors 
Skylight(s)
Community Features
Community Features 
PoolCurbsSidewalksStreet Lights
MLS Area 
Elmhurst
School District 
York Community High School
Township 
York
Schools
School District
York Community High School
Elementary School
Edison Elementary School
Middle School
Sandburg Middle School
High School
York Community High School
Listing Courtesy of MRED as distributed by MLS Grid of Baird & Warner


Based on information submitted to the MLS GRID as of 2026-05-28 05:15 AM UTC. All data is obtained from various sources and may not have been verified by broker or MLS GRID. Supplied Open House Information is subject to change without notice. All information should be independently reviewed and verified for accuracy. Properties may or may not be listed by the office/agent presenting the information.
Last checked: 2026-05-28 05:15 AM UTC
MRED DMCA Copyright Information Copyright © 2026 Midwest Real Estate Data LLC. All rights reserved.

Neighborhood & Commute
Source: Walkscore
Save
Ask
Tour
Hide
Share