


Save
Ask
Tour
Hide
$499,900
1 Day On Site
24211 N Riverside DriveCary, IL 60013
For Sale|Single Family Residence|Active
4
Beds
2
Total Baths
2
Full Baths
3,139
SqFt
$159
/SqFt
1971
Built
Subdivision:
Pleasant View
County:
Lake
Listing Courtesy of MRED as distributed by MLS Grid of Keller Williams Success Realty
Call Now: 847.967.0022
Is this the listing for you? We can help make it yours.
847.967.0022
Save
Ask
Tour
Hide
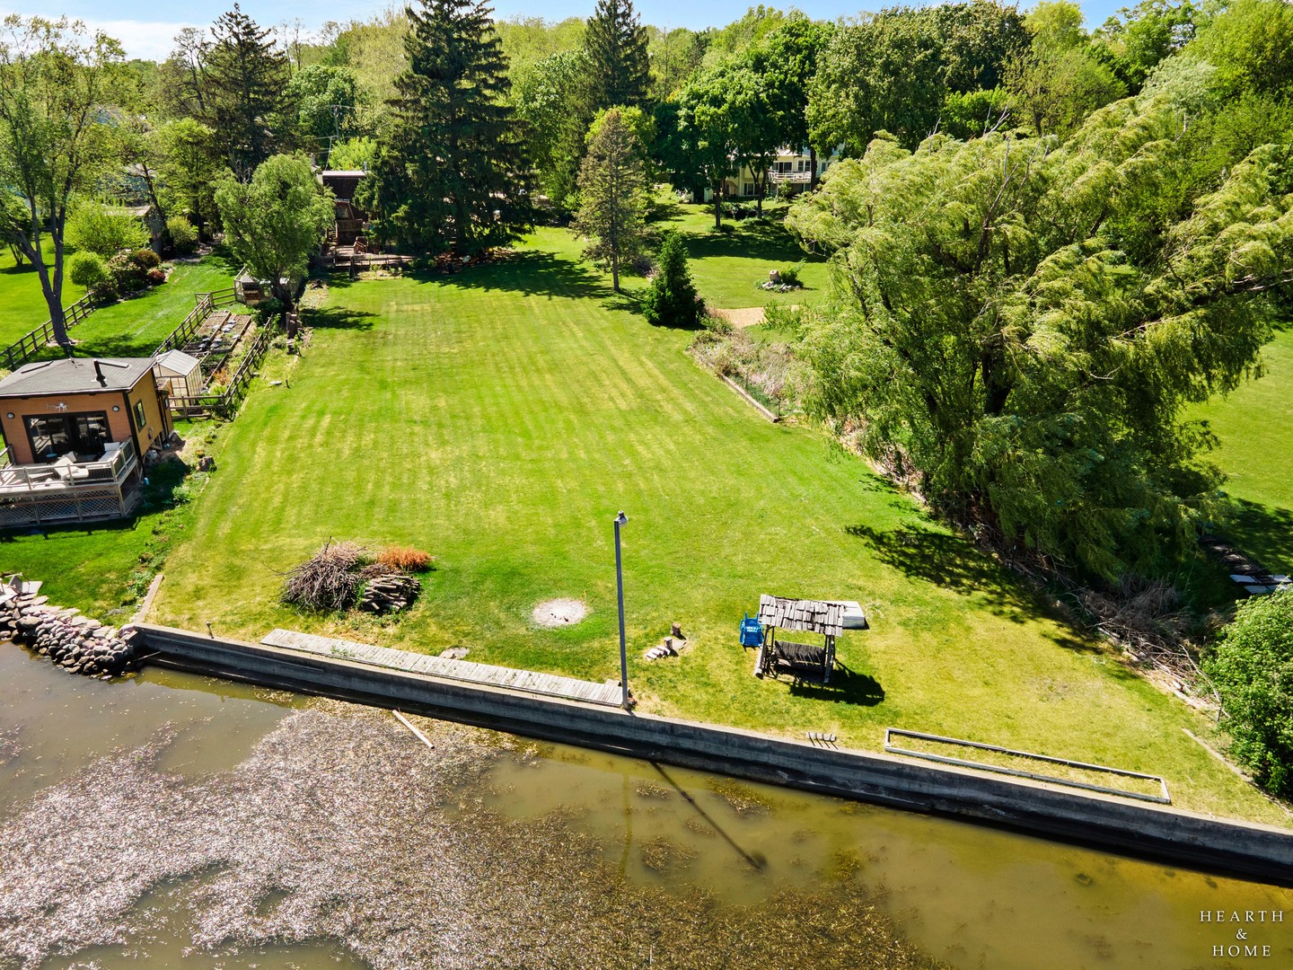
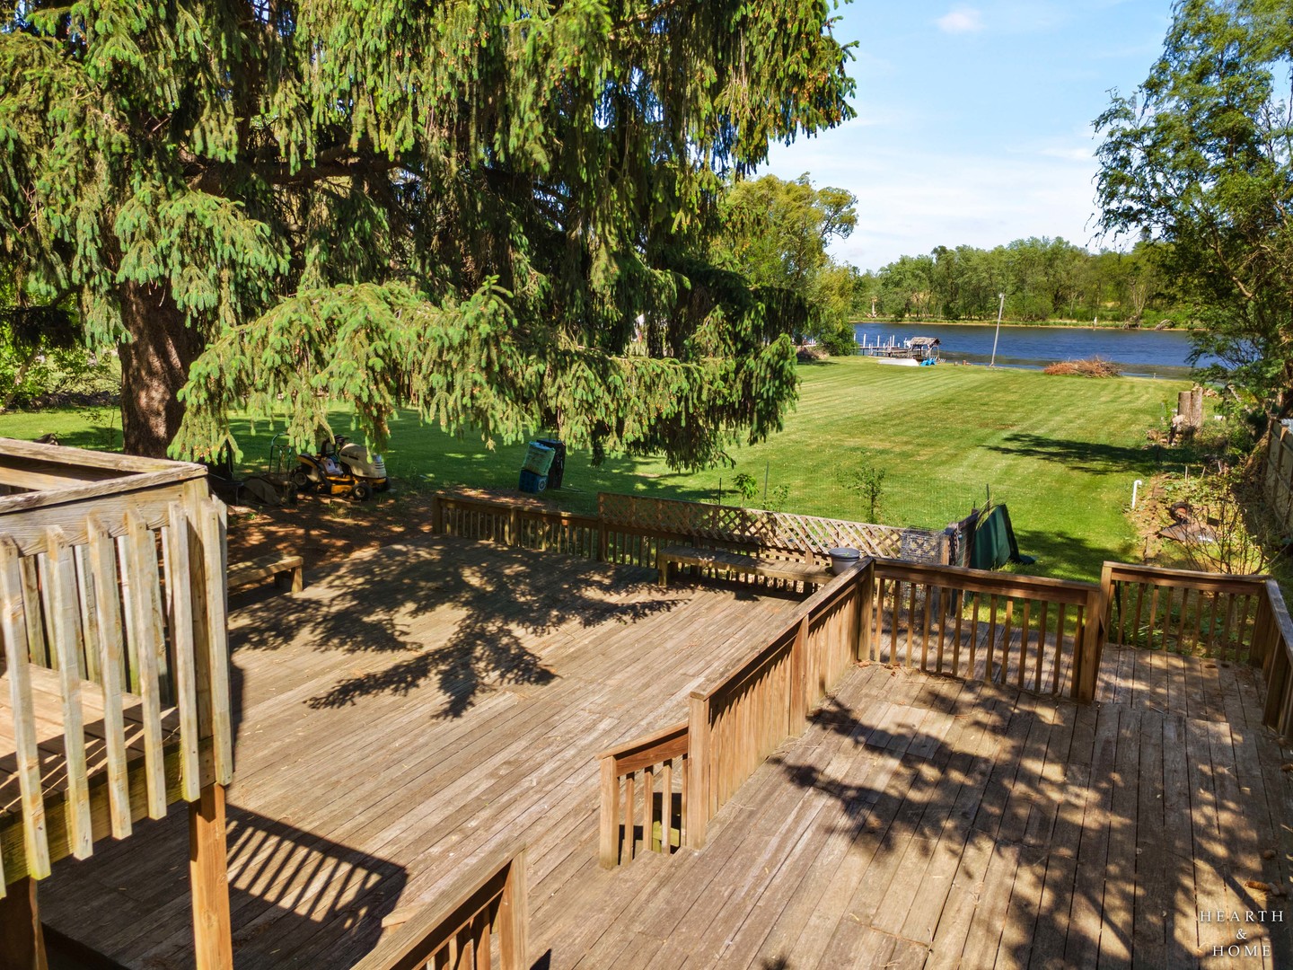
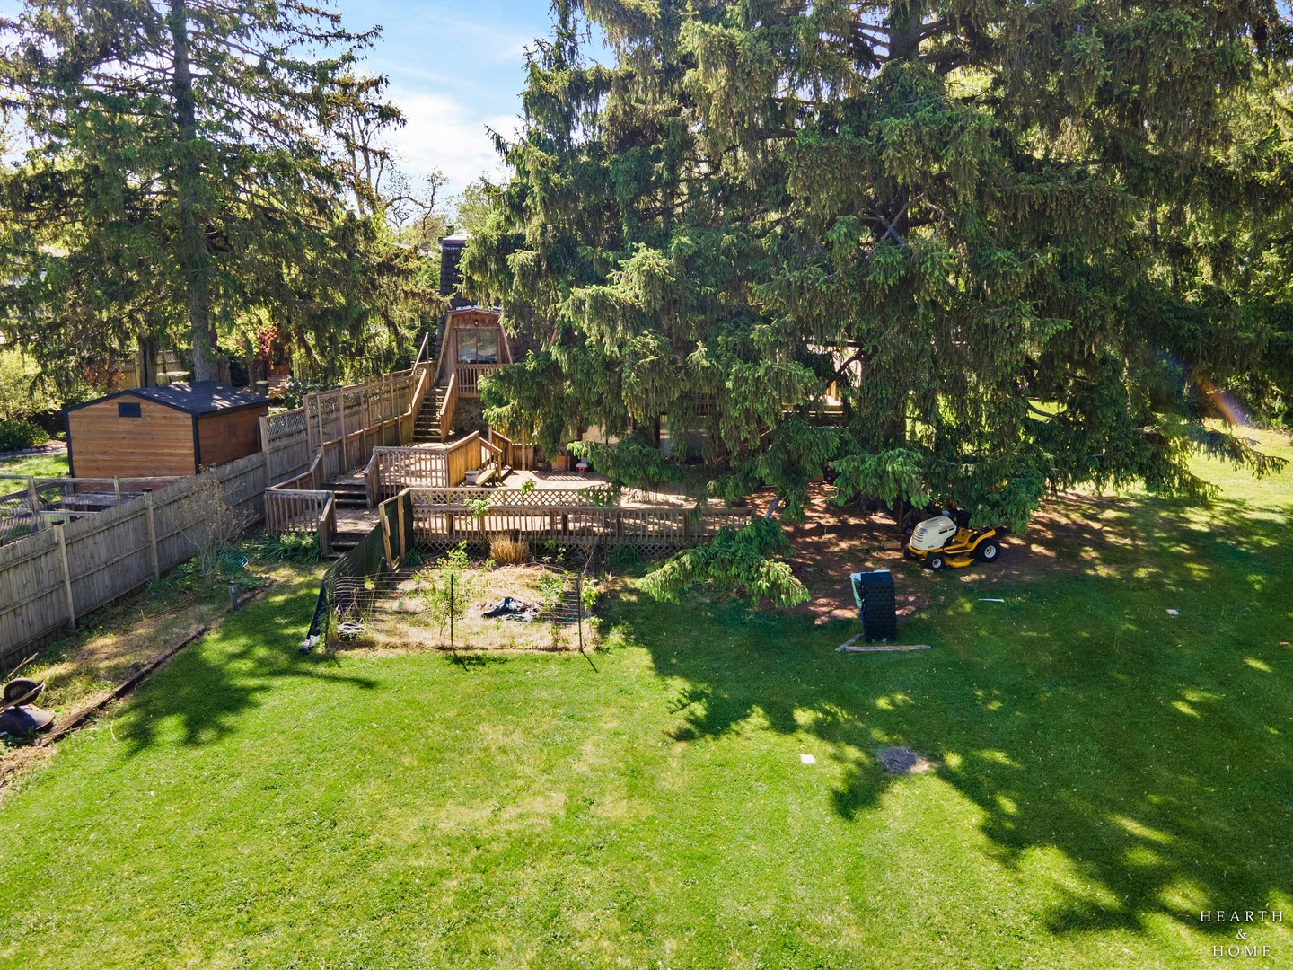
Here's your chance to live on a double lot on an acre on the Fox with 115' of river frontage! House needs a bit of work but the potential is limitless given the size of the lot and river frontage. Solid bones and foundation. Come fix it up, here's a great opportunity! Being sold "as-is." Opportunities like this are few and far between!
Save
Ask
Tour
Hide
Listing Snapshot
Price
$499,900
Days On Site
1 Day
Bedrooms
4
Inside Area (SqFt)
3,139 sqft
Total Baths
2
Full Baths
2
Partial Baths
N/A
Lot Size
0.93 Acres
Year Built
1971
MLS® Number
12658688
Status
Active
Property Tax
$10,447
HOA/Condo/Coop Fees
N/A
Sq Ft Source
Plans
Friends & Family
Recent Activity
| yesterday | Listing updated with changes from the MLS® | |
| yesterday | Listing first seen on site |
General Features
Acres
0.93
Parking
Concrete
Parking Spaces
10
Property Sub Type
Single Family Residence
Sewer
Septic Tank
SqFt Total
3139
Water Source
Well
Interior Features
Basement
FinishedExterior EntryFullWalk-Out Access
Cooling
Window Unit(s)None
Fireplace
Yes
Fireplace Features
Living RoomWood Burning
Fireplaces
2
Heating
Natural GasForced Air
Interior
Entrance Foyer
Bar/Entertainment
Dimensions - 12X5
Bedroom 2
Dimensions - 15X13Level - Second
Bedroom 3
Dimensions - 13X9Level - Main
Bedroom 4
Dimensions - 13X12Level - Main
Breakfast Room
Dimensions - 12X11Level - Main
Dining Room
Dimensions - 12X11Level - Main
Family Room
Foyer
Dimensions - 12X6Level - Main
Kitchen
Dimensions - 11X10Level - Main
Laundry
Living Room
Dimensions - 17X16Level - Main
Master Bedroom
Dimensions - 16X12Level - Second
Recreation Room
Dimensions - 45X21
Utility Room-Lower Level
Dimensions - 22X13
Save
Ask
Tour
Hide
Exterior Features
Construction Details
Cedar
Lot Features
Wooded
View
Water
Waterfront
Yes
Waterfront Features
Lake FrontRiver Front
Waterview
Water
Community Features
MLS Area
Cary / Oakwood Hills / Trout Valley
School District
Cary Grove Community High School
Township
Cuba
Schools
School District
Cary Grove Community High School
Elementary School
Three Oaks School
Middle School
Cary Junior High School
High School
Cary Grove Community High School
Listing Courtesy of MRED as distributed by MLS Grid of Keller Williams Success Realty

Based on information submitted to the MLS GRID as of 2026-05-28 04:06 AM UTC. All data is obtained from various sources and may not have been verified by broker or MLS GRID. Supplied Open House Information is subject to change without notice. All information should be independently reviewed and verified for accuracy. Properties may or may not be listed by the office/agent presenting the information.
Last checked: 2026-05-28 04:06 AM UTC
MRED DMCA Copyright Information Copyright © 2026 Midwest Real Estate Data LLC. All rights reserved.
Based on information submitted to the MLS GRID as of 2026-05-28 04:06 AM UTC. All data is obtained from various sources and may not have been verified by broker or MLS GRID. Supplied Open House Information is subject to change without notice. All information should be independently reviewed and verified for accuracy. Properties may or may not be listed by the office/agent presenting the information.
Last checked: 2026-05-28 04:06 AM UTC
MRED DMCA Copyright Information Copyright © 2026 Midwest Real Estate Data LLC. All rights reserved.
Neighborhood & Commute
Source: Walkscore
Save
Ask
Tour
Hide